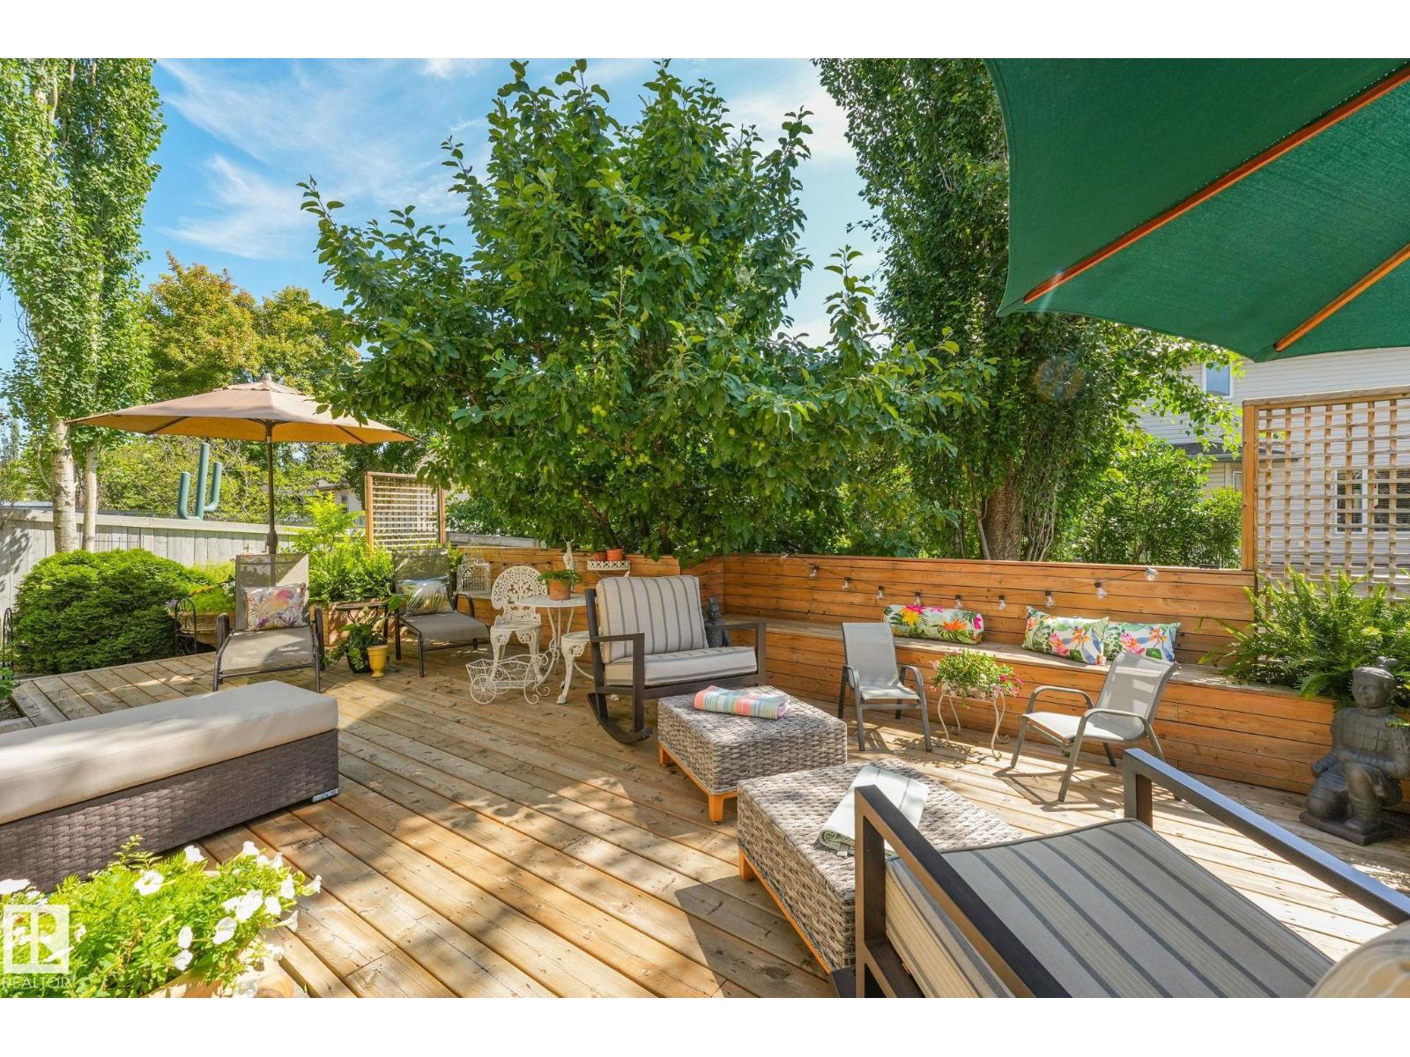
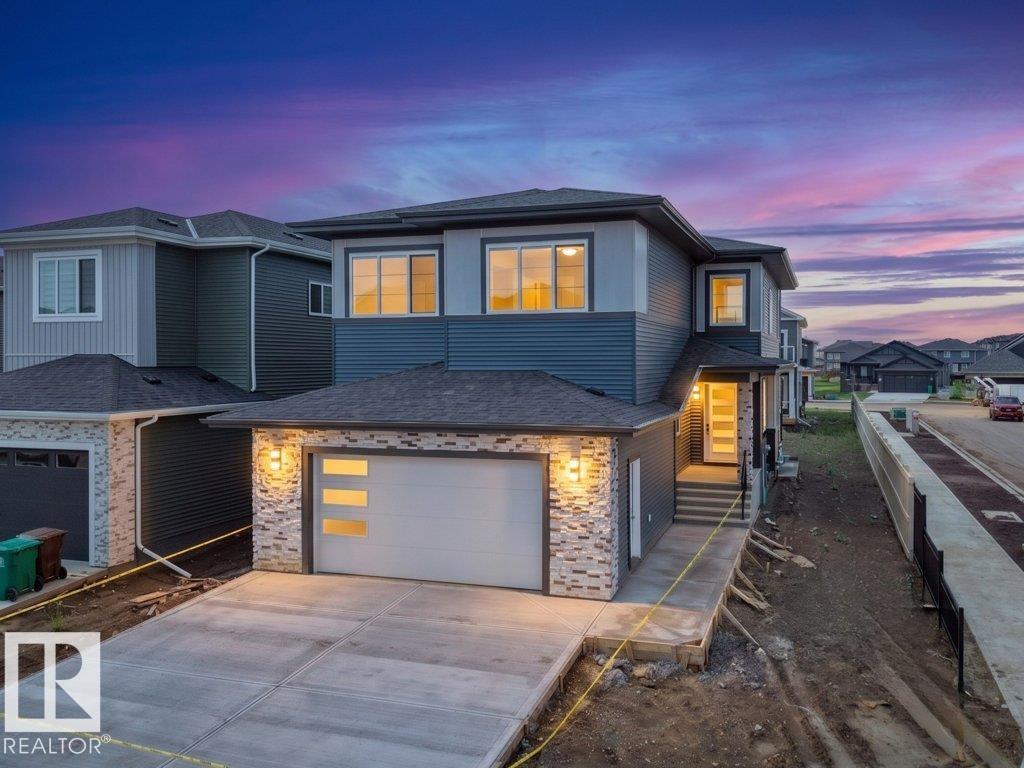
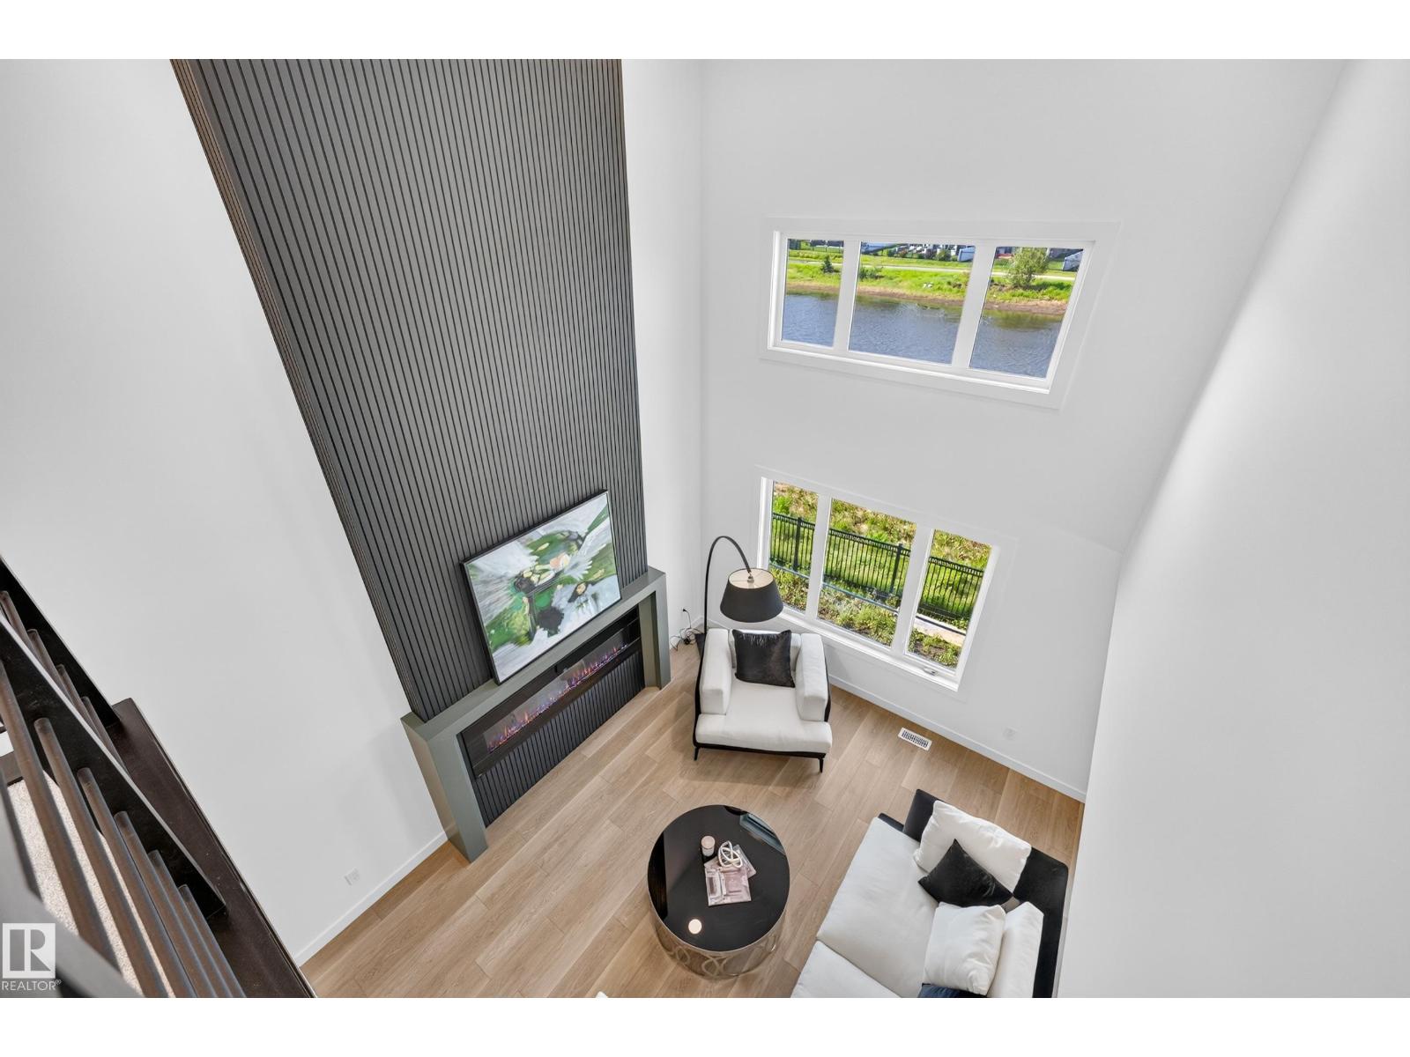
Welcome to 29 Oakdale Place, this FULLY FINISHED WALKOUT BASEMENT home is nestled in the highly sought-after Oakmont neighbourhood. This elegant and well-maintained home offers a functional layout with 4 spacious bedrooms plus a main floor den, 3.5 bathrooms, and 3 cozy gas fireplaces. A grand foyer greets you upon entry, setting the tone for the inviting atmosphere that flows throughout. The bright and expansive basement is perfect for entertaining, complete with a wet bar and a walk-out to the private backyard. Outdoors, you’ll enjoy a fully irrigated front and back yard, along with a powered garden shed for gardening enthusiasts. Situated on a quiet, family-friendly street, this property provides peace and serenity while being only minutes from St. Albert Centre and a short walk to the beautiful St. Albert Botanic Park. Recent upgrades include a brand new roof and a new high-efficiency furnace, ensuring comfort and peace of mind for years to come. CENTRAL AIR CONDITONING is included as well. (id:66704)
Property Summary
Property Type
Single Family
Building Type
House
Storeys
2
Square Footage
2,348 sqft
Neighbourhood
Oakmont
Title
Freehold
Land Size
541.31 m²
Built
1997
Property Details
Interior Features
Appliances Included
Dishwasher, Dryer, Garage Door Opener, Hood Fan, Refrigerator, Storage Shed, Stove, Central Vacuum, Washer, Water Softener, Window Coverings
Basement Features
Walk Out
Basement Type
Full (finished)
Fireplace
Yes
Fireplace Type
Unknown
Fireplace Fuel
Gas
Building Features
Features
Flat Site, No Back Lane, Park/reserve, Exterior Walls- 2x6", No Smoking Home
Construction Style
Detached
Heating & Cooling
Heating Type
Forced Air
Cooling Type
Central Air Conditioning
Neighbourhood Features
Amenities Nearby
Golf Course, Playground, Public Transit, Schools, Shopping
Additional Details
Basement Development
Finished
Ceiling Type
Vaulted
Fire Protection
Smoke Detectors
Half Bath Total
1
Structure
Deck
Measurements
Square Footage
2,348 Sqft
Rooms
Lower Level
Family Room
6.96 m x 7.40 m22'10" x 24'3"
Bedroom 4
2.76 m x 4.55 m9'1" x 14'11"
Storage
Measurements not available
Utility Room
3.92 m x 3.44 m12'10" x 11'3"
Main Level
Living Room
4.06 m x 4.67 m13'4" x 15'4"
Dining Room
2.95 m x 2.52 m9'8" x 8'3"
Kitchen
4.67 m x 5.14 m15'4" x 16'10"
Den
3.07 m x 3.21 m10'1" x 10'6"
Laundry Room
2.53 m x 2.28 m8'4" x 7'6"
Upper Level
Primary Bedroom
4.93 m x 5.39 m16'2" x 17'8"
Bedroom 2
3.25 m x 3.49 m10'8" x 11'5"
Bedroom 3
3.14 m x 3.20 m10'4" x 10'6"
Lot Features
Fencing
Fence
Additional Land Details
Acreage
No
Land Amenities
Golf Course, Playground, Public Transit, Schools, Shopping