Listed by Anwar Sleiman, Royal Lepage Arteam Realty
Listing Description
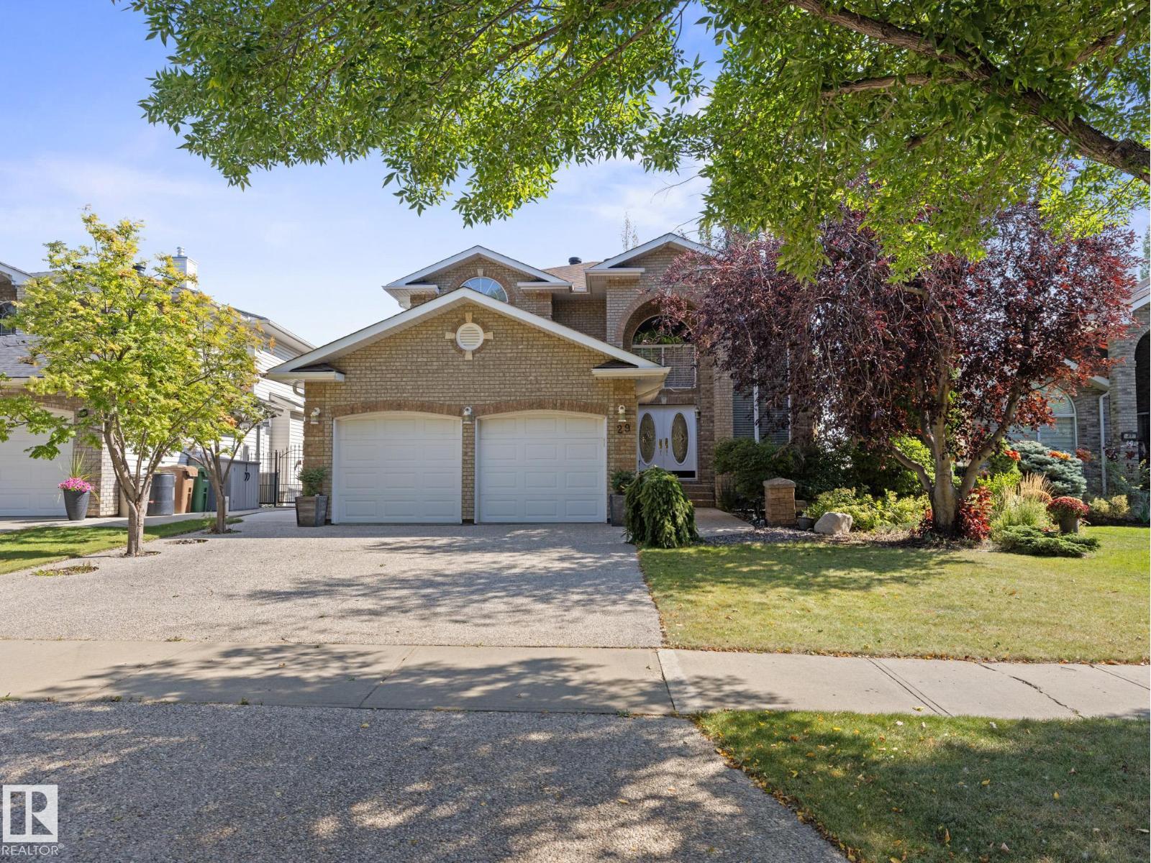
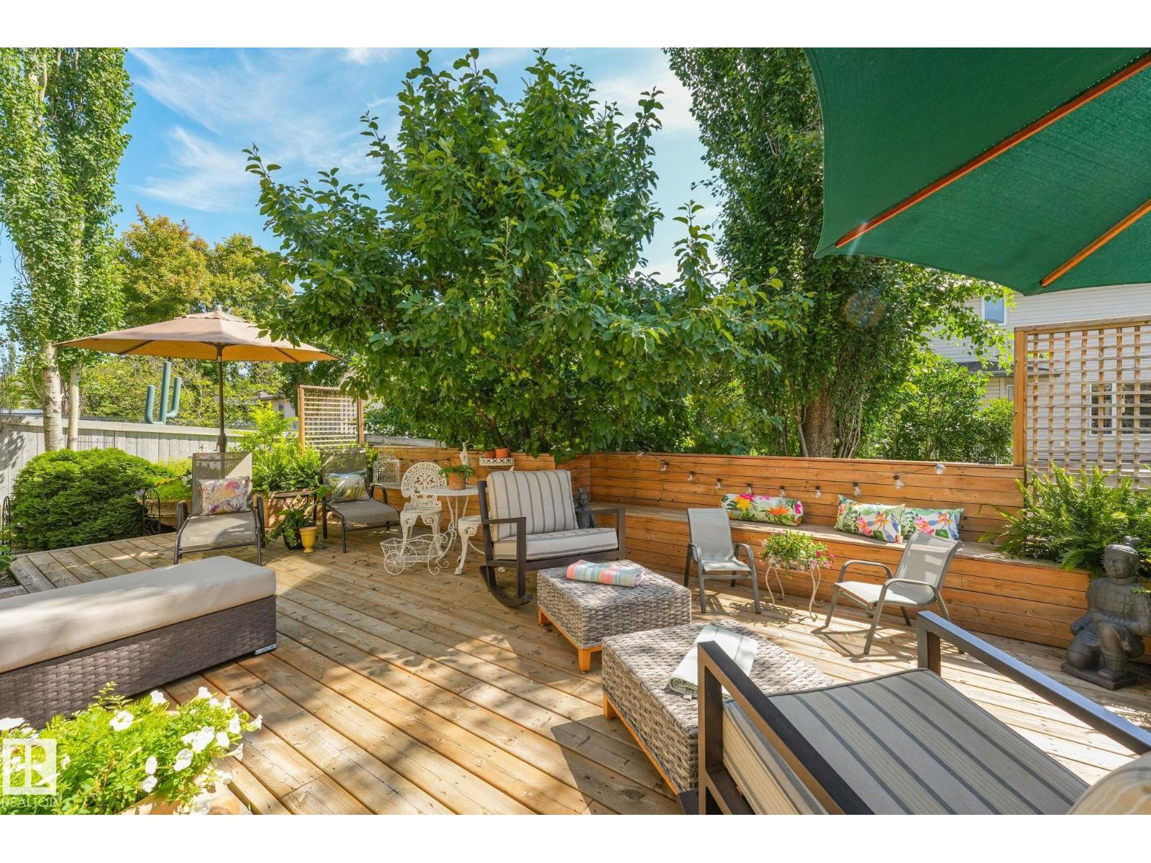
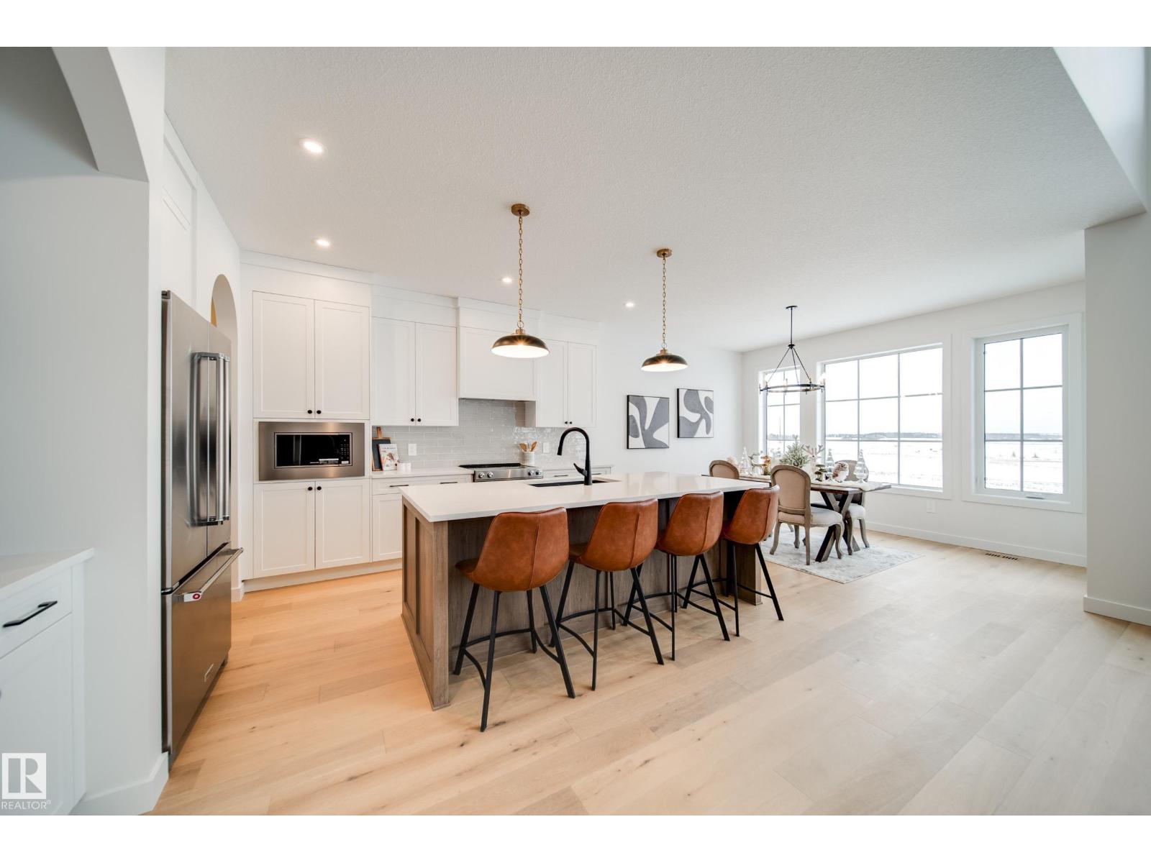
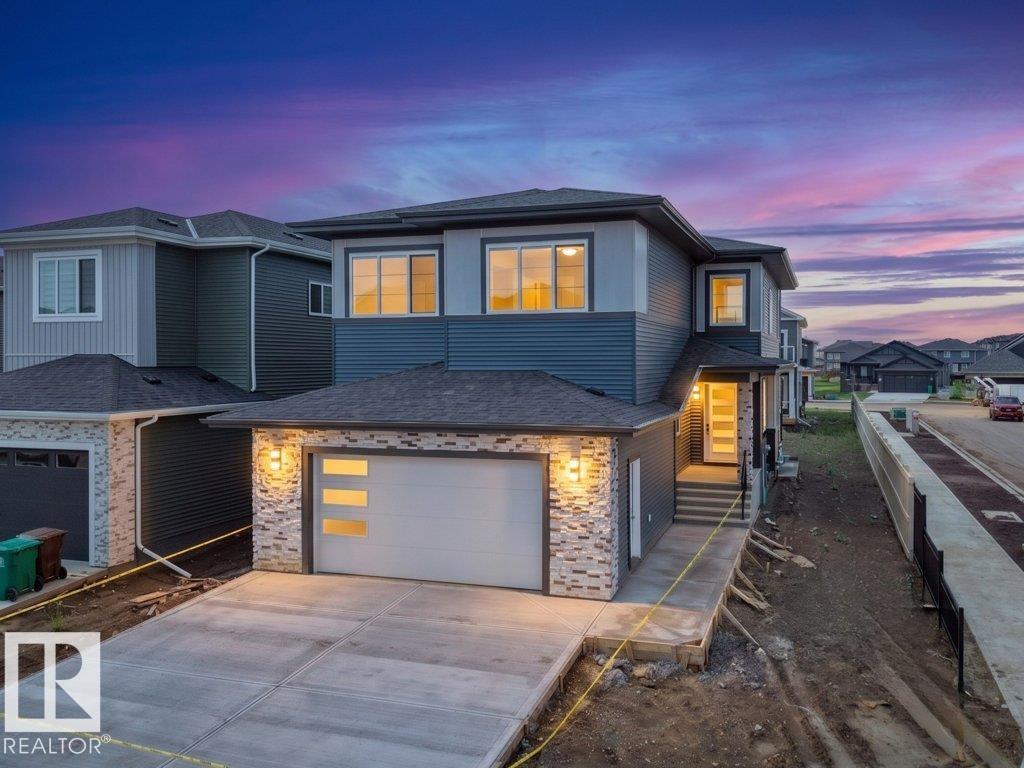
Wonderful home in desirable Parkwood community.... Business in the front, Party at the back. Rare custom built 2700+ sqft 2-storey is located on a very quiet cul-de-sac & features 5 bdrms above grade. Main flr boasts gleaming hardwood floors. Well planned layout w/formal living room w/ vaulted ceiling & huge windows, formal dining rm, bright kitchen includes granite counters, and spacious eating nook. A large sunken family room has a wall of windows, accented by a gas burning f/p and wet bar. Main floor bedroom (doubles as office/den) and 2 piece bath completes the main floor. Upstairs greets you with a spacious landing, 4 total bdrms, a separate laundry room w/ sink, and a 4 pce main bath. The large primary bdrm has a walk-in closet and a 5 pce ensuite. Low maintenance backyard includes a heated in-ground swimming pool. FENCED SIDE YARD RV PARKING PAD. Brand NEW furnace. Close to all amenities - schools, shopping, sports facilities (Servus Place & Akinsdale Arena) & quick access to Anthony Henday. (id:66704)
Property Summary
Property Type
Single Family
Building Type
House
Storeys
2
Square Footage
2,738 sqft
Neighbourhood
Pineview
Title
Freehold
Built
1987
Property Details
Interior Features
Appliances Included
Dishwasher, Dryer, Garage Door Opener Remote(s), Garage Door Opener, Hood Fan, Refrigerator, Stove, Washer, Window Coverings
Basement Type
Full (unfinished)
Fireplace
Yes
Fireplace Type
Unknown
Fireplace Fuel
Gas
Building Features
Features
Corner Site, Flat Site, Wet Bar, No Smoking Home
Construction Style
Detached
Heating & Cooling
Heating Type
Forced Air
Cooling Type
Central Air Conditioning
Neighbourhood Features
Community Features
Public Swimming Pool
Amenities Nearby
Golf Course, Playground, Public Transit, Schools, Shopping
Additional Details
Basement Development
Unfinished
Ceiling Type
Vaulted
Half Bath Total
1
Pool Type
Outdoor Pool
Measurements
Square Footage
2,738 Sqft
Rooms
Main Level
Living Room
4.78 m x 4.24 m15'8" x 13'11"
Dining Room
5.13 m x 3.30 m16'10" x 10'10"
Kitchen
3.07 m x 3.47 m10'1" x 11'5"
Family Room
6.05 m x 4.44 m19'10" x 14'7"
Bedroom 5
3.07 m x 2.71 m10'1" x 8'11"
Upper Level
Primary Bedroom
5.19 m x 3.48 m17' x 11'5"
Bedroom 2
3.04 m x 3.64 m10' x 11'11"
Bedroom 3
3.39 m x 3.55 m11'1" x 11'8"
Bedroom 4
3.39 m x 3.48 m11'1" x 11'5"
Lot Features
Fencing
Fence
Additional Land Details
Acreage
No
Land Amenities
Golf Course, Playground, Public Transit, Schools, Shopping