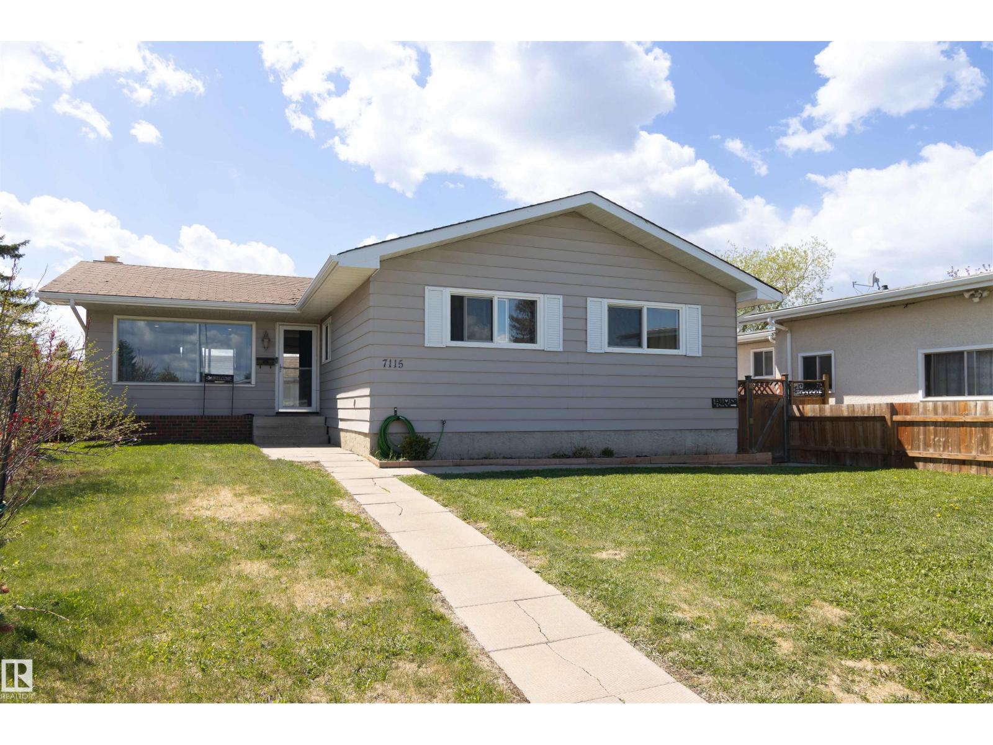
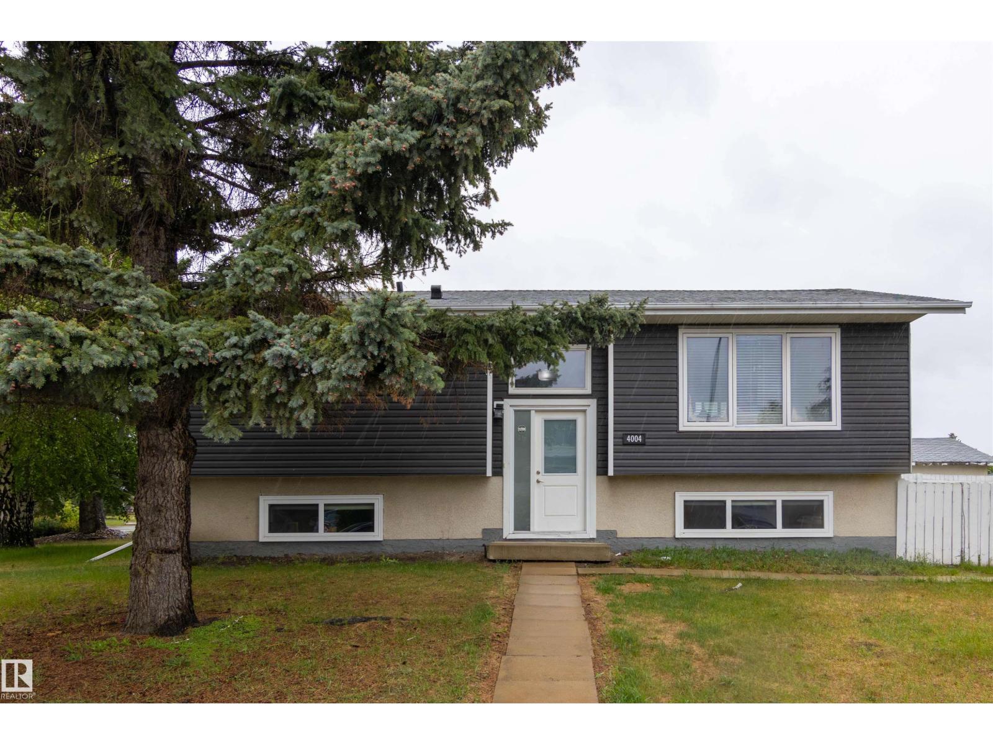
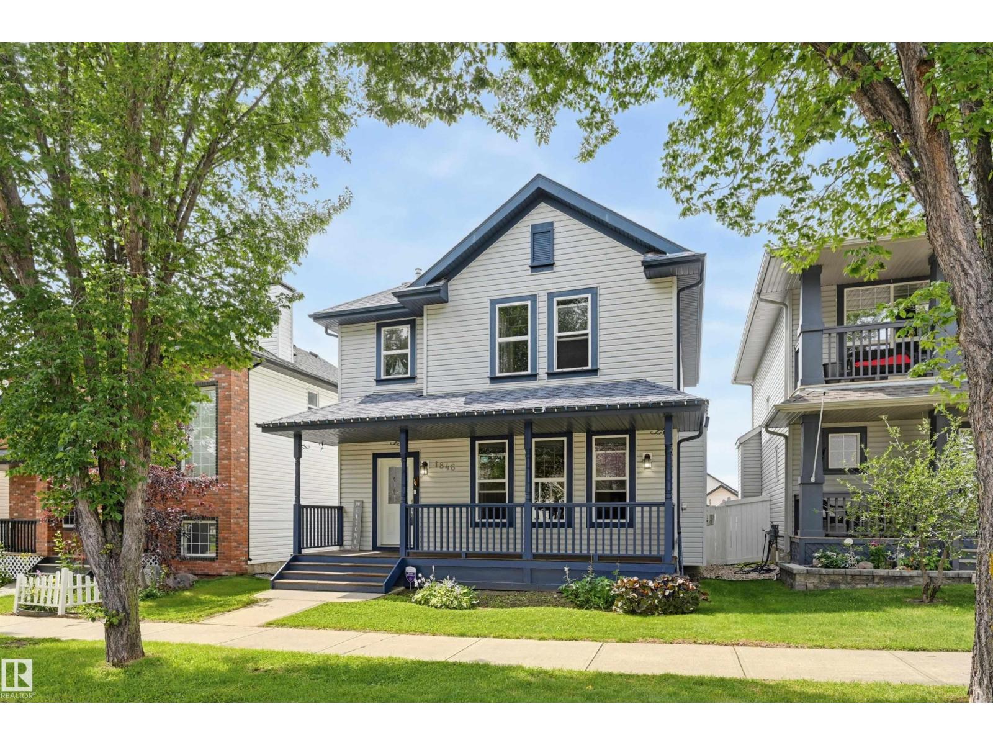
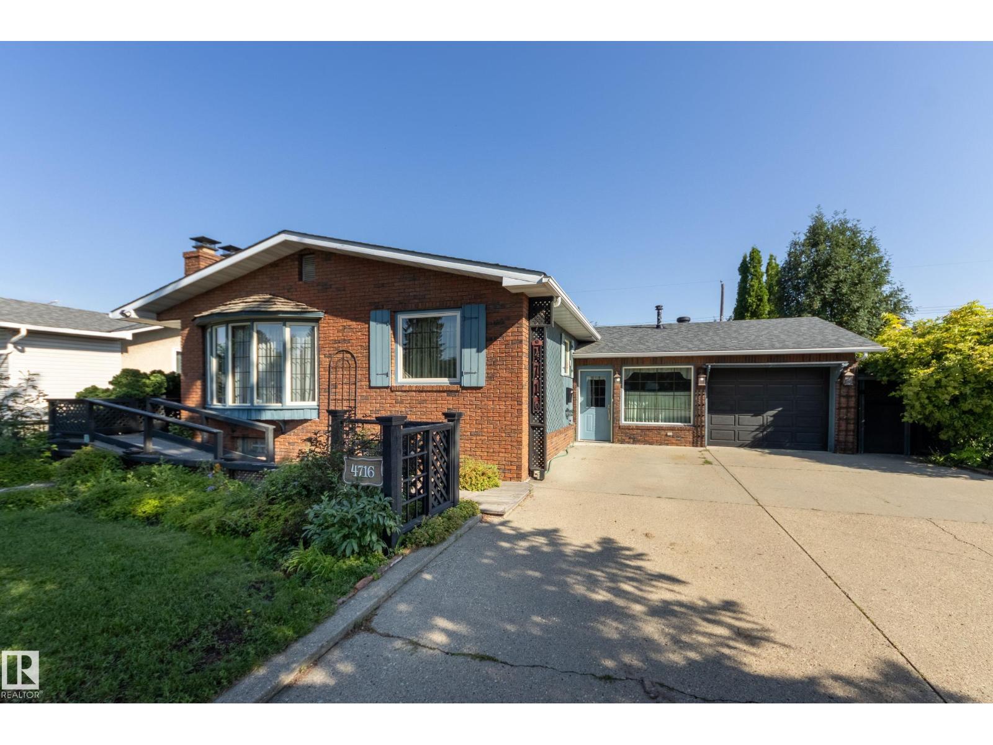
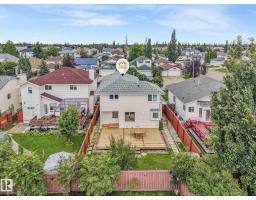
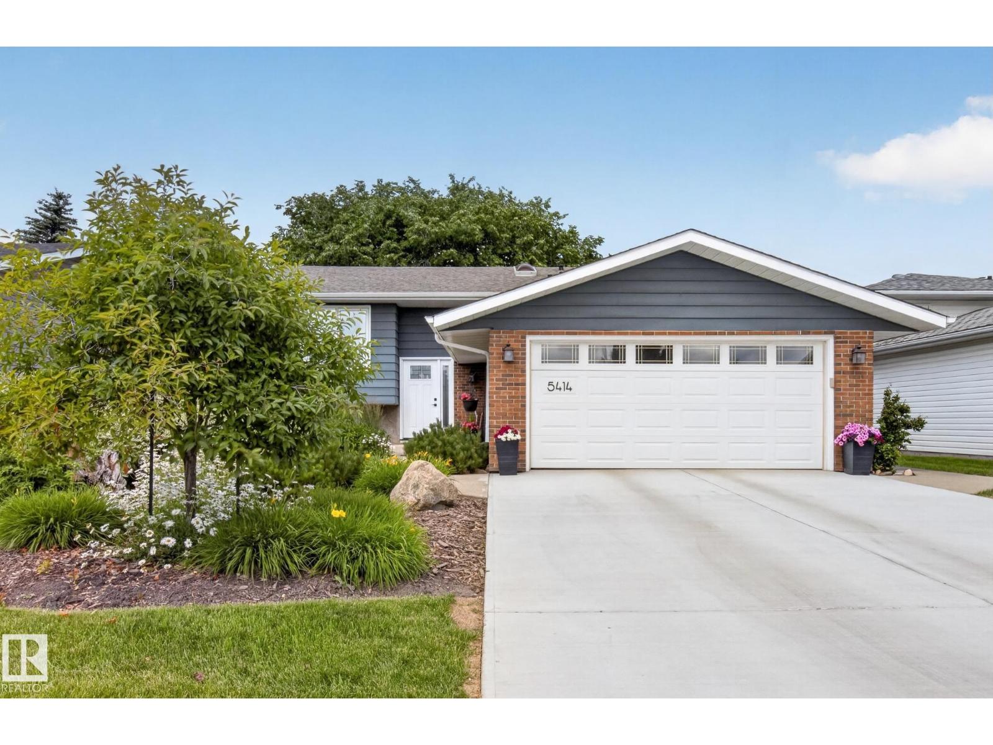
This charming 3 bedroom/ 2 bathroom bi-level with double attached garage in Silver Berry is the perfect family home and an absolute must see. This neighbourhood has it all- Mill Creek Ravine and Silver Berry Lake at your doorstep with walking trails and green space, tons of shopping and restaurant options, Meadows recreation centre, schools and more! The main floor features a light-filled living room with a corner gas fireplace, spacious dining room with access to the backyard, and a functional bright kitchen ideal for the home chef. Main floor also has two nice sized bedrooms and a 4 pc bath. On the 2nd floor you will find the owner’s suite with a spacious bedroom, 4pc ensuite and large walk in closet. The partially finished basement features a rec room, laundry space, tons of storage, and unfinished area where you can build your dream space. This home has lovely landscaping throughout property, backyard has a deck, shed, and lots of space for families to play and relax. (id:66704)
Property Summary
Property Type
Single Family
Building Type
House
Square Footage
1,463 sqft
Neighbourhood
Silver Berry
Title
Freehold
Land Size
393.95 m²
Built
2002
Property Details
Interior Features
Appliances Included
Dryer, Garage Door Opener Remote(s), Garage Door Opener, Hood Fan, Microwave Range Hood Combo, Refrigerator, Storage Shed, Stove, Washer, Window Coverings, See Remarks, Two Refrigerators