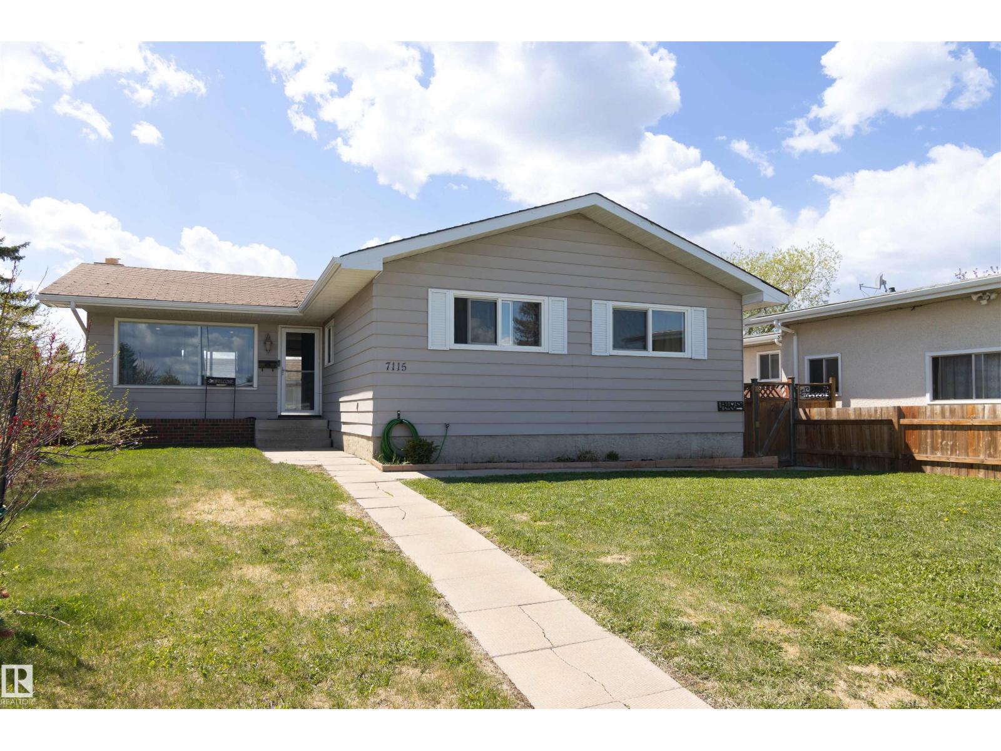
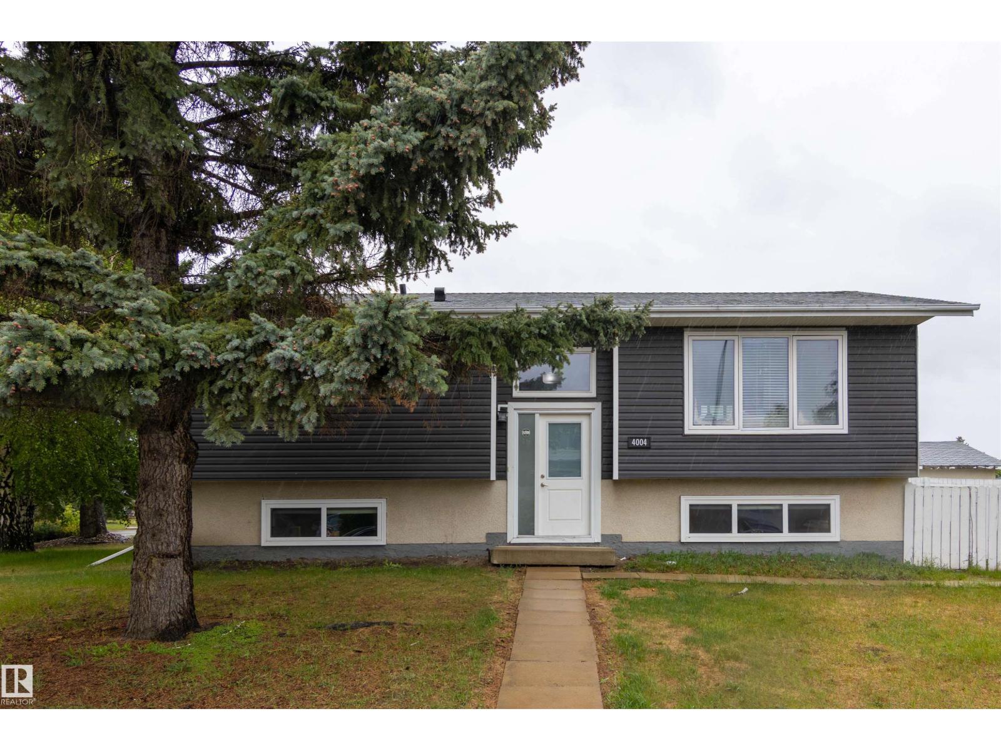
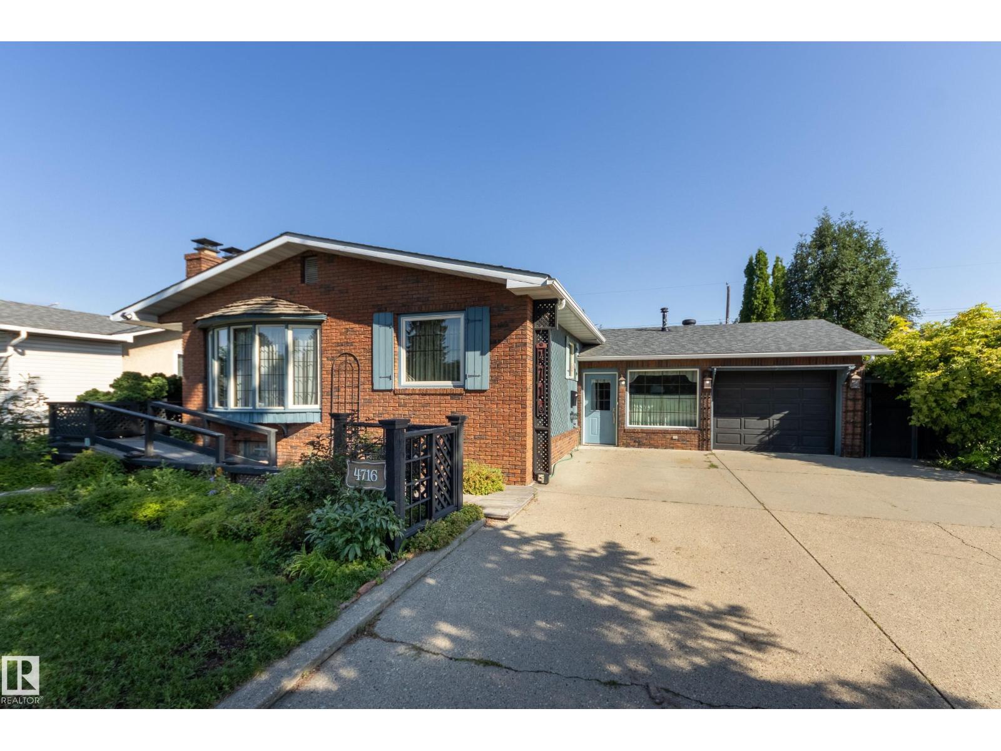
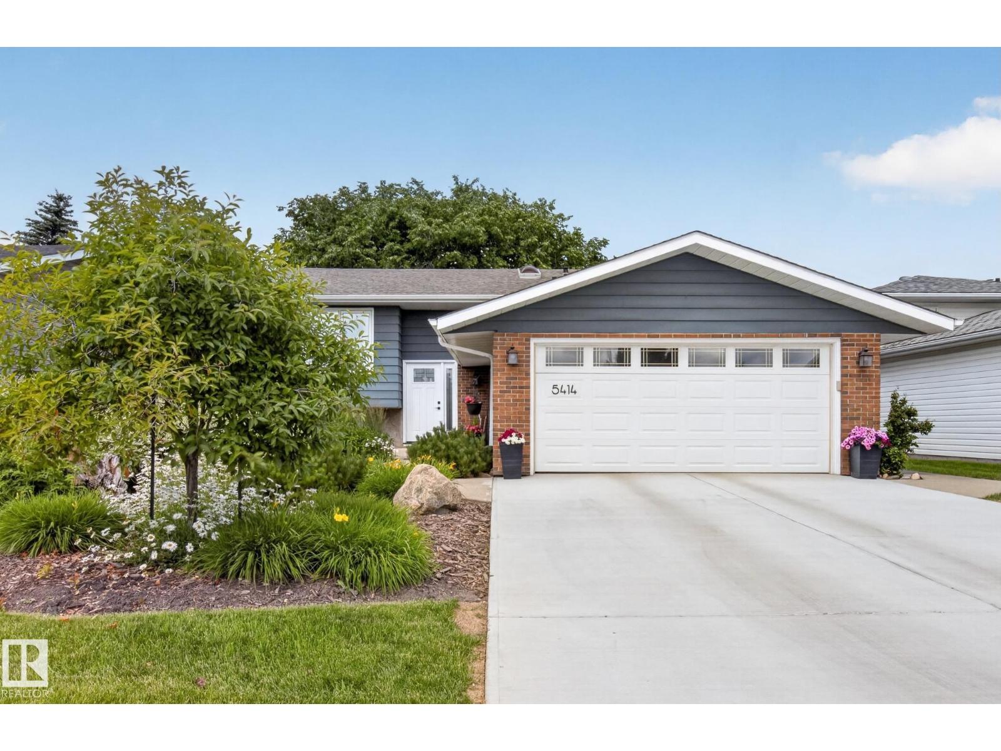
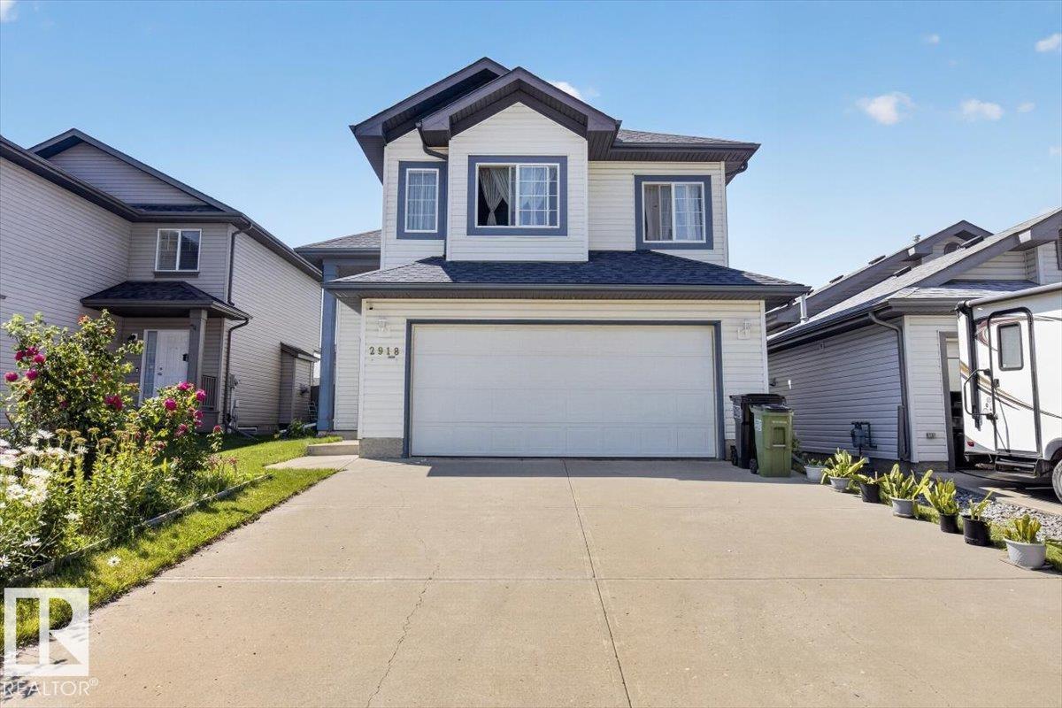
Welcome to Terwillegar Towne, where neighbours know each other & local events bring everyone together. Full of warmth & character, this unique home showcases beautiful timber accents inside & out. The inviting living room features a gas fireplace & overlooks the charming front veranda. Kitchen is spacious & offers abundance of cabinetry, island, newer dishwasher & microwave hood fan, pantry, window overlooking backyard & dining nook with views of the deck, pergola, private yard, & hot tub. A 2-pce bath & functional back entry complete main floor. Upstairs you'll find a huge primary retreat with a dressing area or reading nook, walk-in closet & ensuite, plus 2 addl bedrooms & full bath. The basement has roughed-in plumbing for a future bathroom, & tub surround is included. O/S dbl det'd garage can fit 3 vehicles. Updates include shingles (2023), furnace (2024), HWT(2019), exterior paint (2026). Enjoy being just steps from schools, coffee shops, pharmacy, rec centre, farmers' market, parks, & all amenities (id:66704)
Property Summary
Property Type
Single Family
Building Type
House
Storeys
2
Square Footage
1,693 sqft
Neighbourhood
Terwillegar Towne
Title
Freehold
Land Size
376.47 m²
Built
2004
Parking Type
Detached Garage
Property Details
Interior Features
Appliances Included
Dishwasher, Dryer, Garage Door Opener Remote(s), Garage Door Opener, Microwave Range Hood Combo, Refrigerator, Stove, Central Vacuum, Washer, Window Coverings