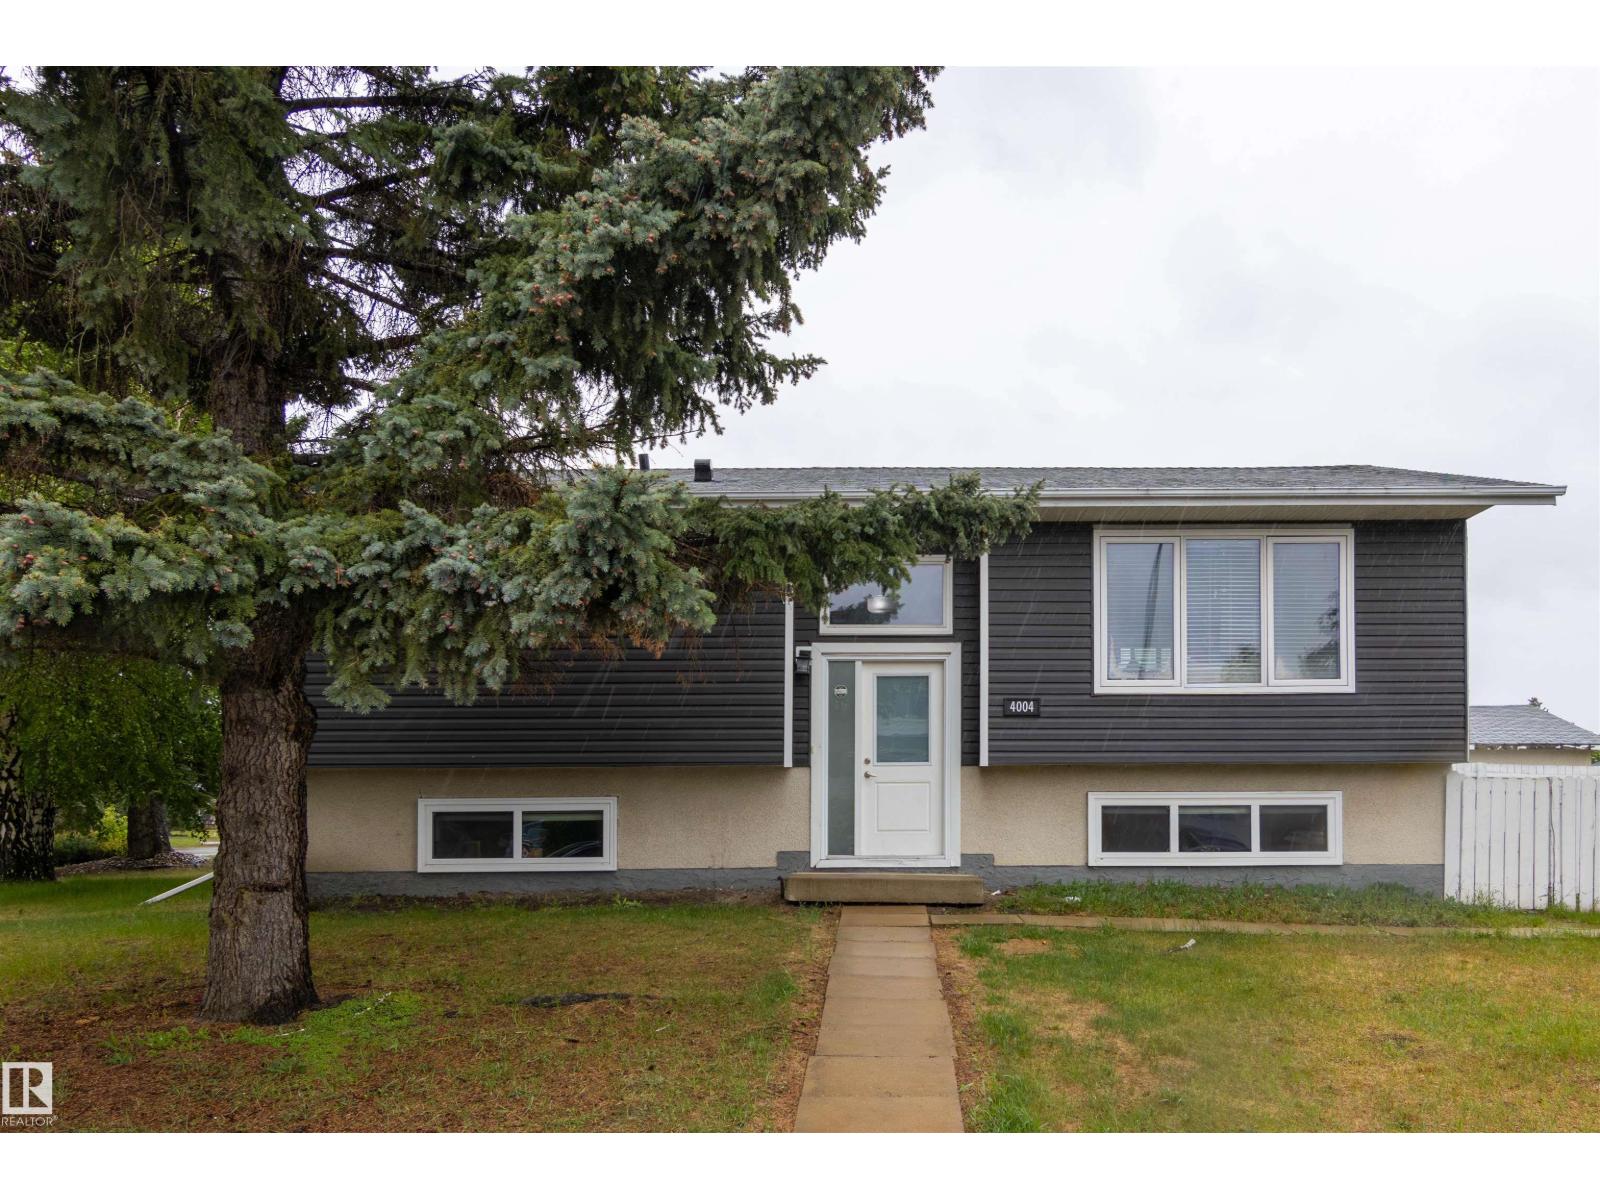
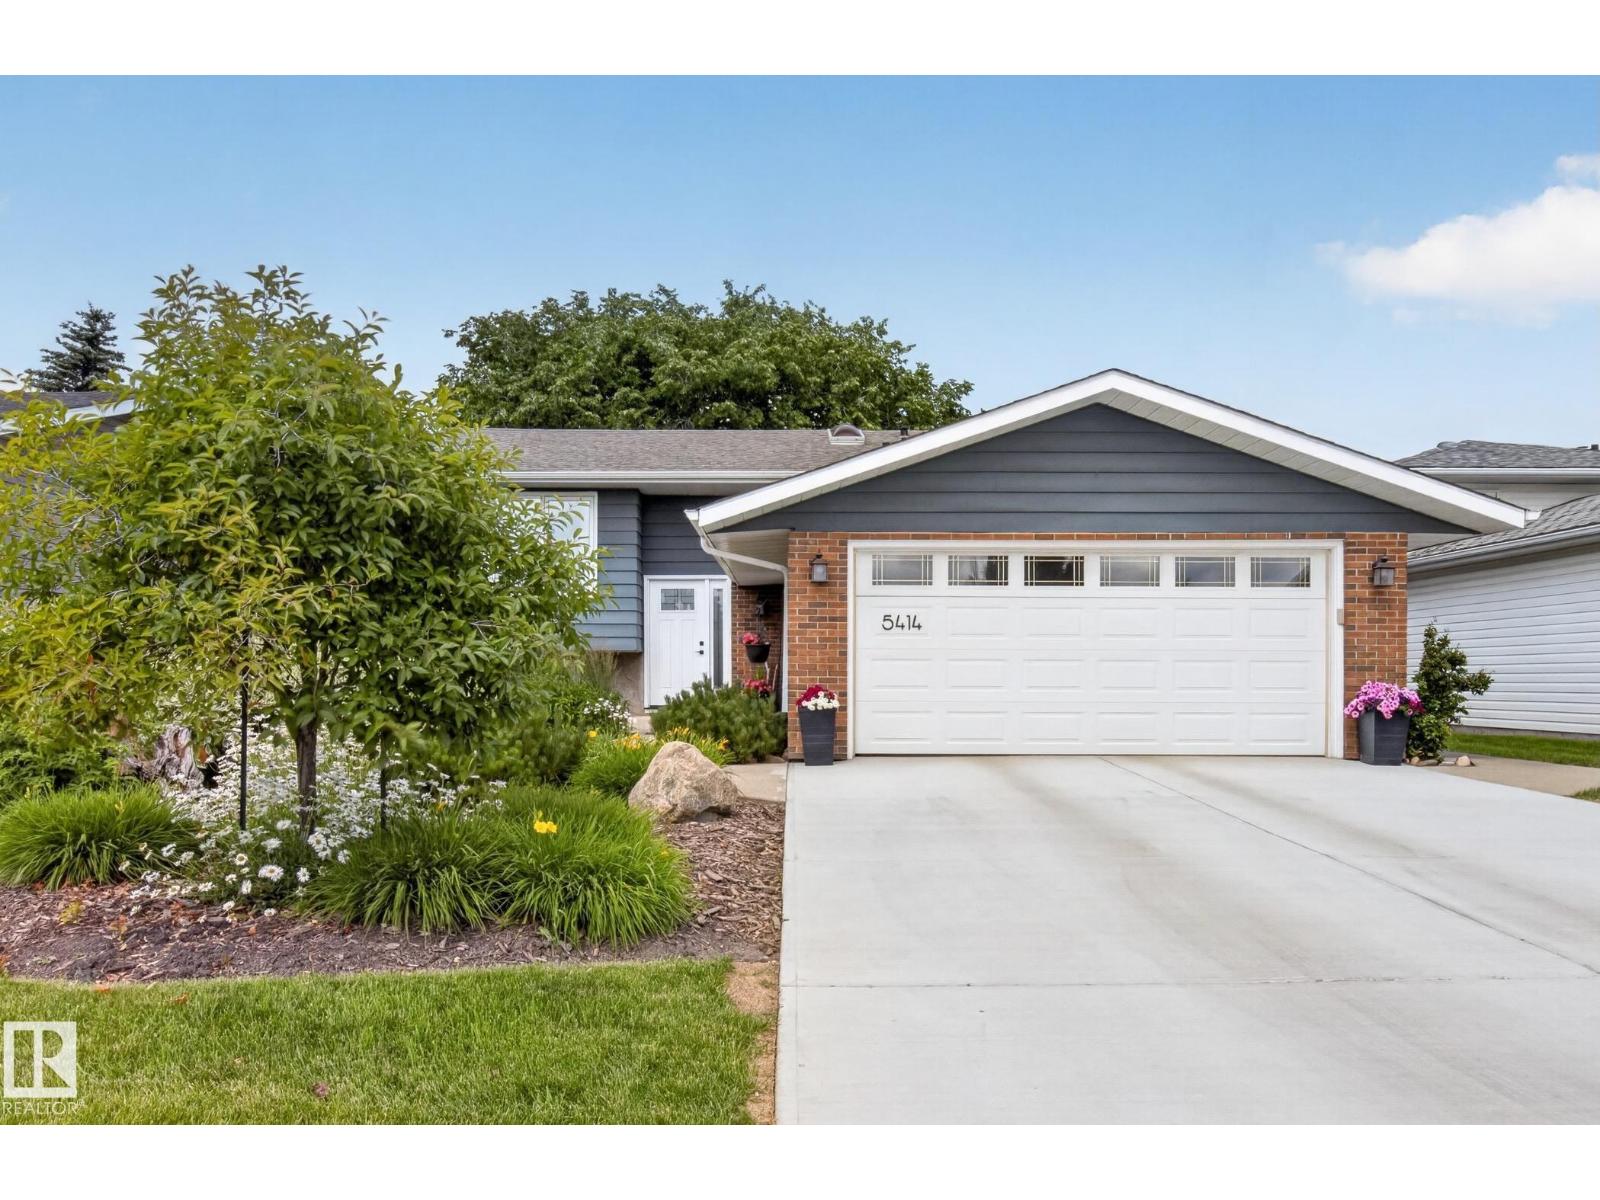
Investor-ready and income generating in a prime Mill Woods location! Situated in a quiet cul-de-sac just steps from the LRT, this renovated property offers exceptional value in a strong rental area with great long-term potential. Already generating income with excellent tenants in place, this is a true turnkey opportunity for investors. Designed for maximum functionality, with 2 fully self-contained living areas, featuring 3 bedrooms and 1.5 bathrooms on the 1348sq ft upper level, plus a separate 1213sq ft lower suite with 3 bedrooms and 1 full bathroom. Both suites offer their own private entrances & separate in-suite laundries. Major mechanical upgrades include 2 separate high-efficiency furnaces & a 60-gallon hot water tank, offering maximum efficiency. Whether you're adding to your portfolio or purchasing your first investment property, this one checks all the boxes with strong income, recent updates, an ideal layout, and an unbeatable location close to transit, amenities, schools, and more! (id:66704)
Property Summary
Property Type
Single Family
Building Type
House
Storeys
1
Square Footage
1,348 sqft
Neighbourhood
Michaels Park
Title
Freehold
Land Size
604.61 m²
Built
1974
Parking Type
Oversize
Property Details
Interior Features
Appliances Included
Microwave Range Hood Combo, Dryer, Two Refrigerators, Two Stoves, Two Washers, Dishwasher
Basement Features
Suite
Basement Type
Full (finished)
Fireplace
No
Building Features
Features
See Remarks, Paved Lane, Lane
Style
Bungalow
Construction Style
Detached
Heating & Cooling
Heating Type
Forced Air
Neighbourhood Features
Amenities Nearby
Golf Course, Playground, Public Transit, Schools, Shopping
Additional Details
Basement Development
Finished
Half Bath Total
1
Structure
Deck
Measurements
Square Footage
1,348 Sqft
Rooms
Basement
Bedroom 4
3.07 m x 4.59 m10'1" x 15'1"
Bedroom 5
2.58 m x 3.51 m8'6" x 11'6"
Bedroom 6
4.23 m x 3.32 m13'11" x 10'11"
Second Kitchen
3.81 m x 3.43 m12'6" x 11'3"
Main Level
Living Room
3.56 m x 6.17 m11'8" x 20'3"
Dining Room
5.05 m x 3.98 m16'7" x 13'1"
Kitchen
3.31 m x 3.08 m10'10" x 10'1"
Primary Bedroom
3.19 m x 4.10 m10'6" x 13'5"
Bedroom 2
2.72 m x 2.92 m8'11" x 9'7"
Bedroom 3
3.79 m x 3.05 m12'5" x 10'
Additional Land Details
Acreage
No
Land Amenities
Golf Course, Playground, Public Transit, Schools, Shopping