Listed by Terilynn S. Atwell, RE/MAX PREFERRED CHOICE
Listing Description
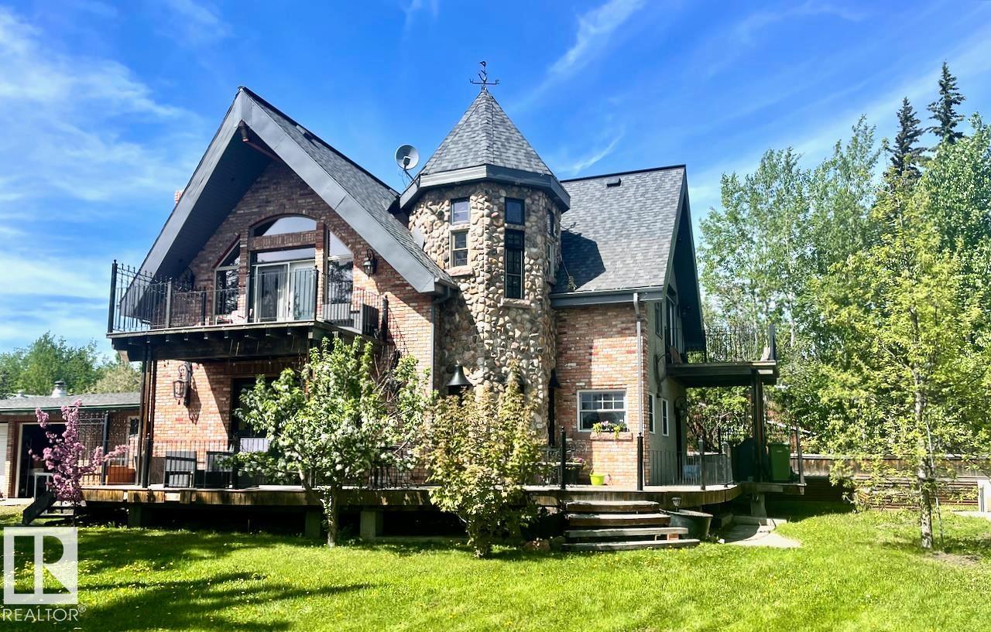
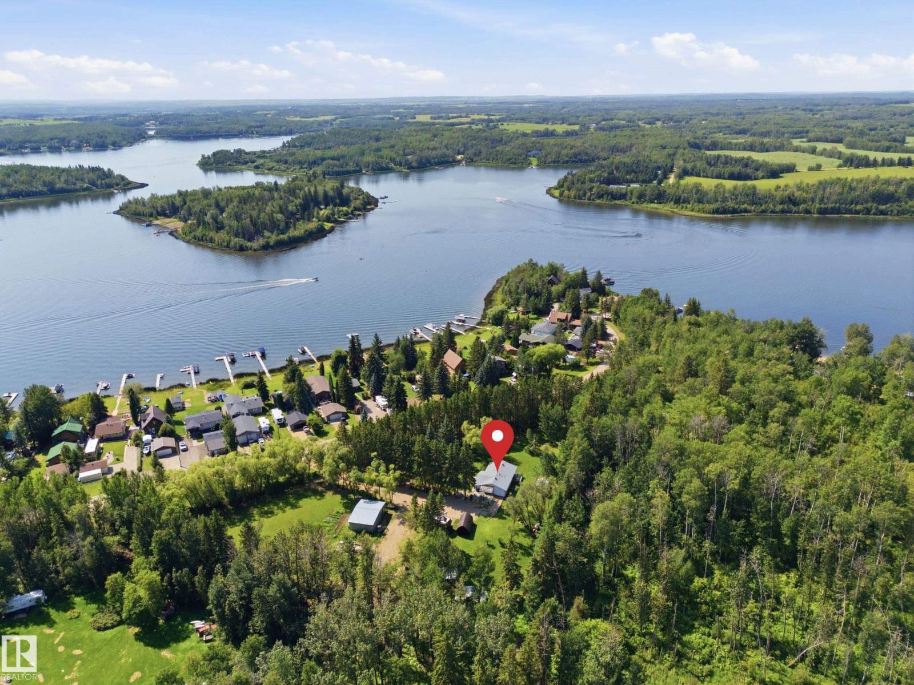
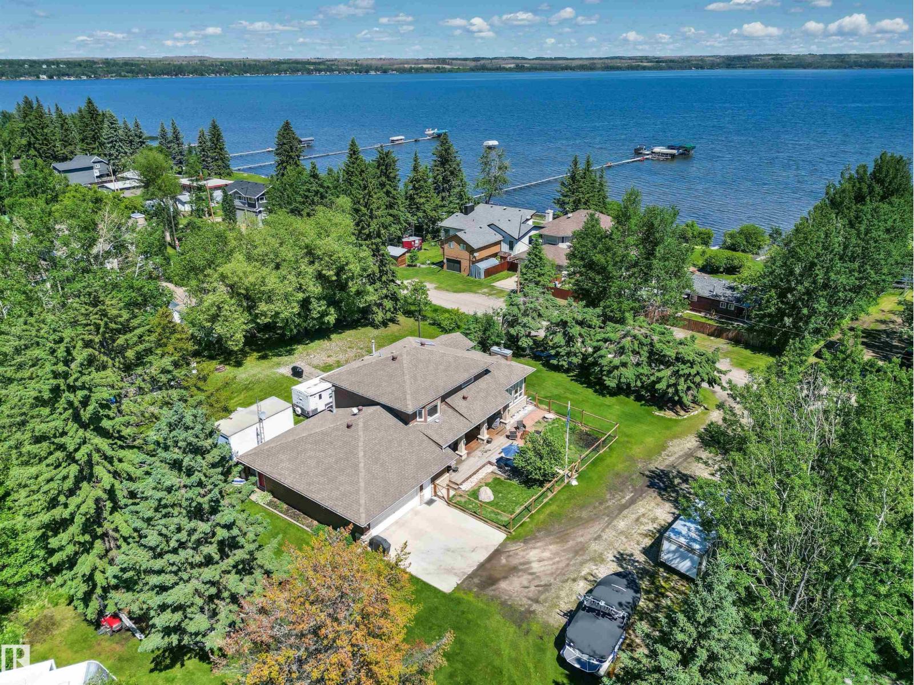
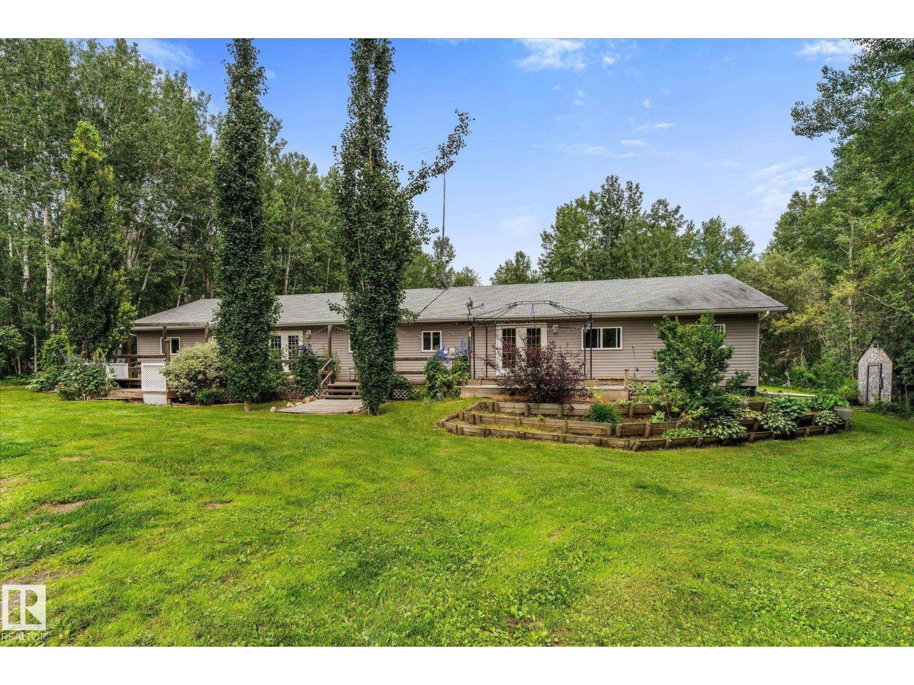
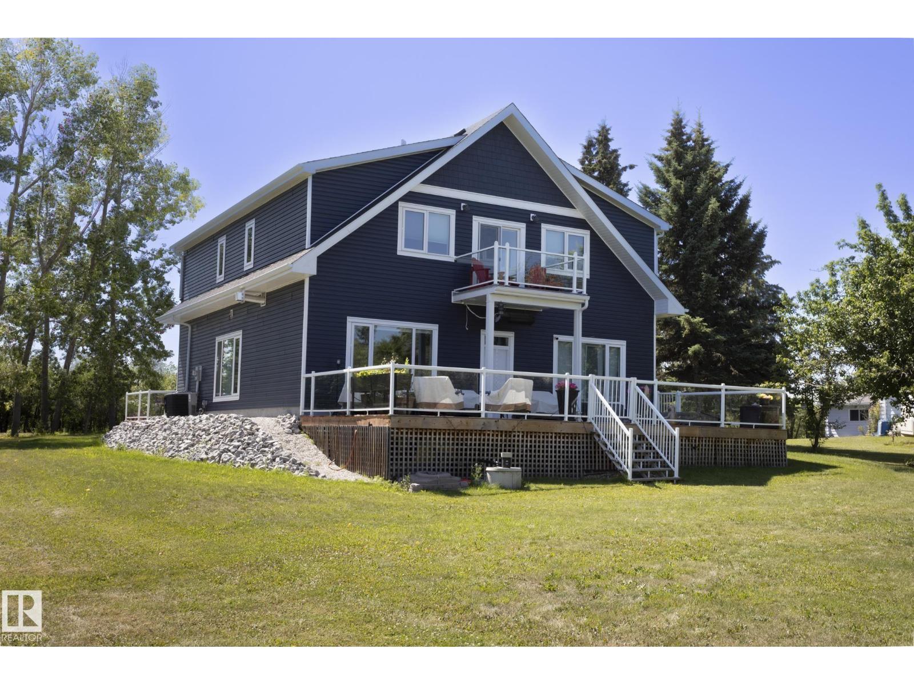
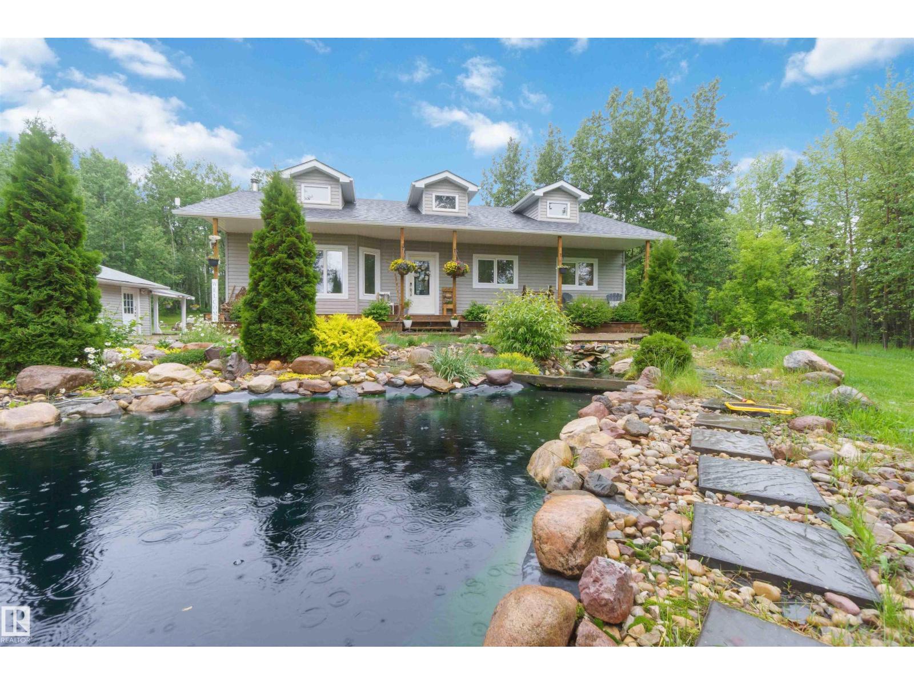
Welcome to your own slice of peaceful county living! Nestled on just under 19 acres, just minutes to Stony Plain, this charming historic farmhouse offers character, space & endless possibilities. Whether you're looking to start a hobby farm, keep horses or livestock, run a business (out of subdivision) this is your spot! Gorgeous rolling land, originally crossed fenced for horses, but fence needs repairs, or just looking for some peace & quiet, you've found it! 2 stall vintage barn & watering system, this property has 2 approaches and services to both. Original house is on a drilled well & septic with power & natural gas. Second approach off Parkland Drive has another drilled well, septic, gas & power. Great for a 2nd home. Original house has 2 bedrooms, 1 bath & walkout basement that's ready for development! A balanced blend of rolling green pasture, mature, shelterbelt trees, it's the perfect retreat for the outdoor enthusiast, mechanic, or small business. Garage is is 25' x 39', heated & insulated. (id:66704)
Property Summary
Property Type
Single Family
Building Type
House
Storeys
1
Square Footage
1,364 sqft
Land Size
18.73 ac
Built
1940
Property Details
Interior Features
Appliances Included
Dishwasher, Dryer, Garage Door Opener Remote(s), Garage Door Opener, Refrigerator, Stove, Washer