#25 53113 Rge Road 44 Rural Parkland County, Alberta
$695,000
MLS® Number: E4478194
Ascot Beach
152 days on market
4 active listings within 1km
2Beds
2Baths
2,185Sqft
Listed by Charlene E. Anderson, RE/MAX Real Estate
Listing Description
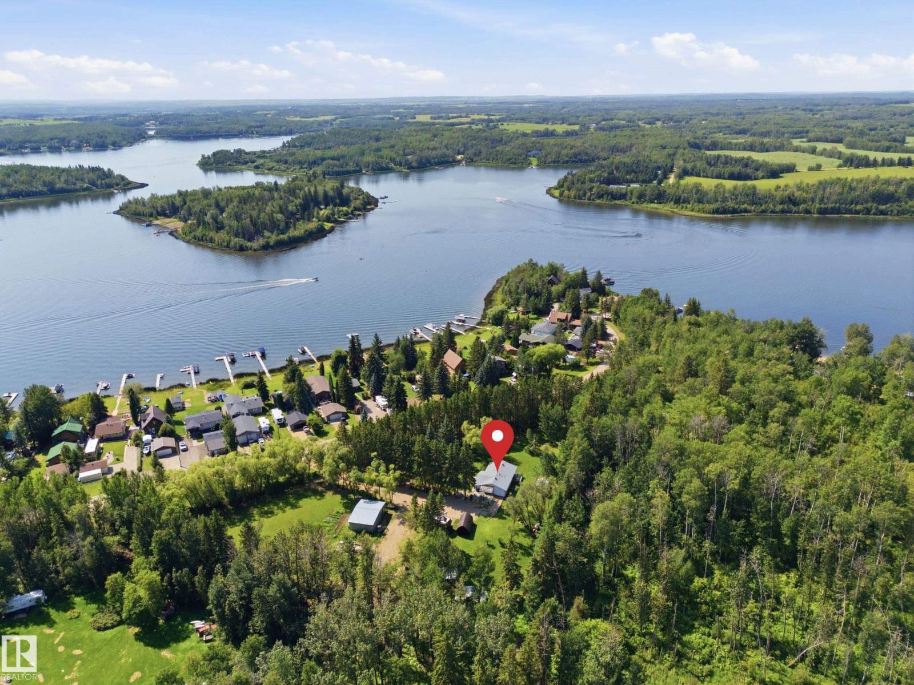
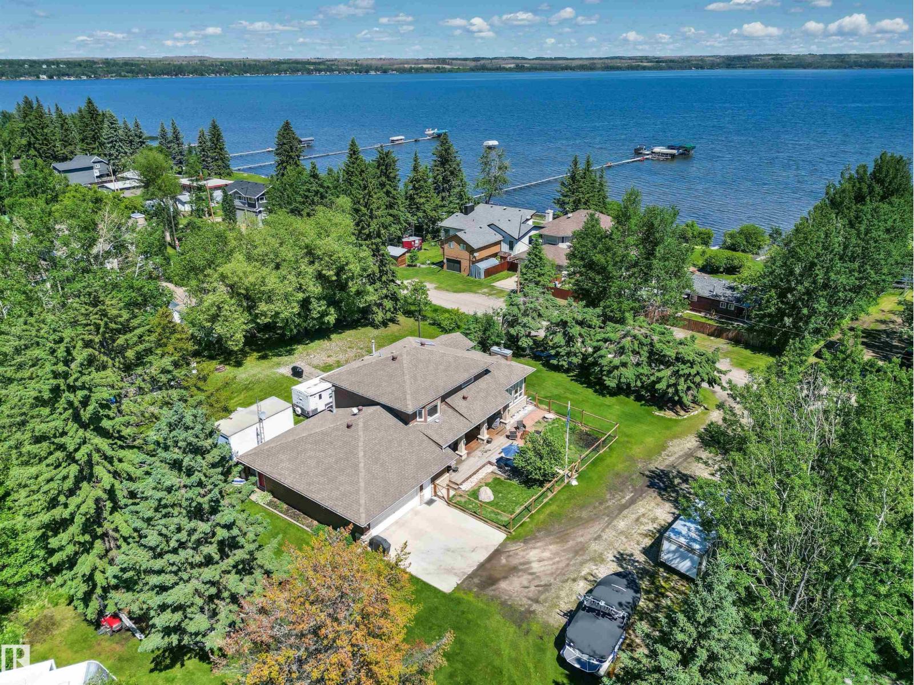
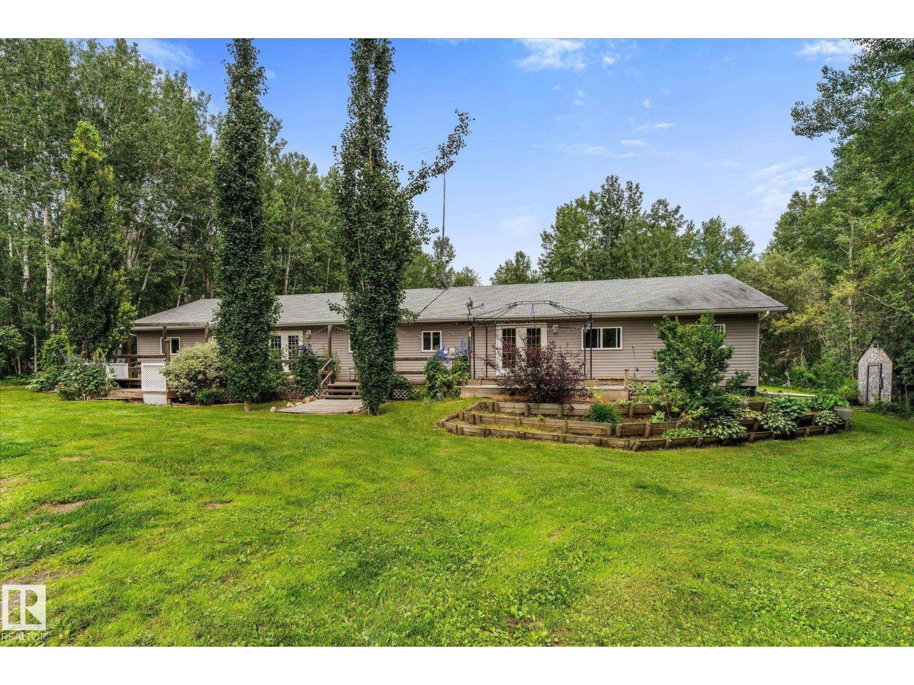
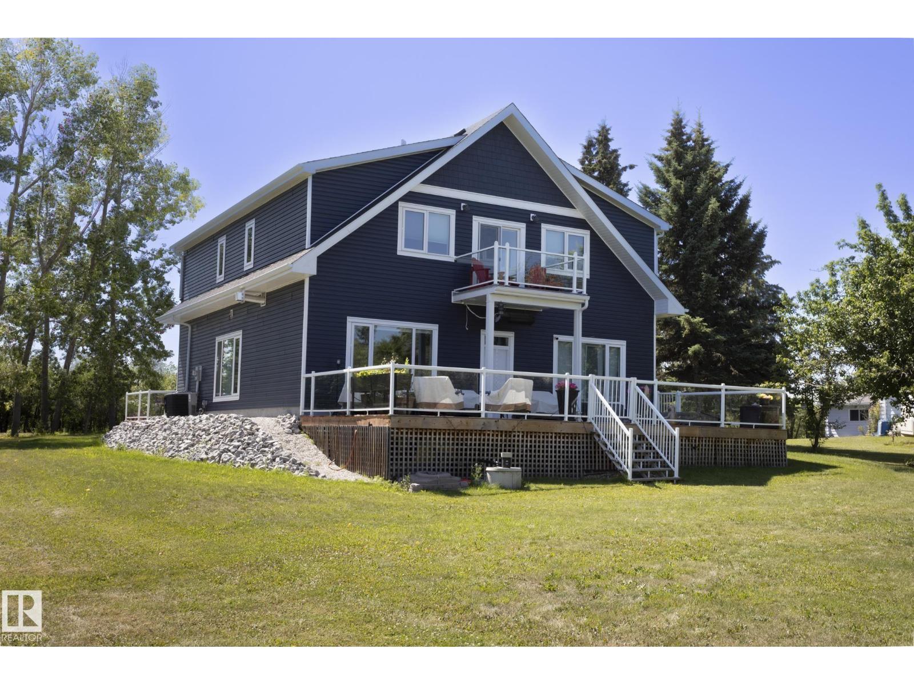
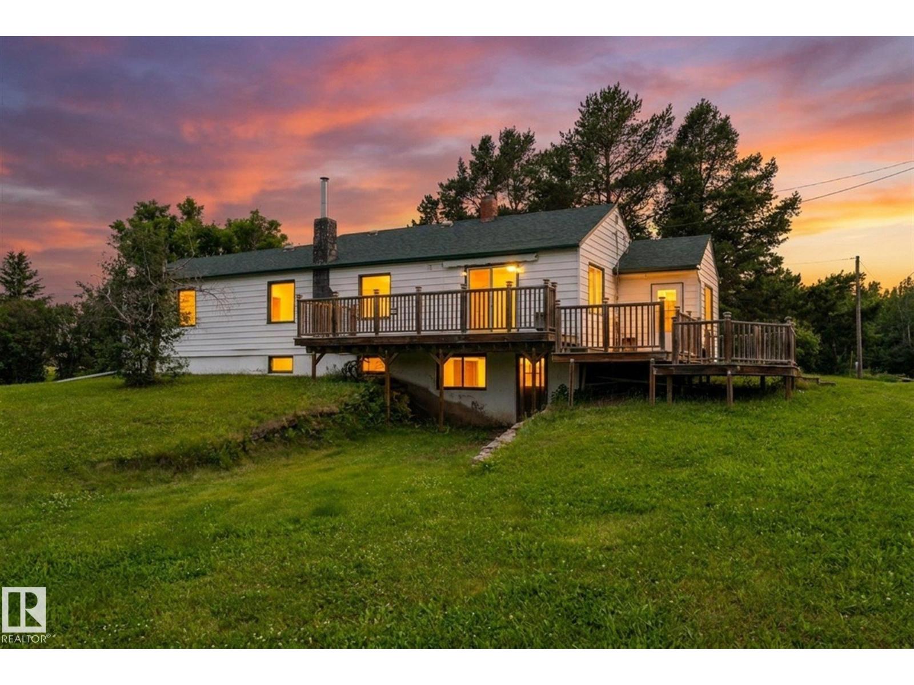
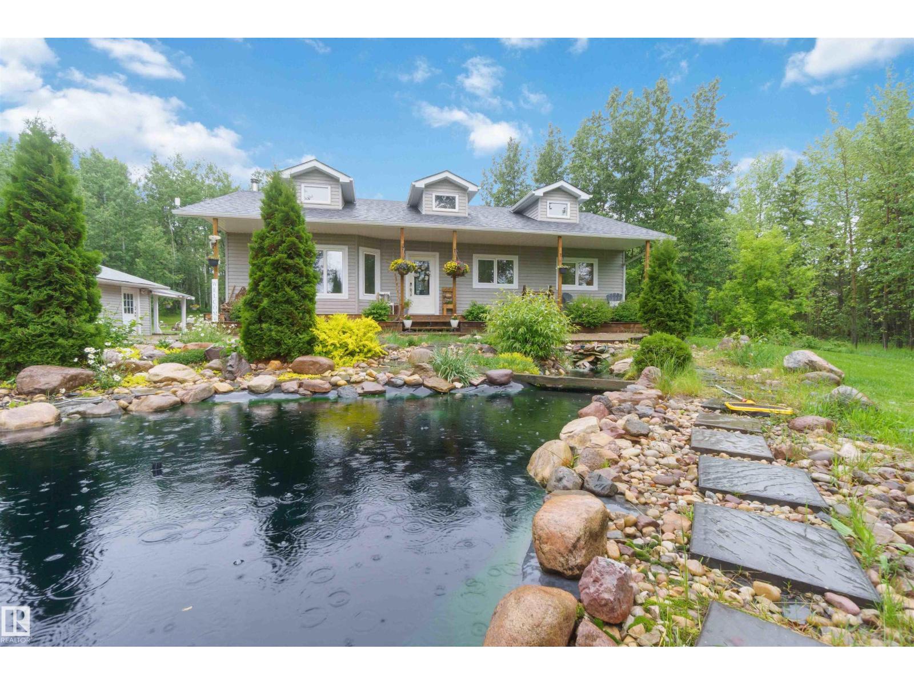
This striking home blends timeless character with standout design in a private, nature filled setting. Rich brickwork, dramatic rooflines, and a signature turret creates unforgettable curb appeal, while expansive windows and upper balconies capture natural light and scenic lake views. Step inside from the beautifully landscaped yard into a truly one of a kind interior. The kitchen features custom wood cabinetry, granite countertops, a grand piano shaped island with bar seating, and premium appliances. The octagonal dining area impresses with vaulted ceilings, copper detailing, and wraparound windows. A stunning floor to ceiling brick fireplace anchors the living space. Upstairs offers a bright loft with vaulted pine ceilings, custom railings, and access to two balconies. The upper turret level, plumbed for a wet bar, doubles as a cozy retreat with incredible views. Complete with a spacious primary suite, ensuite bath, and refined finishes throughout, this home truly comes with all the bells and whistles! (id:66704)
Property Summary
Property Type
Single Family
Building Type
House
Storeys
2
Square Footage
2,185 sqft
Neighbourhood
Ascot Beach
Land Size
0.31 ac
Built
2006
Parking Type
Detached Garage
Property Details
Interior Features
Appliances Included
Dishwasher, Dryer, Refrigerator, Gas Stove(s), Washer, See Remarks
Basement Type
None
Fireplace
Yes
Fireplace Type
Unknown
Fireplace Fuel
Wood
Building Features
Features
Private Setting, Corner Site, Flat Site, Lane, Closet Organizers, No Animal Home, No Smoking Home, Recreational