#132 53304 Rge Road 30 Rural Parkland County, Alberta
$679,999
MLS® Number: E4496066
Meso West I
52 days on market
0 active listings within 1km
3Beds
3Baths
1,249Sqft
Listed by Dan J. Kiryluk, Royal LePage Noralta Real Estate
Listing Description
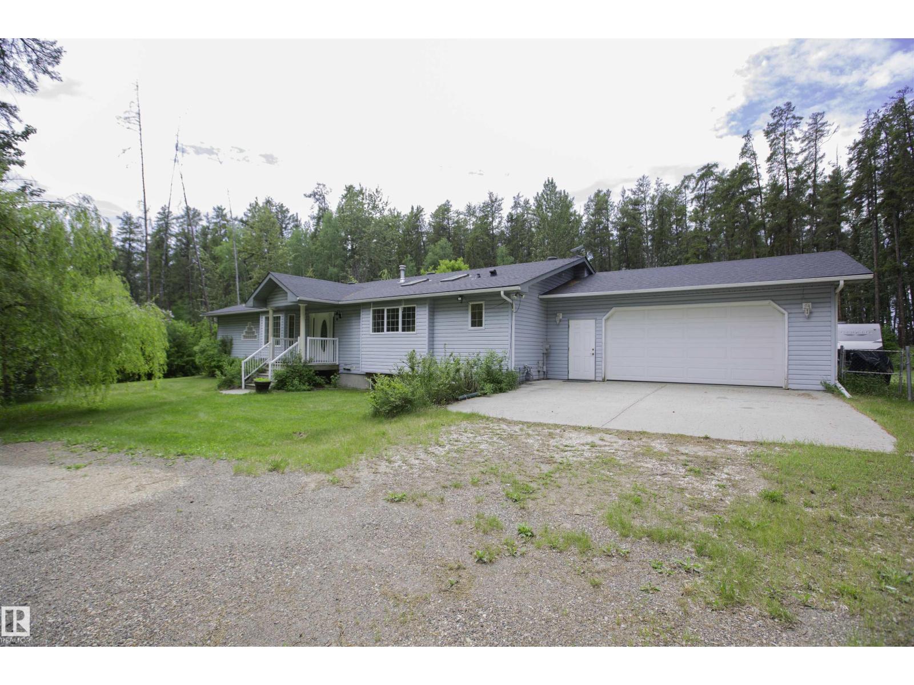
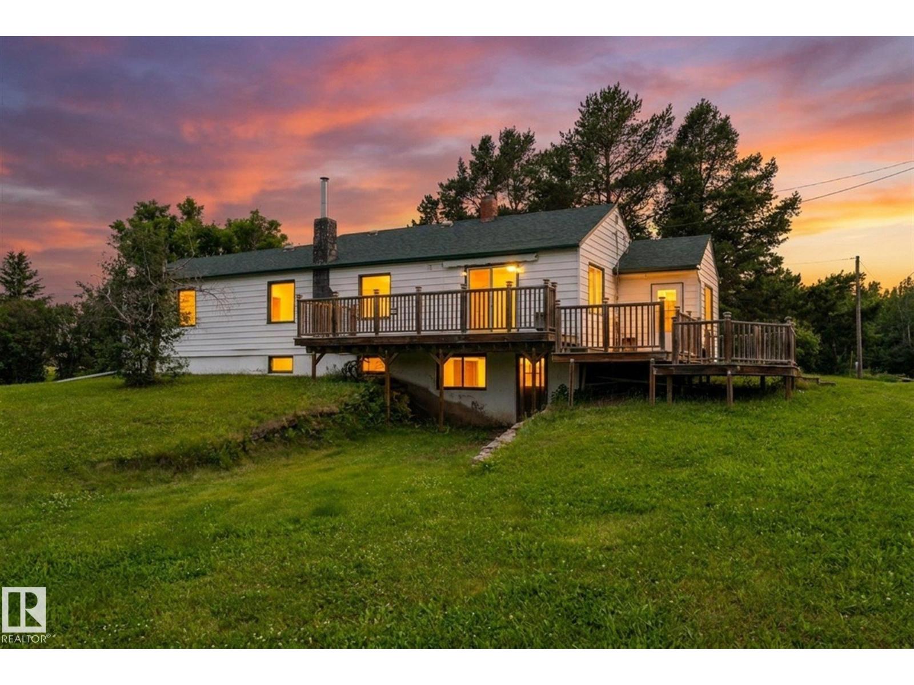
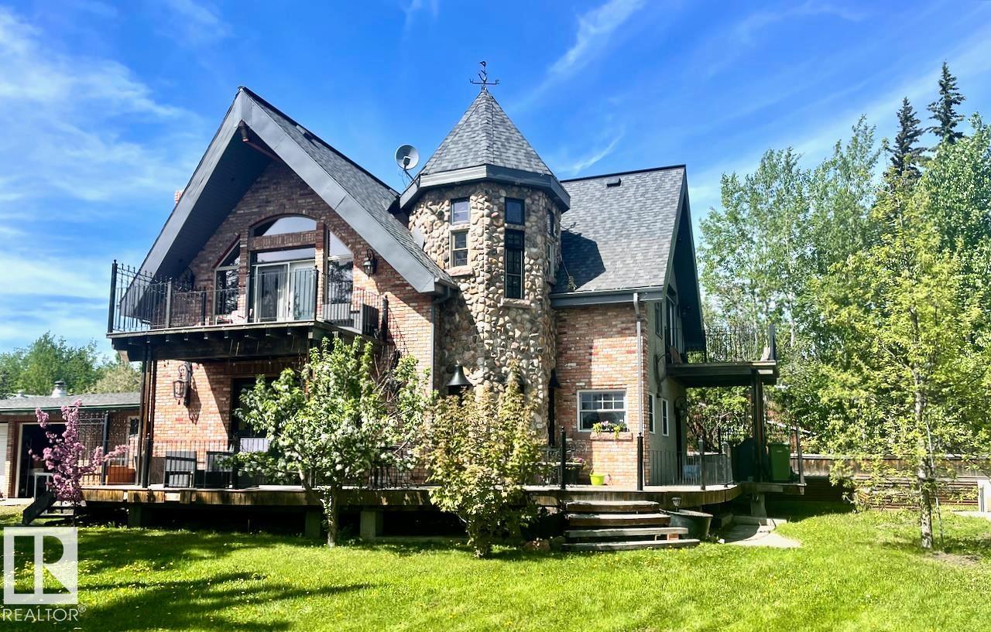
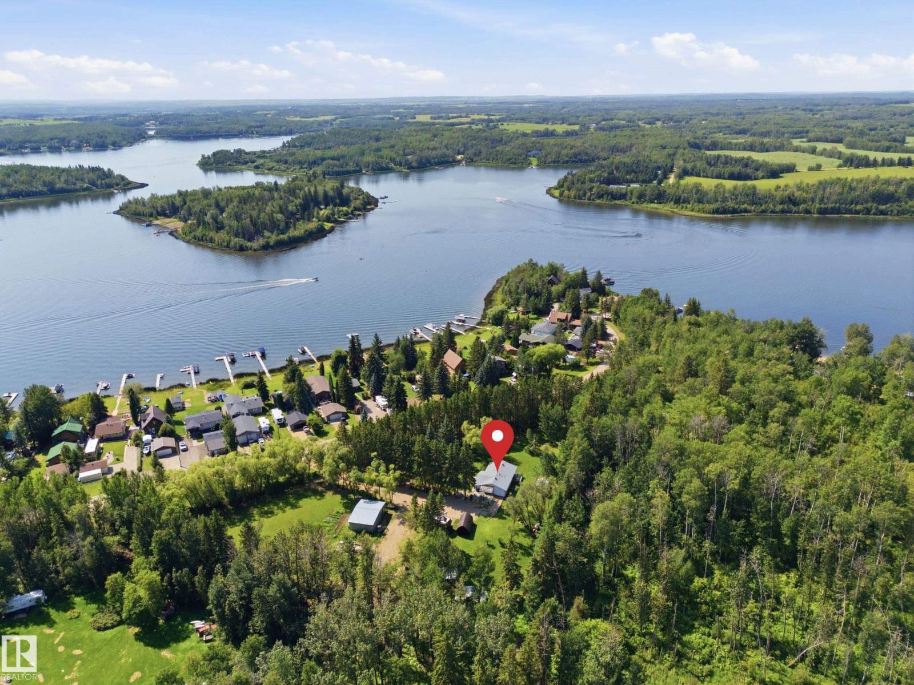
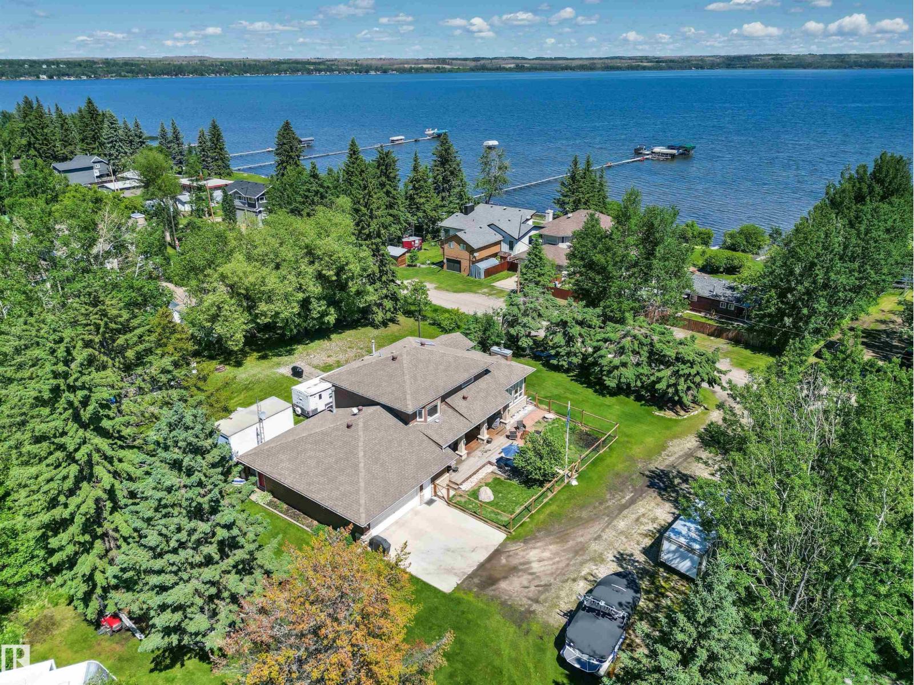
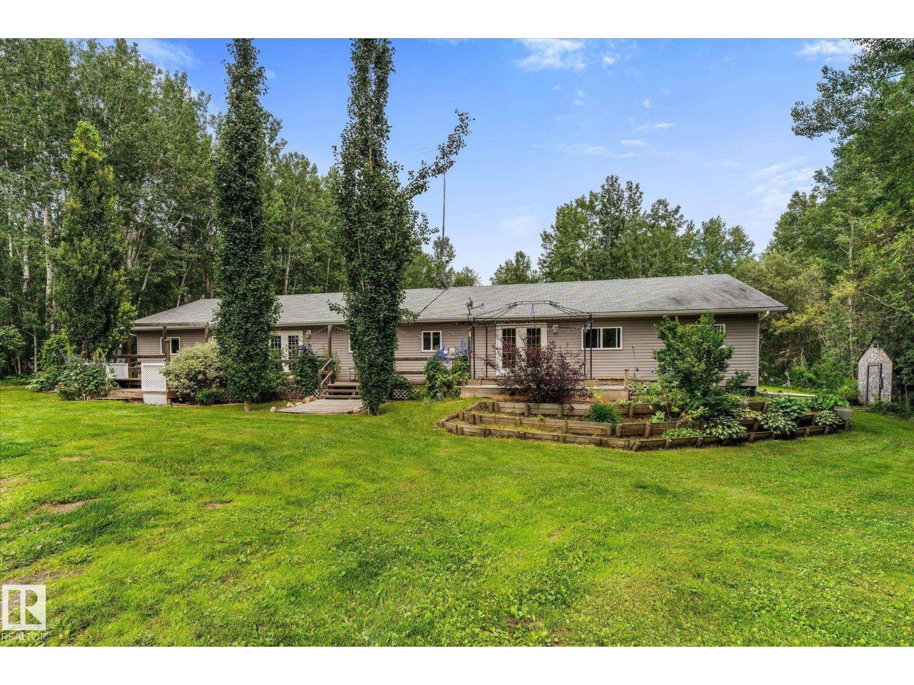
CUSTOM BUILT 2012 FULLY FINISHED BUNGALOW, DOUBLE GARAGE, 3.09 TREED ACRES! WELCOME TO LOT 132 IN PARKLAND COUNTY'S MESO WEST I. THIS INCREDIBLE HOME HAS ALMOST 2500 SQ FT OF LIVING SPACE, 3 BEDROOMS, AND 3 BATHROOMS. THE MODERN AND OPEN KITCHEN HAS UPGRADED MAPLE CABINETRY, VINYL FLOORS, STAINLESS APPLIANCES, AND VAULTED CEILINGS. DINING AREA BORDERS KITCHEN AND HAS ACCESS TO REAR DECK. MAIN LIVING AREA HAS 13 FOOT CEILINGS AND VINYL FLOORS. PRIMARY BEDROOM IS KING SIZED WITH A WALK-IN CLOSET. ENSUITE IS A 4 PIECE WITH A JETTED TUB AND CORNER SHOWER. MAIN FLOOR ALSO HAS A SPACIOUS ENTRANCE AND FULL BATHROOM. BASEMENT IS FINISHED WITH A MASSIVE FAMILY ROOM WITH DRY BAR AND A WOOD BURNING STOVE. BASEMENT BATH IS A 4 PIECE. BASEMENT BEDROOM IS OVERSIZED. HOME ALSO HAS LOWER LEVEL LAUNDRY. PROPERTY IS 3.09 ACRES IN SIZE. HOME HAS A DRILLED WATER WELL AND SEPTIC FIELD SYSTEM. GARAGE IS INSULATED 20X24' WITH A NEW GARAGE DOOR. MANICURED LANDSCAPING INCLUDES STONE FEATURES AND A POND. (id:66704)
Property Summary
Property Type
Single Family
Building Type
House
Storeys
1
Square Footage
1,249 sqft
Neighbourhood
Meso West I
Land Size
3.09 ac
Built
2012
Parking Type
Detached Garage
Property Details
Interior Features
Appliances Included
Dishwasher, Dryer, Garage Door Opener Remote(s), Garage Door Opener, Refrigerator, Stove, Washer, Window Coverings
Basement Type
Full (finished)
Fireplace
Yes
Fireplace Type
Woodstove
Fireplace Fuel
Wood
Building Features
Features
Private Setting, Treed, Rolling, Flat Site, No Back Lane, Exterior Walls- 2x6", No Smoking Home