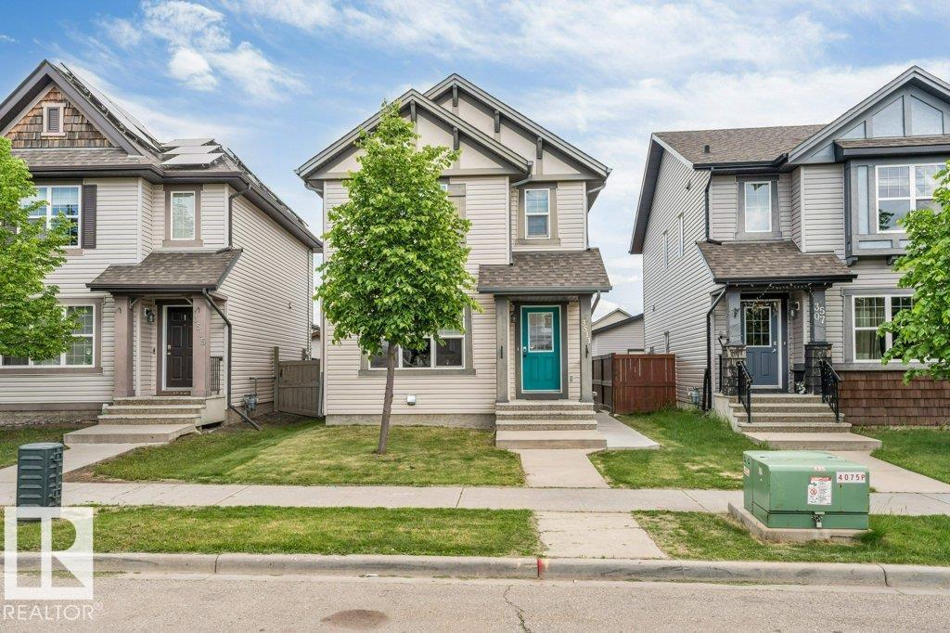
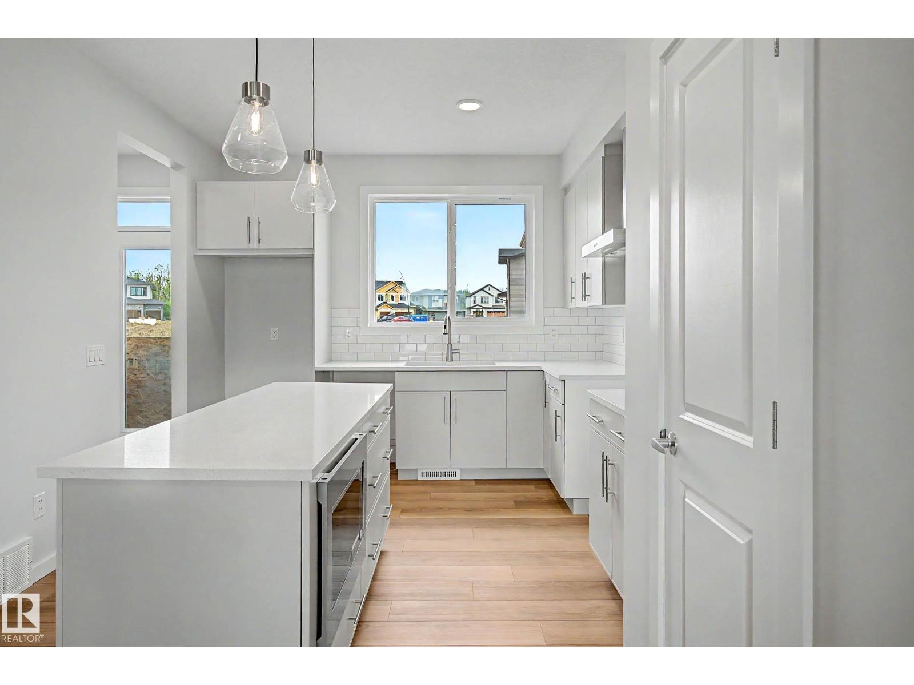
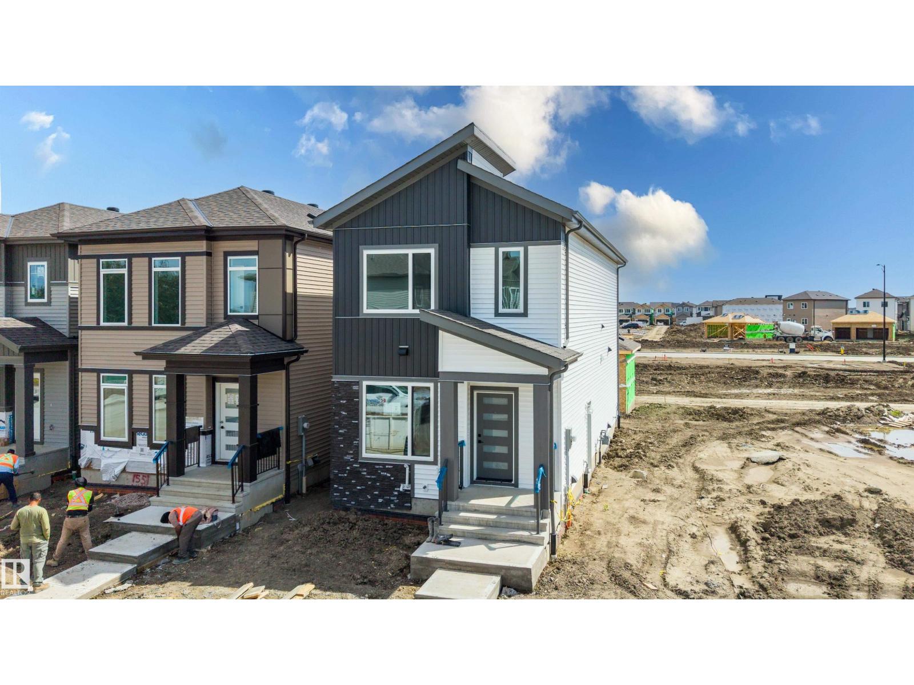
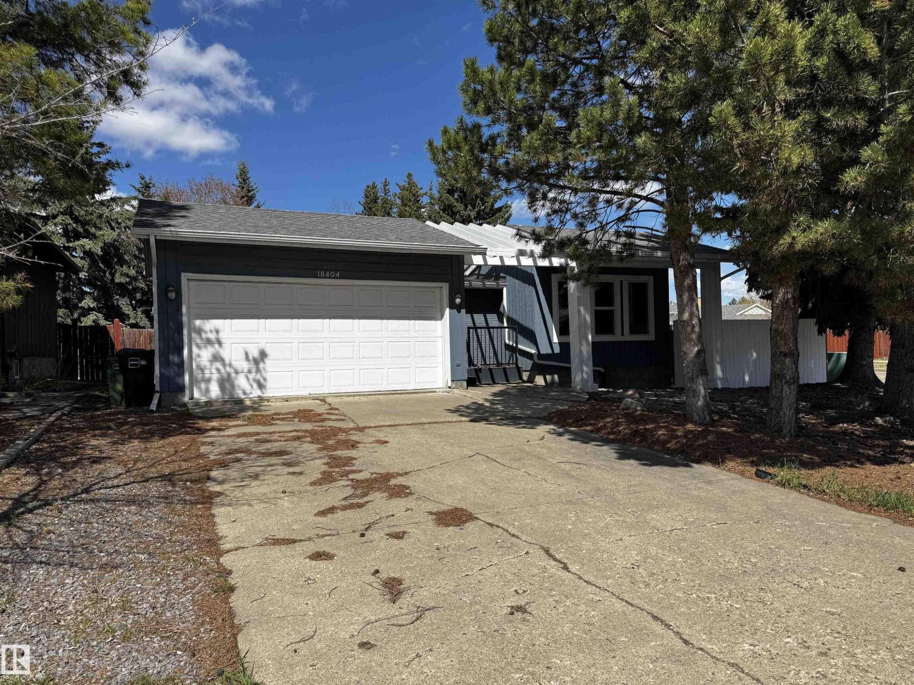
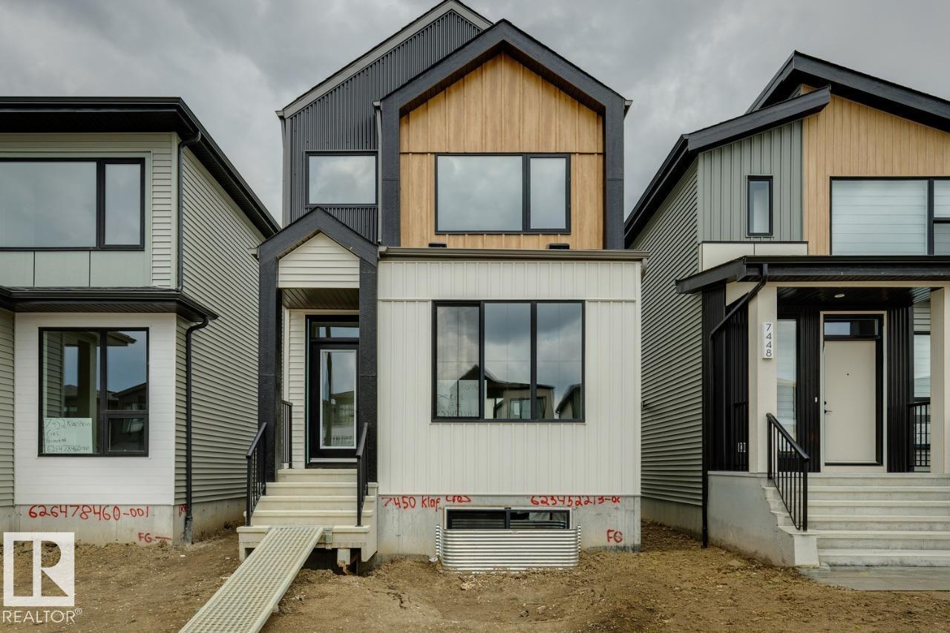
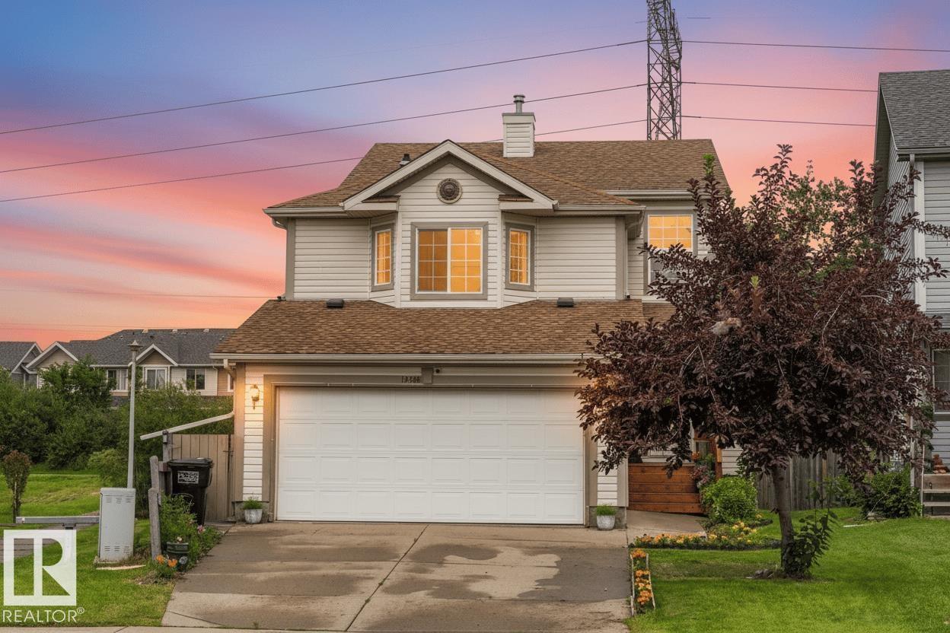
Welcome to this beautifully renovated bi-level in desirable Caernarvon. This property sits on a coveted corner lot siding onto a private park and walking trails, offering a rare sense of tranquility and connection to nature. This gorgeous family home features a NEW CHEFS KITCHEN with high-end stainless steel appliances, oak hardwood floors, NEW VINYL WINDOWS, NEW ENTRANCE DOORS, NEW GARAGE DOOR, NEW GEMSTONE LED TRIM LIGHTING, NEW HIGH EFFICIENCY FURNACE, NEW HOT WATER TANK, 2 RENOVATED BATHROOMS all providing years of worry-free living. The double attached garage offers ample parking and storage. Located close to schools, shopping, public transportation, and major new school development nearby. Caernarvon is a growing, diverse community with excellent amenities including the nearby YMCA recreation centre, walking paths, and green spaces. This property combines modern updates with quality craftsmanship in one of northwest Edmonton's most desirable neighbourhoods. --- (id:66704)
Property Summary
Property Type
Single Family
Building Type
House
Square Footage
1,078 sqft
Neighbourhood
Caernarvon
Title
Freehold
Land Size
683.13 m²
Built
1981
Property Details
Interior Features
Appliances Included
Dishwasher, Dryer, Garage Door Opener Remote(s), Garage Door Opener, Hood Fan, Refrigerator, Gas Stove(s), Washer, Window Coverings
Basement Type
Full (finished)
Fireplace
No
Building Features
Features
Corner Site, Flat Site, No Back Lane, Park/reserve
Style
Bi-level
Construction Style
Detached
Heating & Cooling
Heating Type
Forced Air
Cooling Type
Central Air Conditioning
Neighbourhood Features
Community Features
Public Swimming Pool
Amenities Nearby
Park, Playground, Public Transit, Schools, Shopping
Additional Details
Amenities
Vinyl Windows
Basement Development
Finished
Fire Protection
Smoke Detectors
Parking Space Total
4
Structure
Deck
Measurements
Square Footage
1,078 Sqft
Rooms
Lower Level
Family Room
7.30 m x 5.10 m23'11" x 16'9"
Bedroom 4
4.70 m x 4.00 m15'5" x 13'1"
Laundry Room
4.00 m x 3.40 m13'1" x 11'2"
Main Level
Living Room
4.40 m x 4.30 m14'5" x 14'1"
Dining Room
3.60 m x 2.75 m11'10" x 9'
Kitchen
4.00 m x 3.50 m13'1" x 11'6"
Primary Bedroom
3.70 m x 3.45 m12'2" x 11'4"
Bedroom 2
3.10 m x 2.45 m10'2" x 8'
Bedroom 3
3.10 m x 2.80 m10'2" x 9'2"
Lot Features
Fencing
Fence
Additional Land Details
Acreage
No
Land Amenities
Park, Playground, Public Transit, Schools, Shopping