Active

1251 163 St SW Edmonton, Alberta

$407,800

MLS® Number: E4503346

  • Glenridding Heights
  • 6 days on market
  • 69 active listings within 1km
3 Beds
3 Baths
1,378 Sqft

Listed by Mary Rose Catindig, MaxWell Challenge Realty

Listing Description

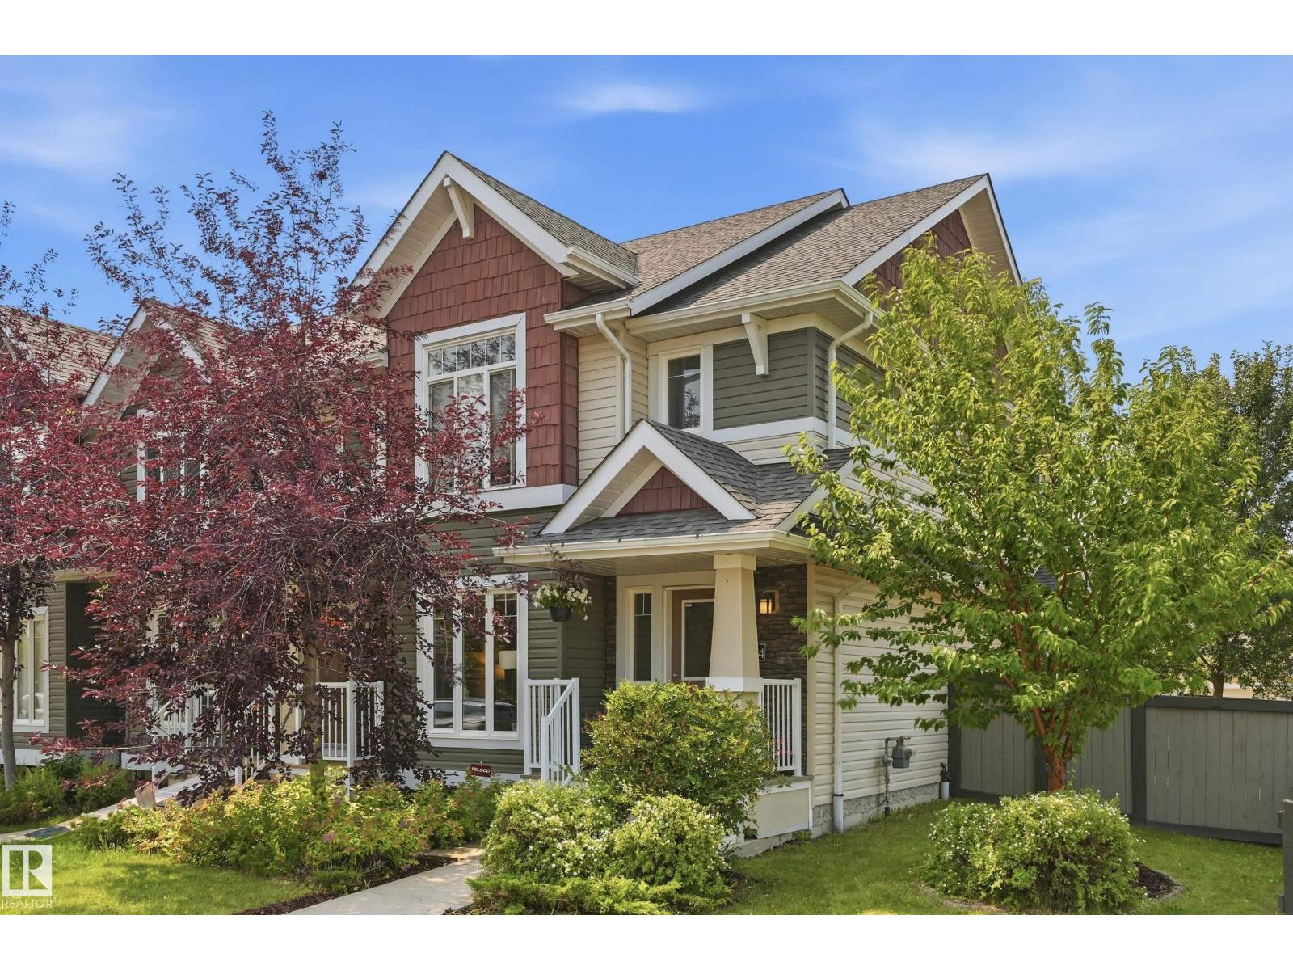
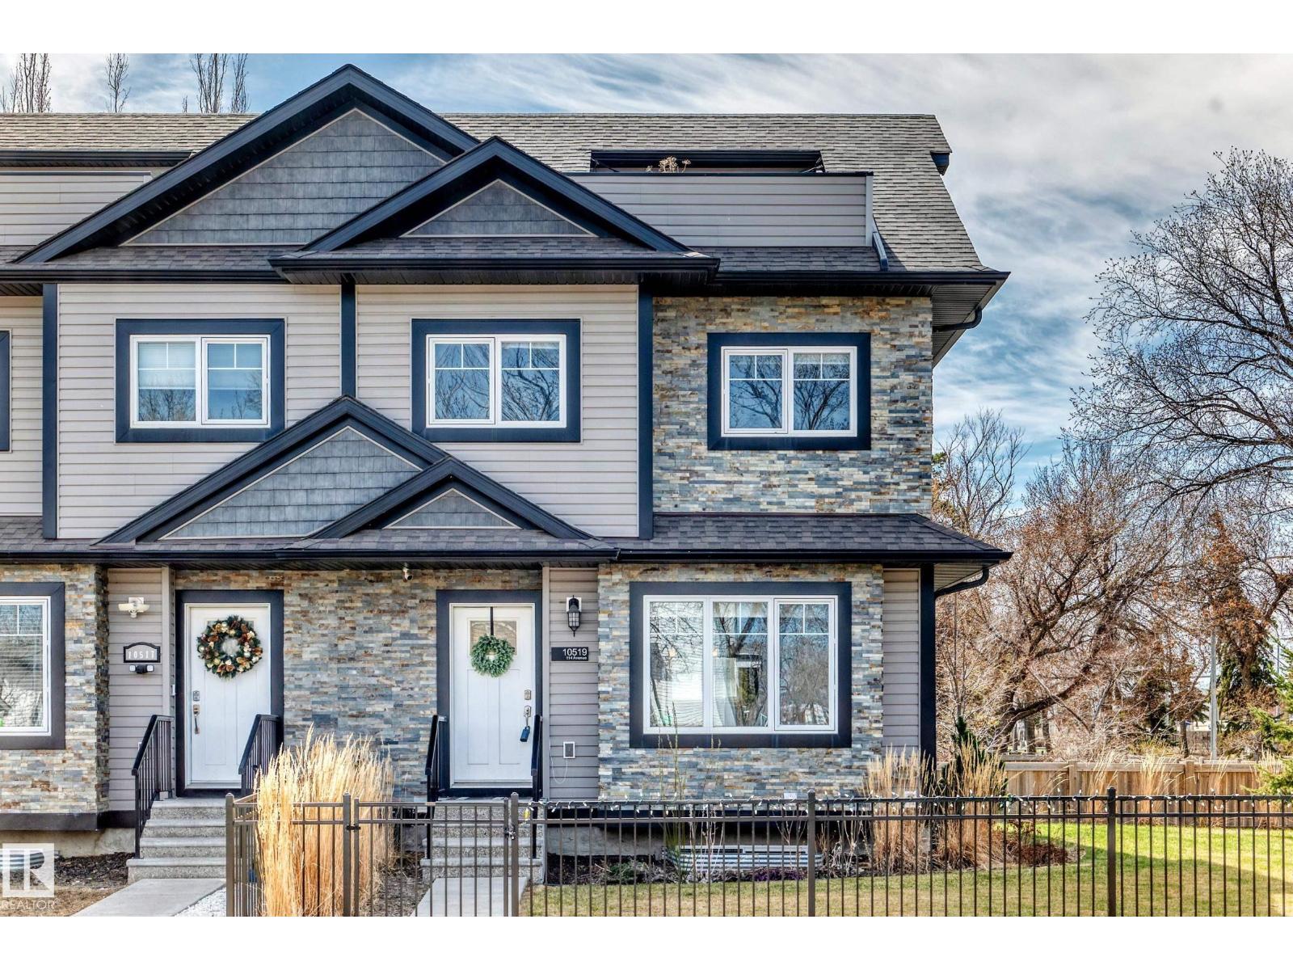
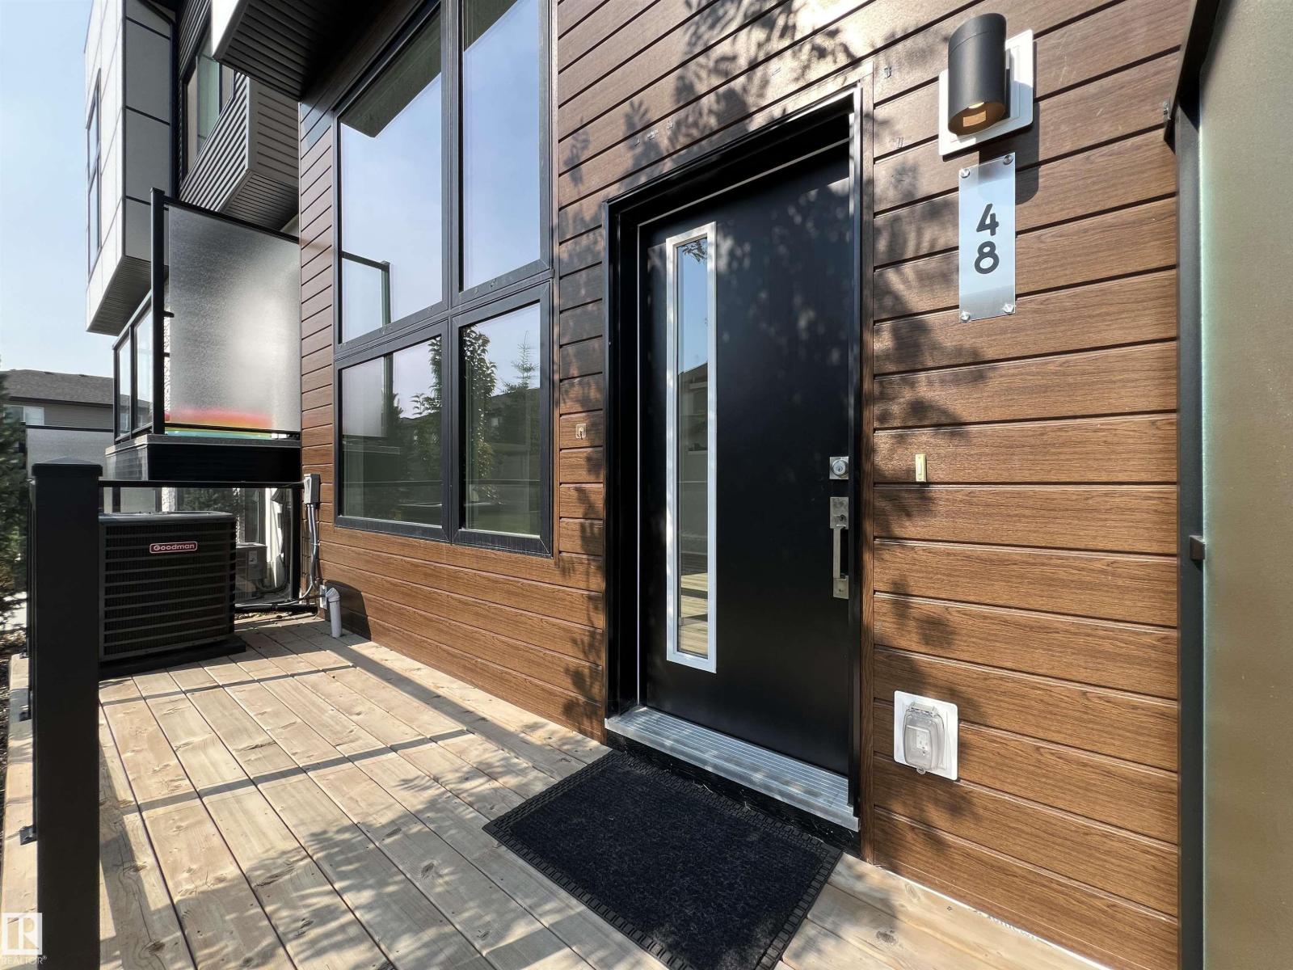
A practical end unit in a growing, family-friendly community. Located close to schools and a playground, with a future rec centre and a future Catholic church planned nearby, this home offers good long-term convenience as the area continues to develop. The yard is fenced and landscaped, offering a bit of outdoor space to enjoy. Inside, the laundry room is conveniently located on the main floor, saving you trips up and down the stairs. Being an end unit means added privacy and extra natural light compared to interior units. A detached 2-car garage provides plenty of parking and storage. Best of all, there are no condo fees, giving you more predictable monthly costs and added flexibility as a homeowner. If you're looking for a straightforward, no-frills home in a solid community with room to grow, this one is worth a look. Move-in ready! (id:66704)
Property Summary

Property Type
Single Family
Building Type
Row / Townhouse
Storeys
2
Square Footage
1,378 sqft
Neighbourhood
Glenridding Heights
Title
Freehold
Built
2017

Property Details

Interior Features

Appliances Included Dishwasher, Dryer, Hood Fan, Refrigerator, Stove, Washer
Basement Type Full (unfinished)
Fireplace No

Building Features

Features No Animal Home
Construction Style Attached

Heating & Cooling

Heating Type Forced Air

Neighbourhood Features

Community Features Public Swimming Pool
Amenities Nearby Golf Course, Playground, Schools, Shopping

Additional Details

Basement Development Unfinished
Fire Protection Smoke Detectors
Half Bath Total 1

Measurements

Square Footage 1,378 Sqft

Rooms

Main Level

Living Room 3.66 m x 5.88 m 12' x 19'3"
Dining Room 2.74 m x 2.13 m 9' x 7'
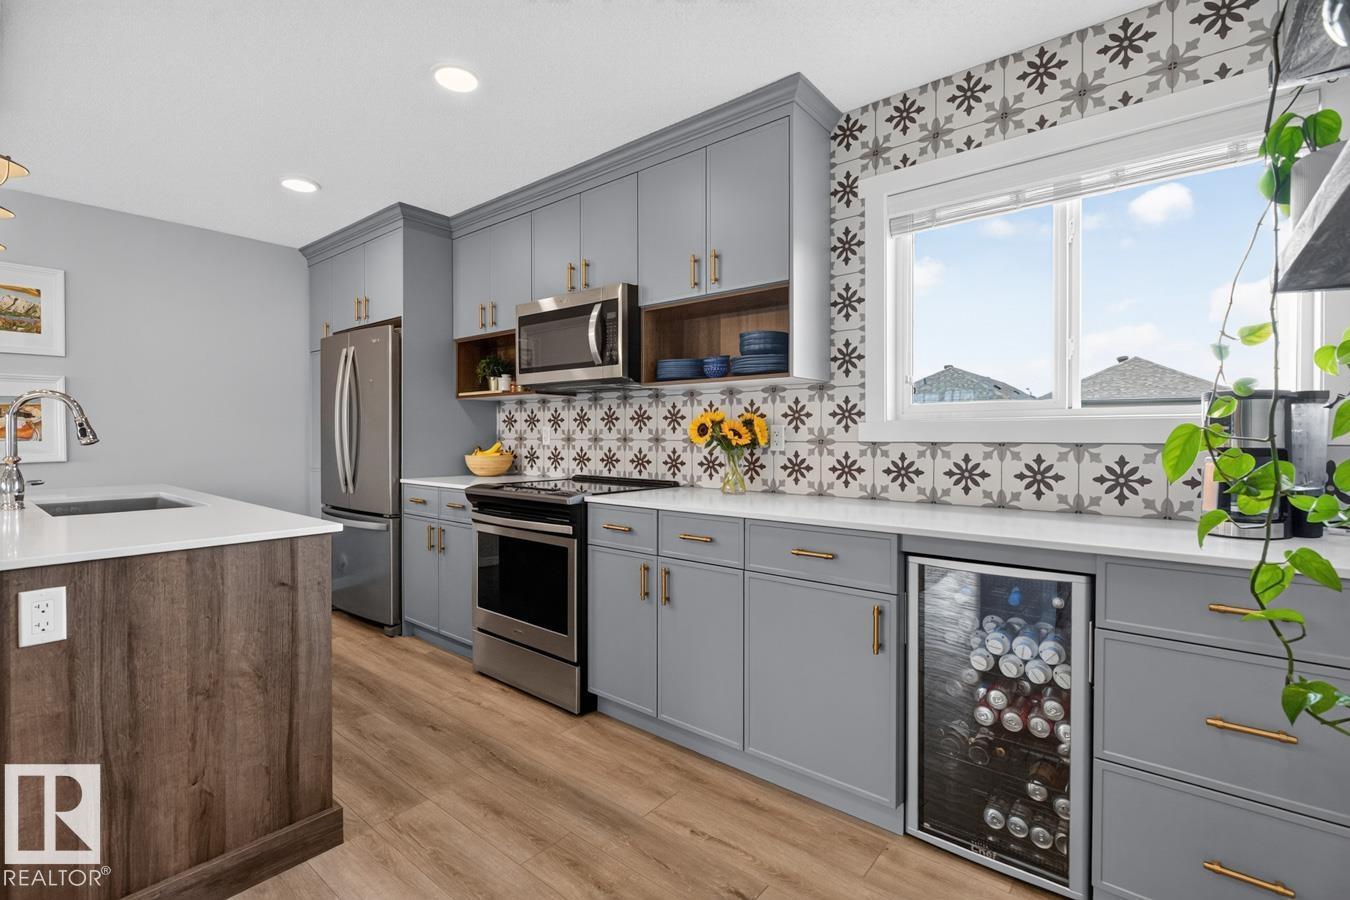
Kitchen 4.15 m x 4.17 m 13'7" x 13'8"
Mud Room 1.59 m x 1.32 m 5'3" x 4'4"
Upper Level
Primary Bedroom 3.68 m x 4.23 m 12'1" x 13'11"
Bedroom 2 2.91 m x 3.45 m 9'7" x 11'4"
Bedroom 3 2.86 m x 4.85 m 9'5" x 15'11"

Lot Features

Fencing Fence

Additional Land Details

Acreage No
Land Amenities Golf Course, Playground, Schools, Shopping

Location

Talk to us

Questions about this home?

Call or email our team directly — no forms, no waiting on a callback.

Call (780) 000-0000