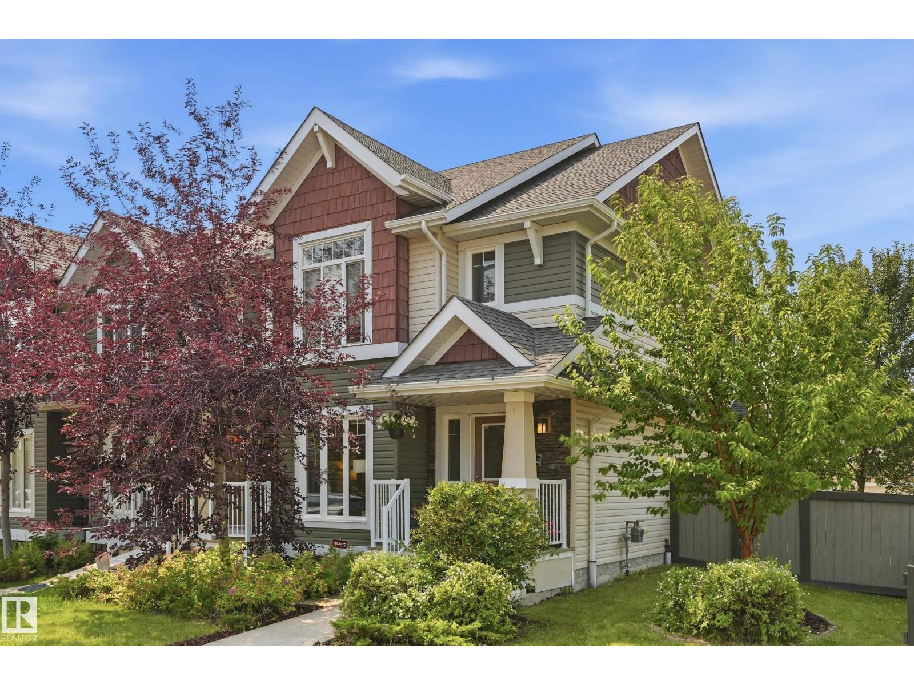
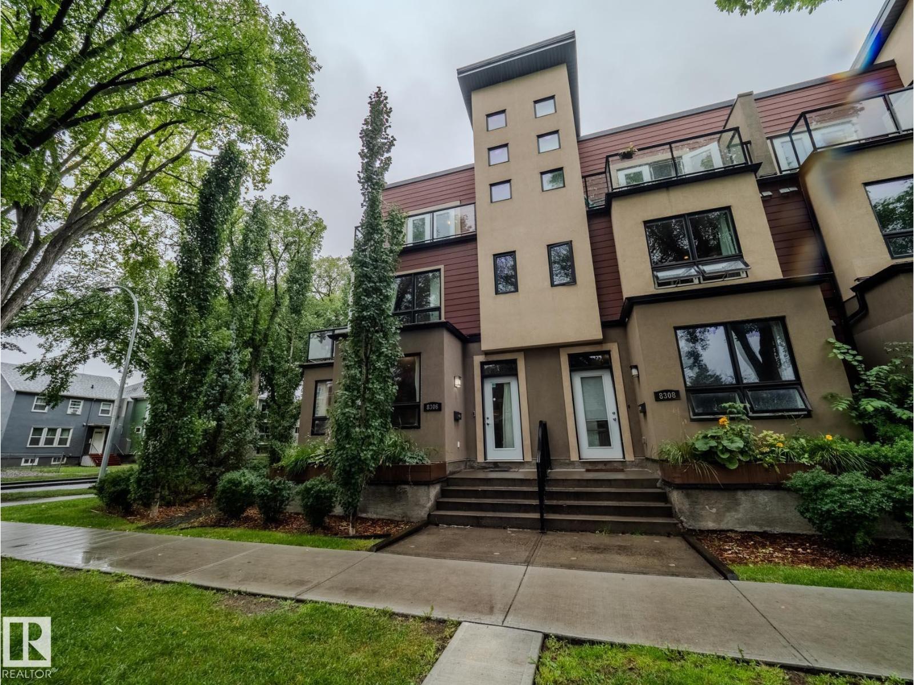
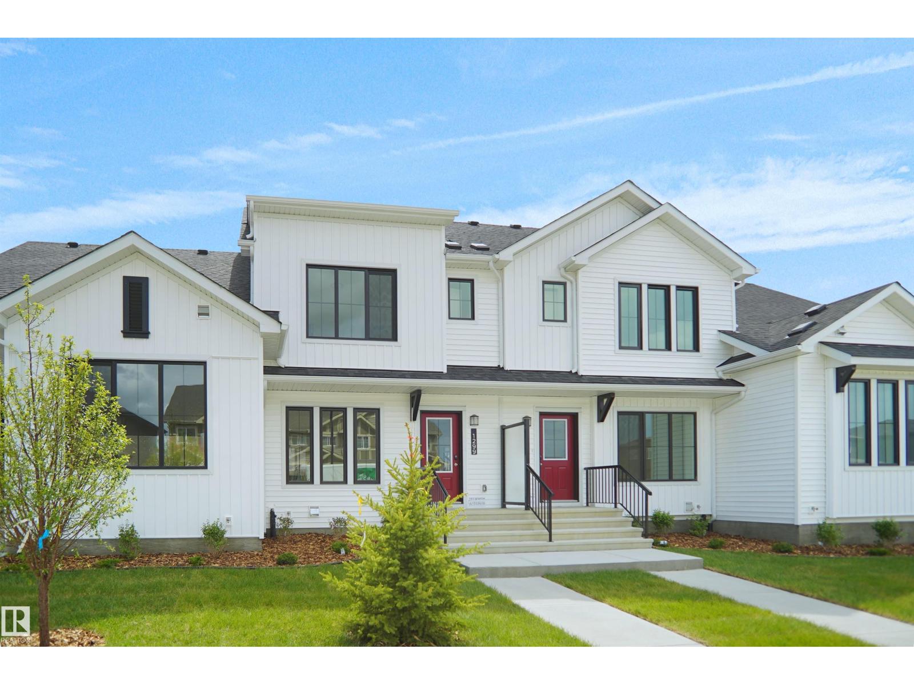
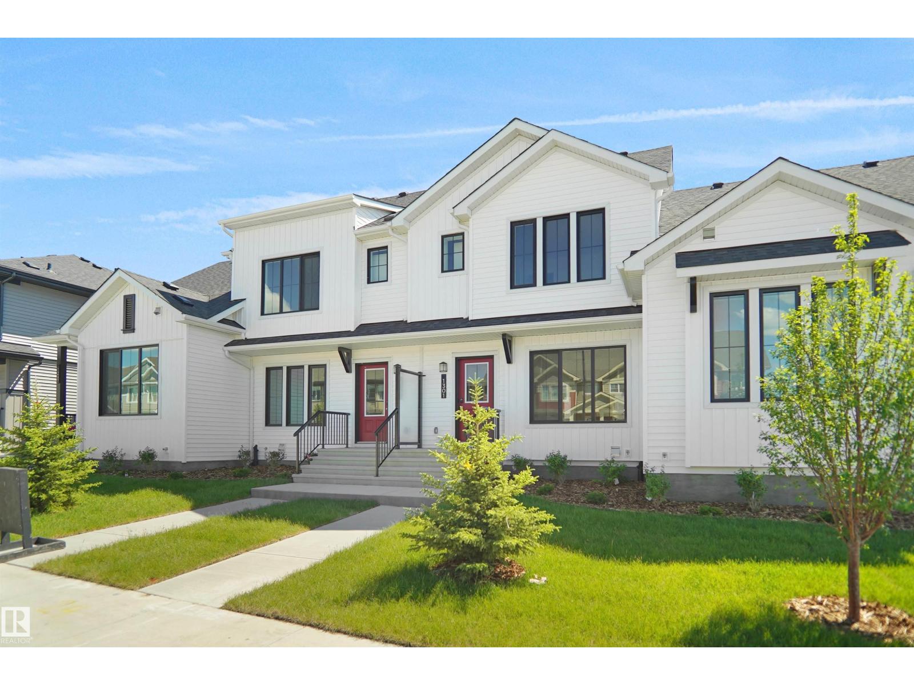
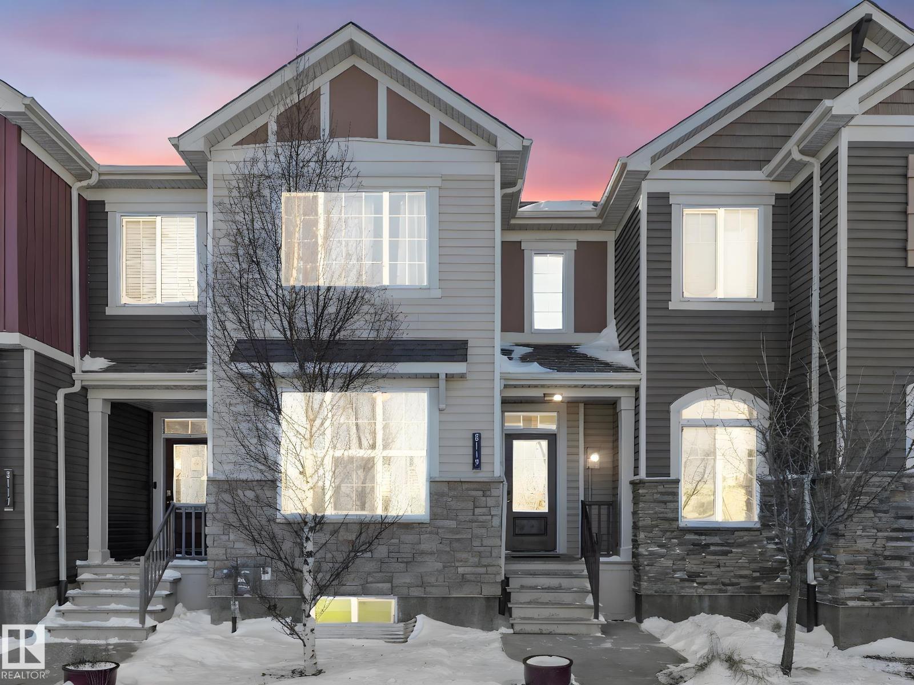
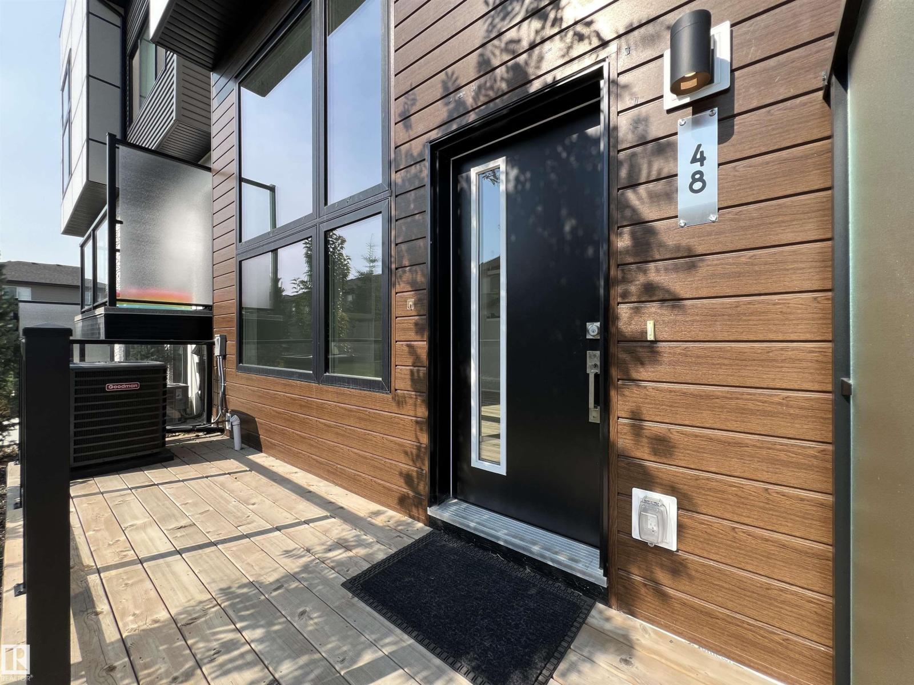
STUNNING CY BECKER! Spacious FORMER SHOWHOME w/ 3 Bdrms & 3 Baths. UPGRADED KITCHEN w/ ample cabinetry, QUARTZ COUNTERS, SS Appliances, EXPANSIVE ISLAND, Wine/Beverage Fridge & TILED WALL. Large Primary Bdrm w/ Walk-In Closet + ENSUITE w/ WALK-IN SHOWER. Property is CARPET-FREE! Extraordinary amount of windows in this END UNIT make for a BRIGHT & SUNNY home. Outdoor space incls Balcony w/ glass railing & FULLY FENCED YARD. Double, Attached, HEATED GARAGE w/ man door is fully finished: 17'1 x 19'5. Bonus: AIR CONDITIONING, FIREPLACE, FEATURE WALLS & upgraded Mirrors throughout. Only a 15 mins drive to CFB / Edmonton Garrison. Easy commute to downtown via car or transit (Clareview LRT Station). Friendly neighbourhood has many amenities: groceries, banking, restaurants, schools, parks, trails, splash park, tobogganing hills & skating rink. 5 & 10 Year New Home Warranty remaining! Immaculate condition. NO CONDO FEE! (id:66704)
Property Summary
Property Type
Single Family
Building Type
Row / Townhouse
Storeys
3
Square Footage
1,344 sqft
Neighbourhood
Cy Becker
Title
Freehold
Built
2021
Parking Type
Attached Garage
Property Details
Interior Features
Appliances Included
Dishwasher, Dryer, Garage Door Opener Remote(s), Garage Door Opener, Microwave Range Hood Combo, Refrigerator, Washer, Window Coverings, Wine Fridge
Basement Type
None
Fireplace
Yes
Fireplace Type
Unknown
Fireplace Fuel
Electric
Building Features
Features
Corner Site, See Remarks, Park/reserve, No Animal Home, No Smoking Home