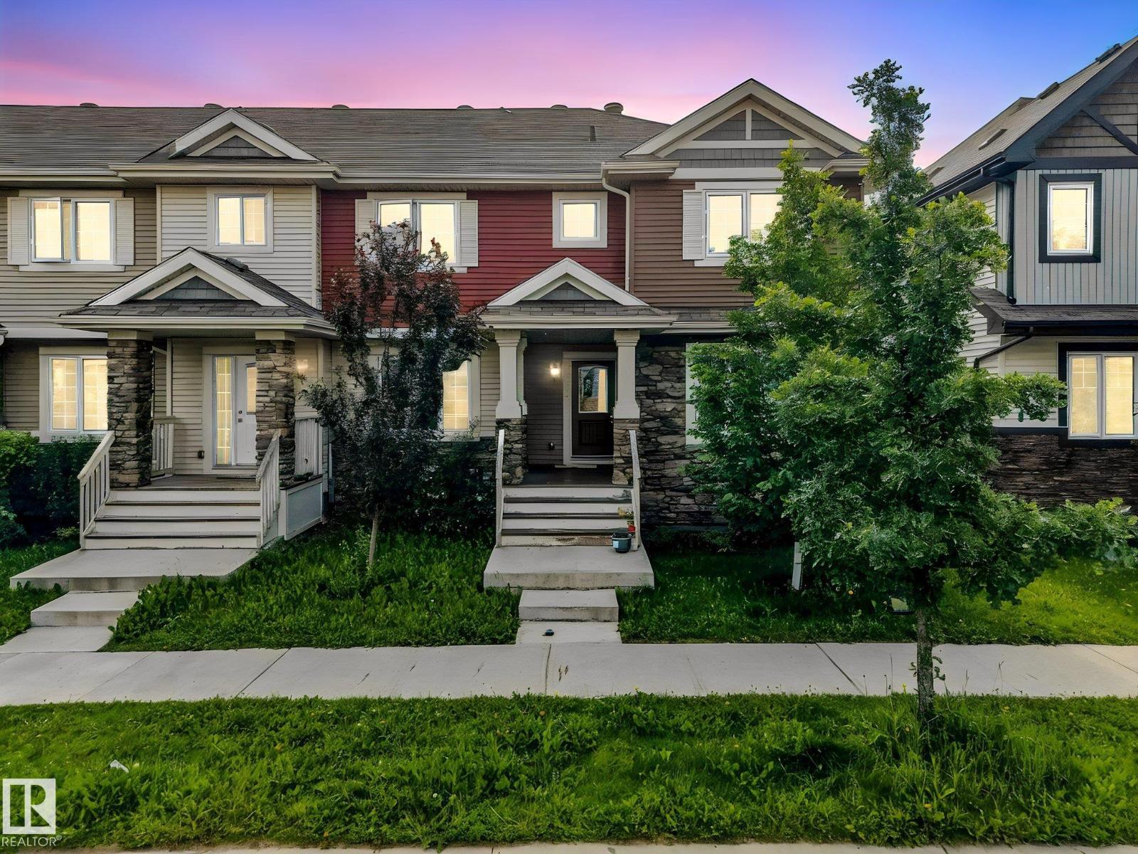

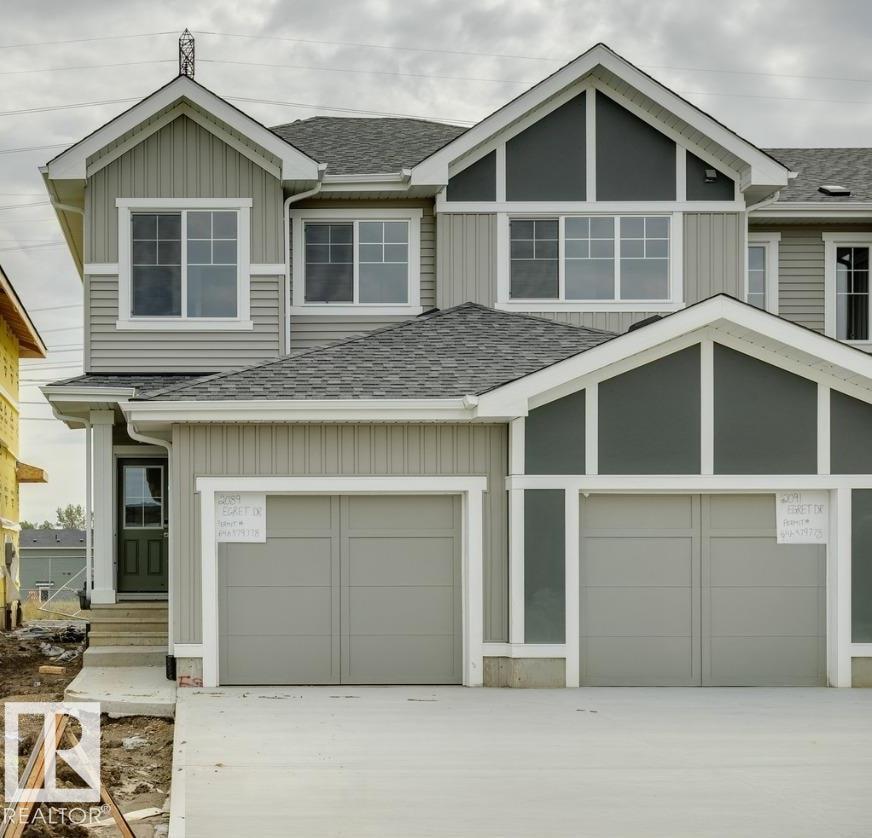
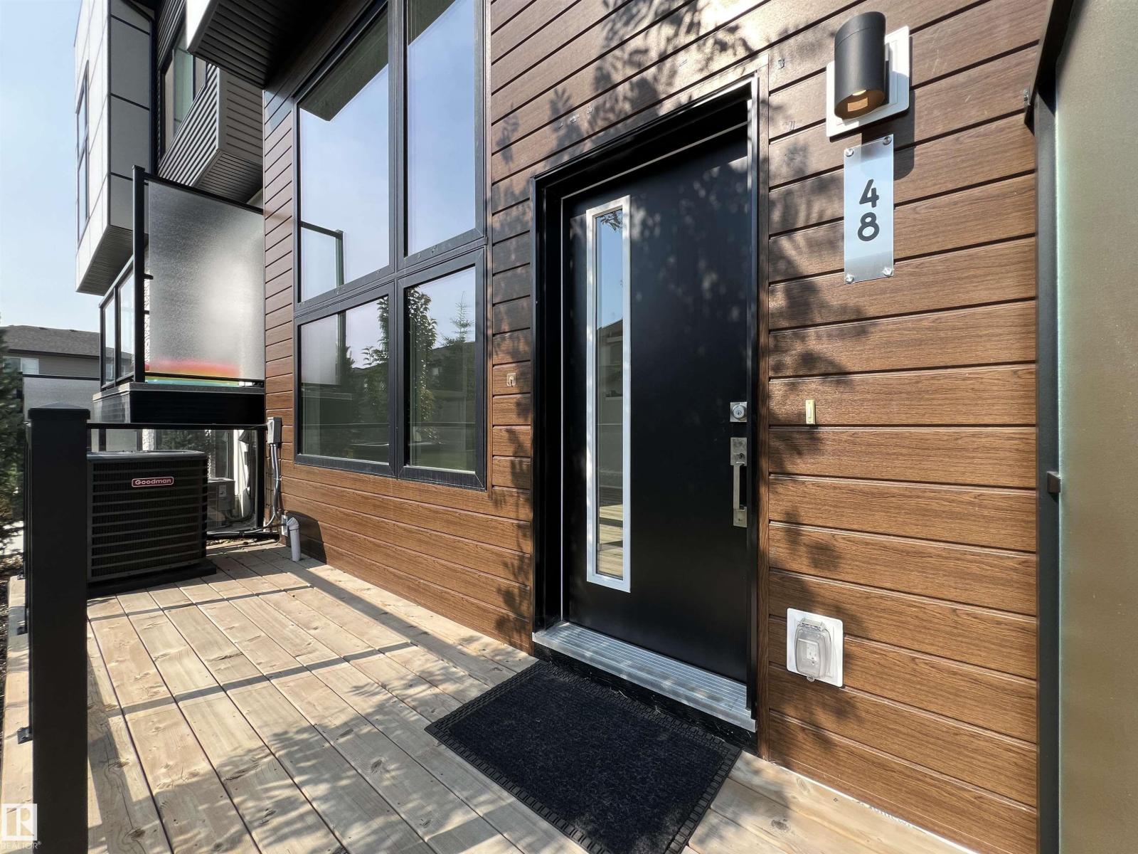
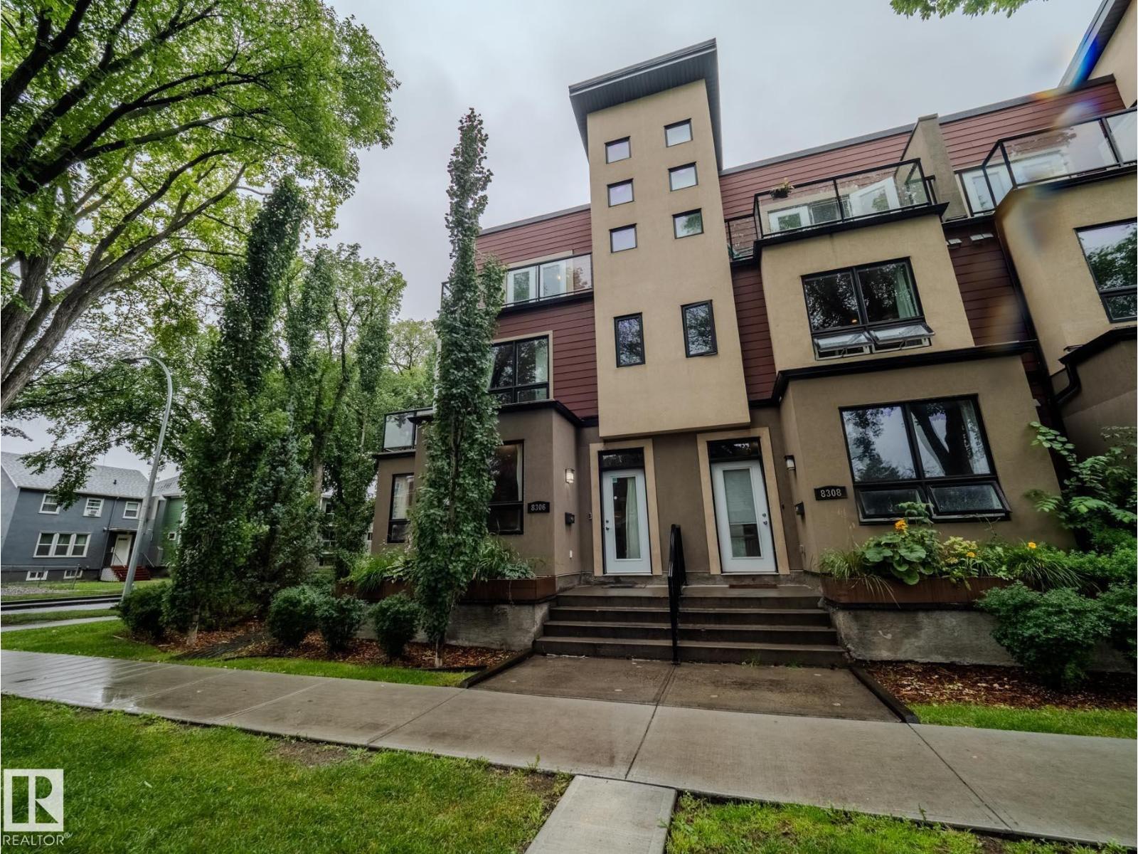
Super, centrally-located END UNIT townhome with NO CONDO FEES. Located across the street from Kingsway Mall and a short walk to NAIT & LRT stops, this centrally air-conditioned 2 and a half storey property, has 3 bedrooms, 2.5 bathrooms and a 3rd floor bonus area leading to a rooftop patio which offers great City views. The main floor has an open plan that includes a kitchen with an island, pantry & stainless steel appliances and counters that are granite. There are loads hardwood floors, a half bathroom and a stackable washer and dryer. Upstairs has the home's aforementioned 3 bedrooms that include the Primary bedroom which has a 3-piece ensuite bathroom and a walk in closet and this floor also has another full bathroom. The basement has lots of storage and roughed-in plumbing. This home sides onto a beautiful, west-facing, landscaped and fenced yard and also has a detached garage. (id:66704)
Property Summary
Property Type
Single Family
Building Type
Row / Townhouse
Storeys
3
Square Footage
1,456 sqft
Neighbourhood
Spruce Avenue
Title
Condominium/Strata
Built
2015
Property Details
Interior Features
Appliances Included
Dishwasher, Garage Door Opener Remote(s), Garage Door Opener, Microwave Range Hood Combo, Refrigerator, Washer/dryer Stack-up, Stove, Window Coverings