Active

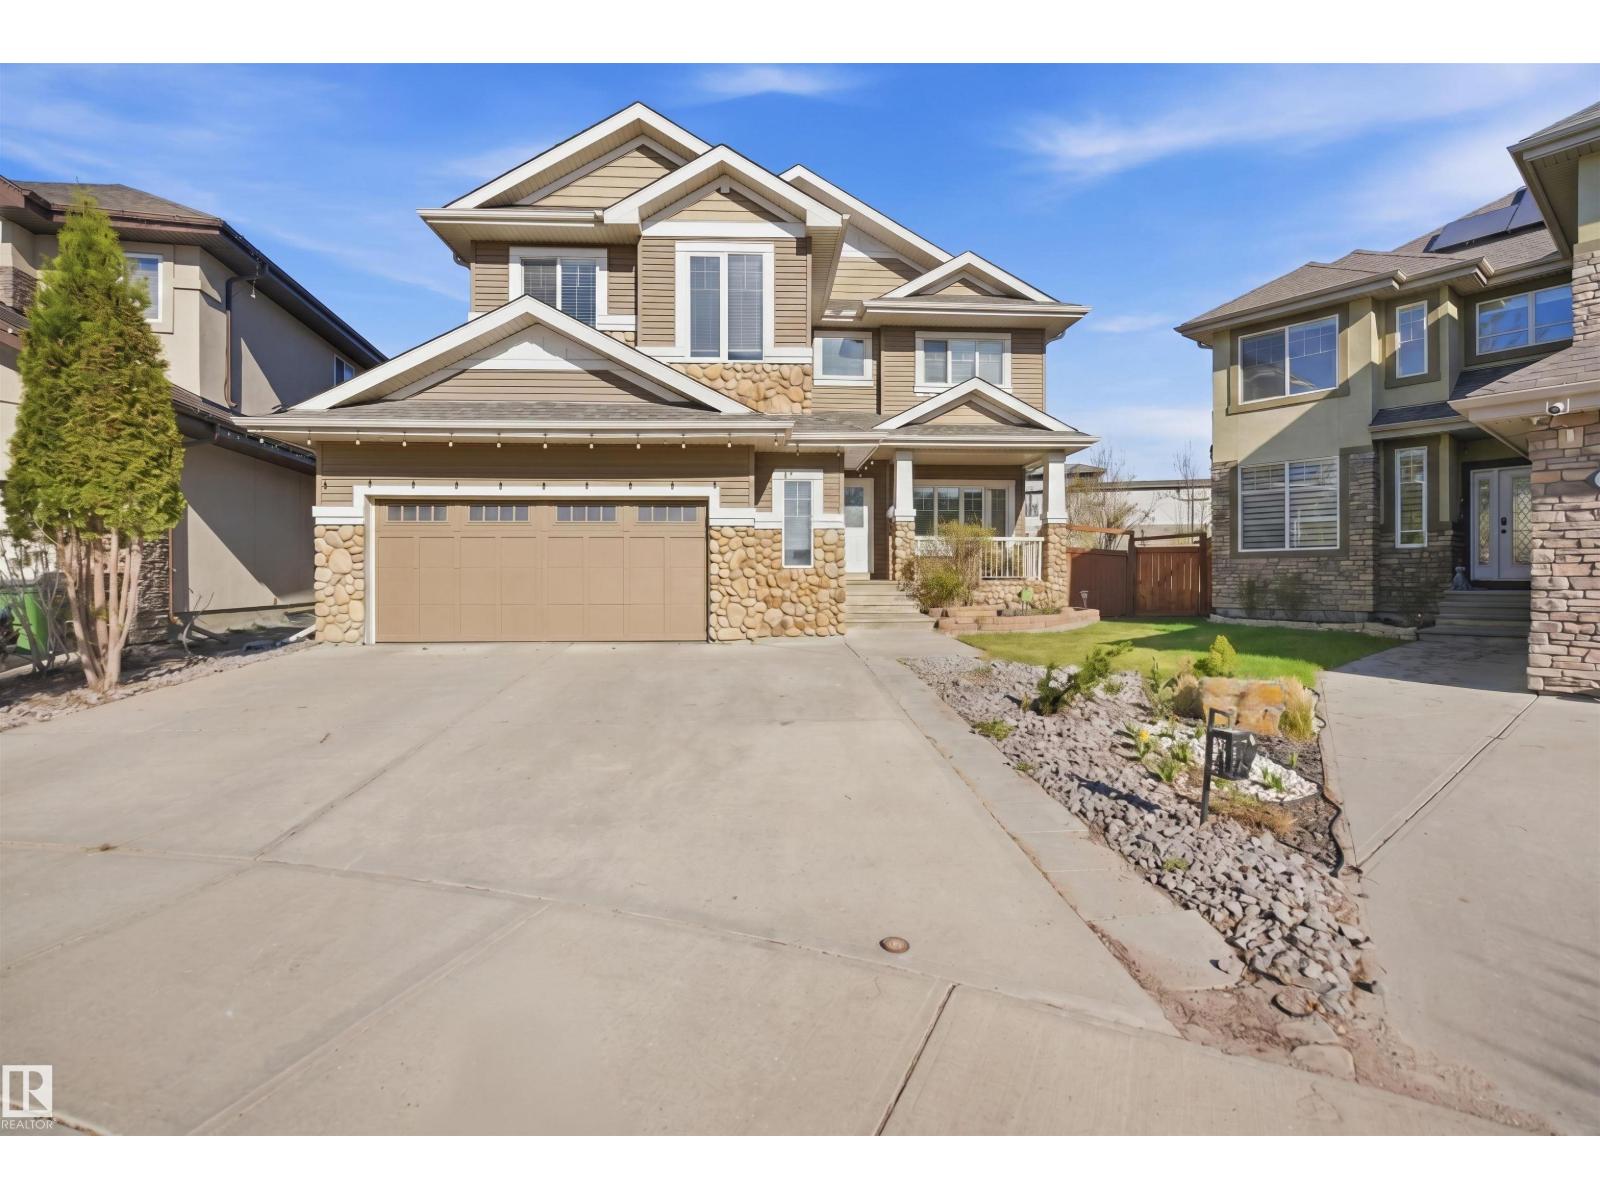
13608 160 Av NW Edmonton, Alberta

$774,900

MLS® Number: E4503348

  • Carlton
  • 6 days on market
  • 46 active listings within 1km
7 Beds
4 Baths
3,090 Sqft

Listed by Sam Elias, RE/MAX Professionals

Listing Description

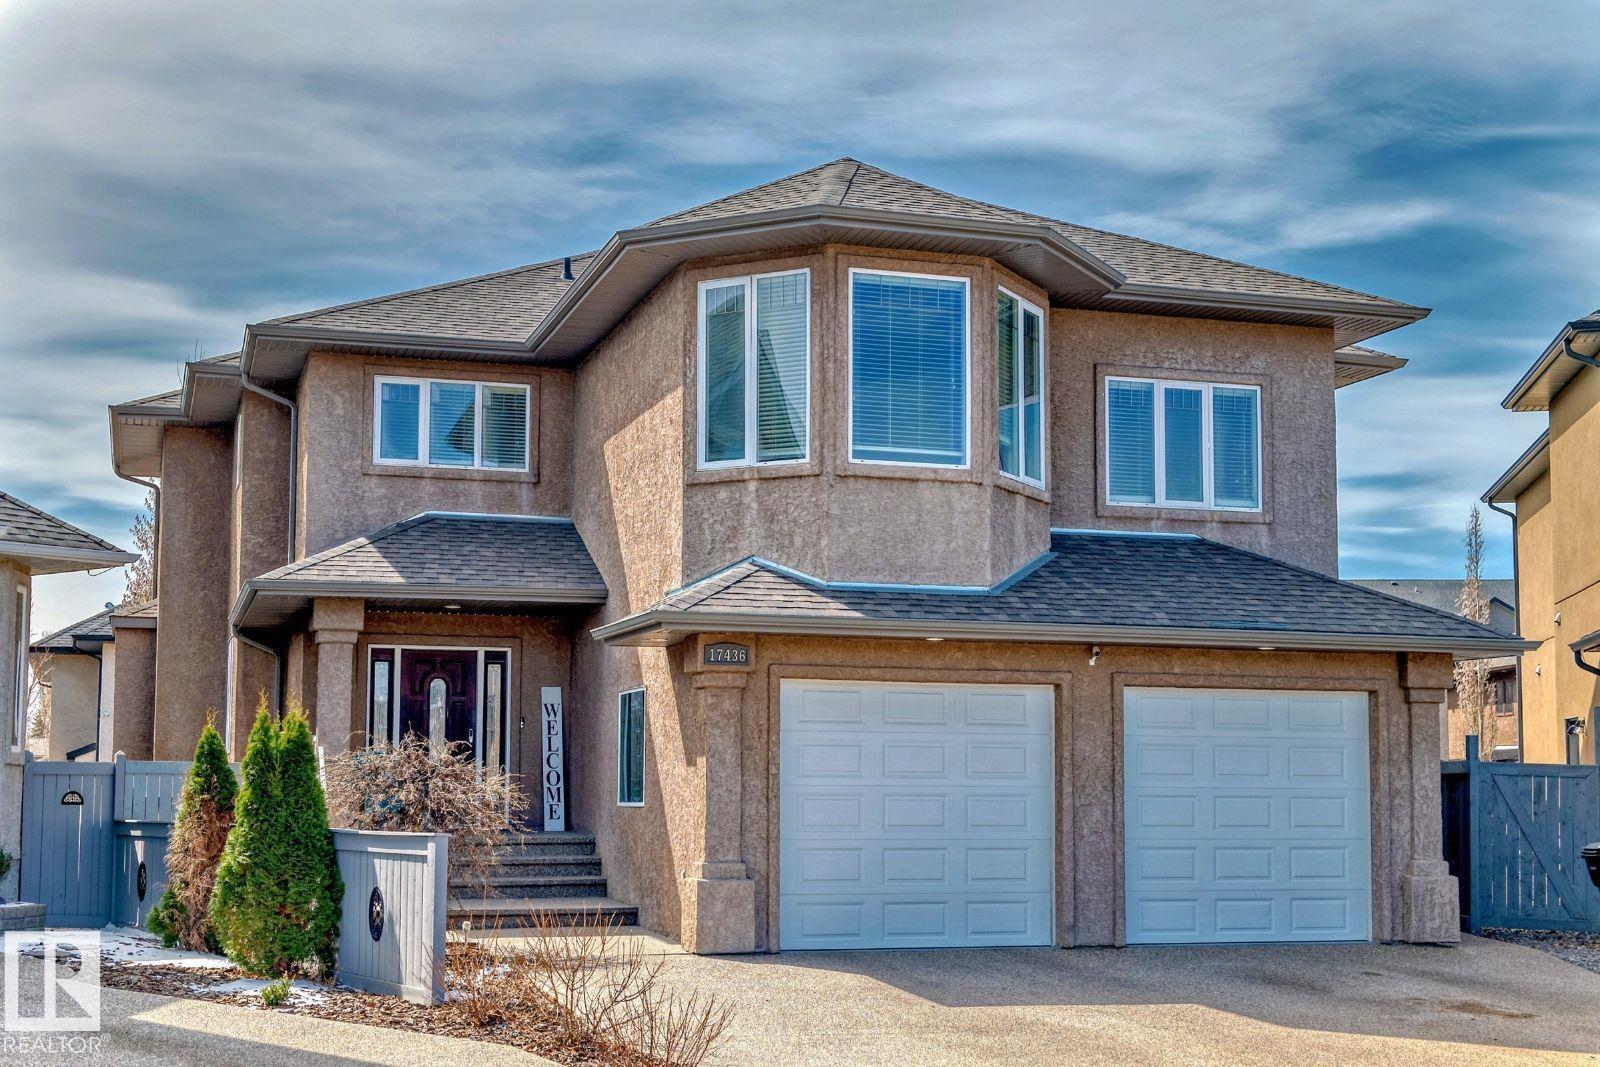
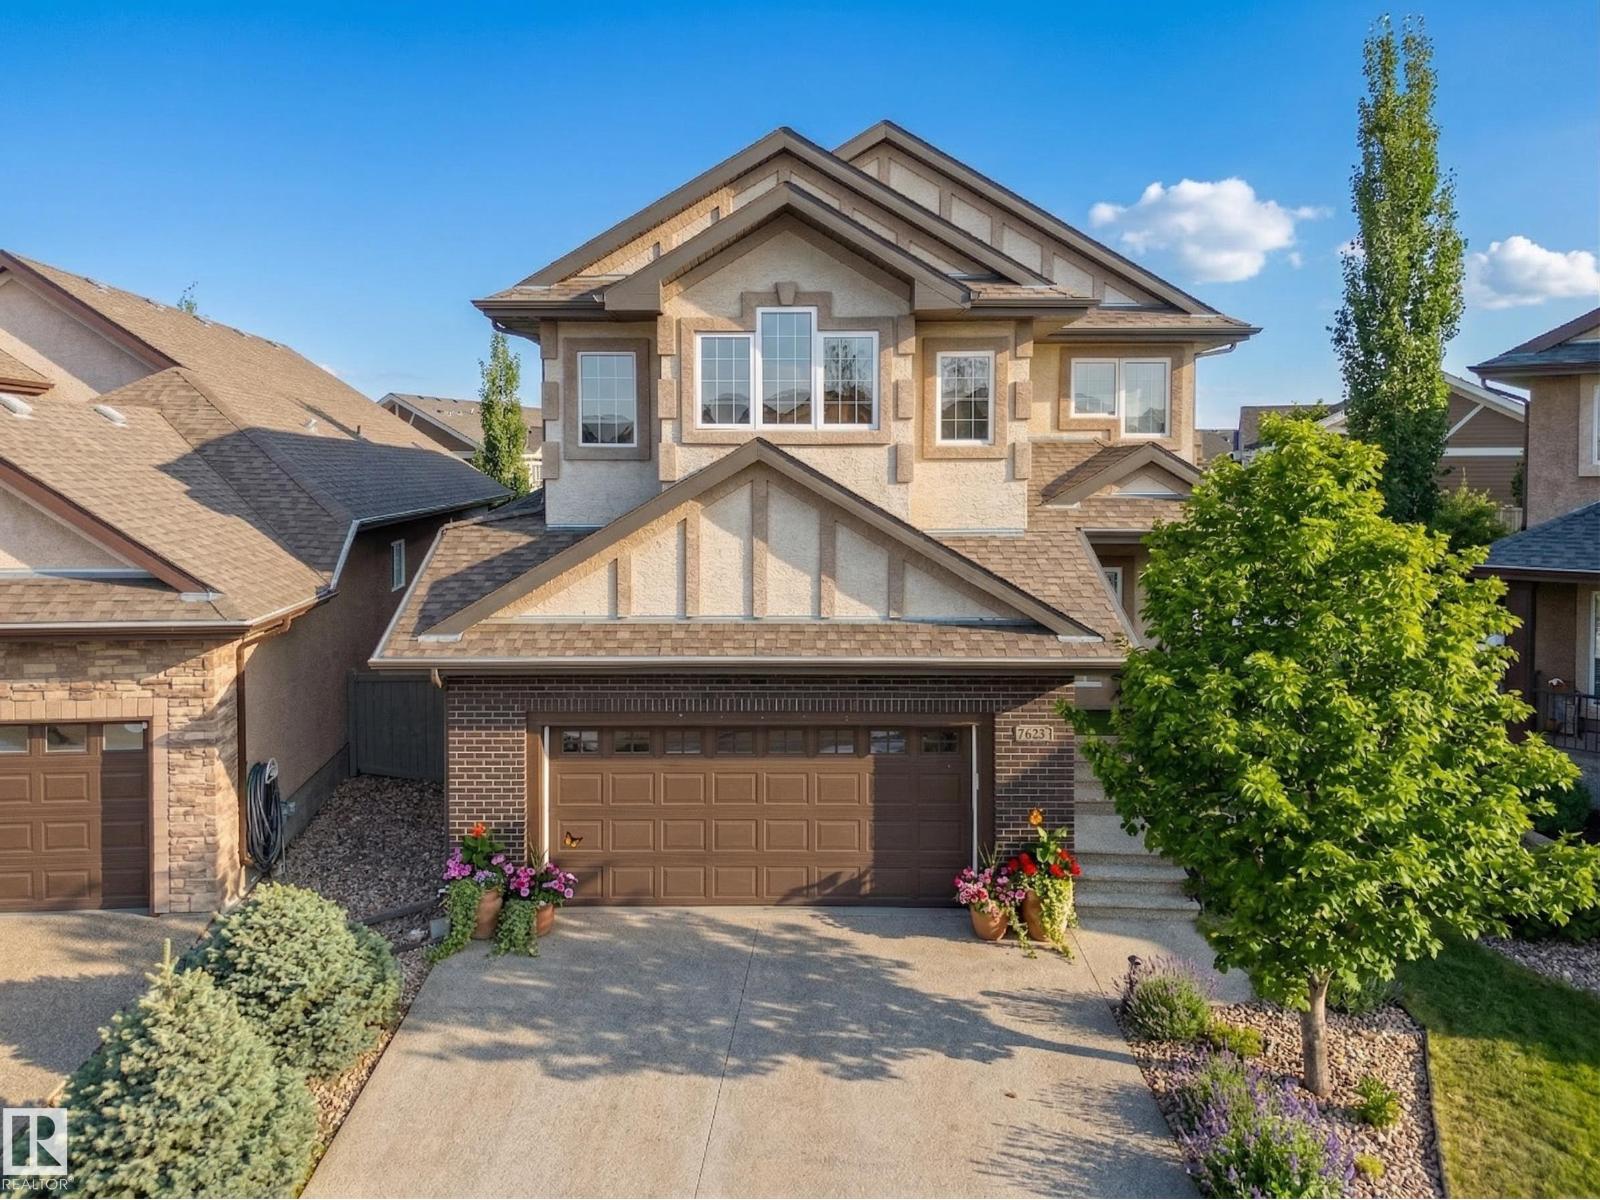
Welcome to this stunning fully finished custom built home for a large or multi-generational families! With 7 bedrooms & 4 full baths, this versatile layout offers a main floor suite plus 2 more bedrooms on the lower level. Enjoy formal living & dining rooms, an open great room, loft, private huge den, and a spacious rec room with fireplace, also a flex room. The gourmet kitchen impresses with maple cabinetry, granite counters, stainless appliances, pantry & large island for gatherings. This Lovely home features hardwood & granite floors, central A/C, hot water on demand, wrought iron railings, crown molding, grand front entrance with high ceilings & professional landscaping, over sized garage. Ideally located in the heart of the Carlton community across from a field and steps to schools, this home is full of pride and solid built, Immed. possession available. (id:66704)

Property Summary

Property Type
Single Family
Building Type
House
Storeys
2
Square Footage
3,090 sqft
Neighbourhood
Carlton
Title
Freehold
Land Size
468.34 m²
Built
2009

Property Details

Interior Features

Appliances Included Dishwasher, Dryer, Garage Door Opener Remote(s), Garage Door Opener, Refrigerator, Storage Shed, Stove, Central Vacuum, Washer, Window Coverings
Basement Type Full (finished)
Fireplace No

Building Features

Features Flat Site
Construction Style Detached

Heating & Cooling

Heating Type Forced Air
Cooling Type Central Air Conditioning

Neighbourhood Features

Amenities Nearby Playground, Schools

Additional Details

Amenities Ceiling - 9ft
Basement Development Finished
Fire Protection Smoke Detectors
Parking Space Total 4
Structure Deck

Measurements

Square Footage 3,090 Sqft

Rooms

Basement
Bedroom 6 3.91 m x 4.62 m 12'10" x 15'2"
Additional Bedroom 3.38 m x 3.08 m 11'1" x 10'1"
Office 3.38 m x 3.08 m 11'1" x 10'1"
Recreation Room 6.28 m x 4.65 m 20'7" x 15'3"
Main Level
Living Room 3.54 m x 4.99 m 11'7" x 16'4"
Dining Room 4.08 m x 2.95 m 13'5" x 9'8"
Kitchen 3.23 m x 5.07 m 10'7" x 16'8"
Family Room 5.60 m x 4.79 m 18'4" x 15'9"
Bedroom 5 3.99 m x 3.05 m 13'1" x 10'
Upper Level
Den 3.61 m x 3.59 m 11'10" x 11'9"
Primary Bedroom 5.49 m x 6.22 m 18' x 20'5"
Bedroom 2 3.22 m x 3.48 m 10'7" x 11'5"
Bedroom 3 3.57 m x 4.10 m 11'9" x 13'5"
Bedroom 4 4.22 m x 4.57 m 13'10" x 15'

Lot Features

Fencing Fence

Additional Land Details

Acreage No
Land Amenities Playground, Schools
Size Irregular 468.34

Location

Talk to us

Questions about this home?

Call or email our team directly — no forms, no waiting on a callback.

Call (780) 000-0000