Active

17436 108 St NW Edmonton, Alberta

$775,000

MLS® Number: E4485834

  • Chambery
  • 105 days on market
  • 26 active listings within 1km
5 Beds
4 Baths
2,948 Sqft

Listed by Michelle A. Plach, HonestDoor Inc

Listing Description

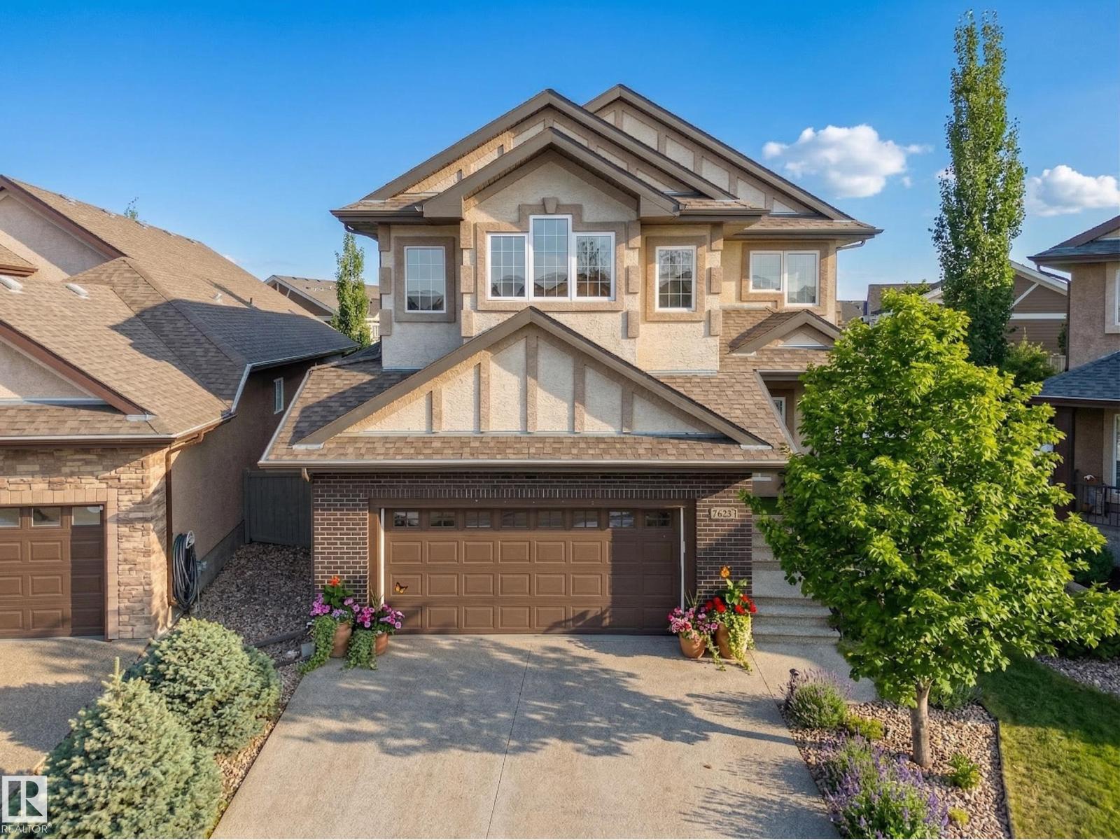
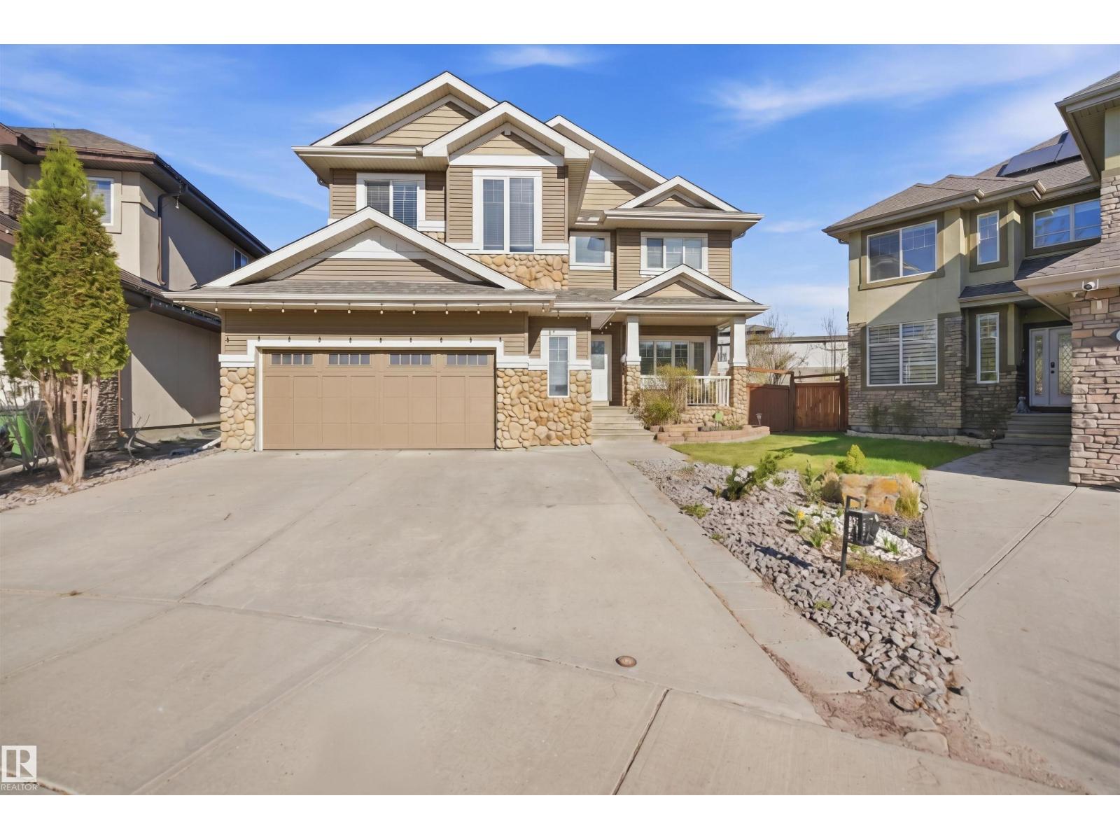
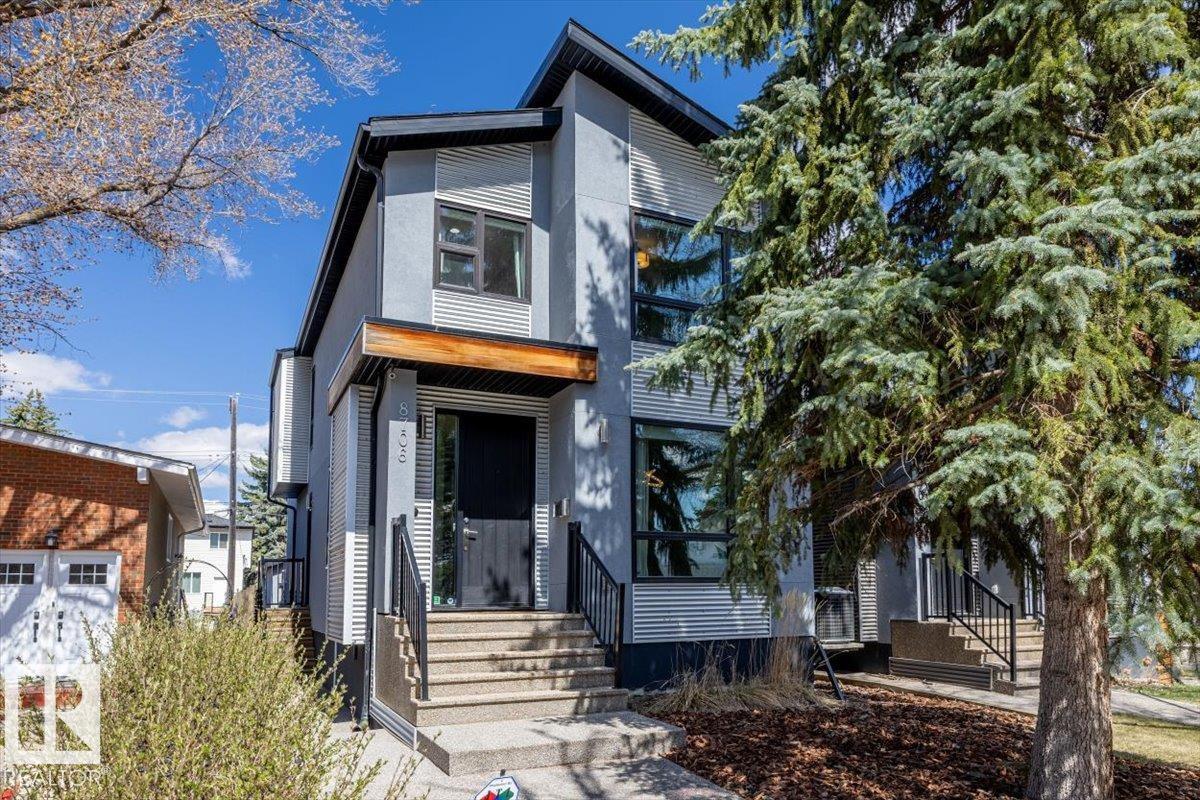
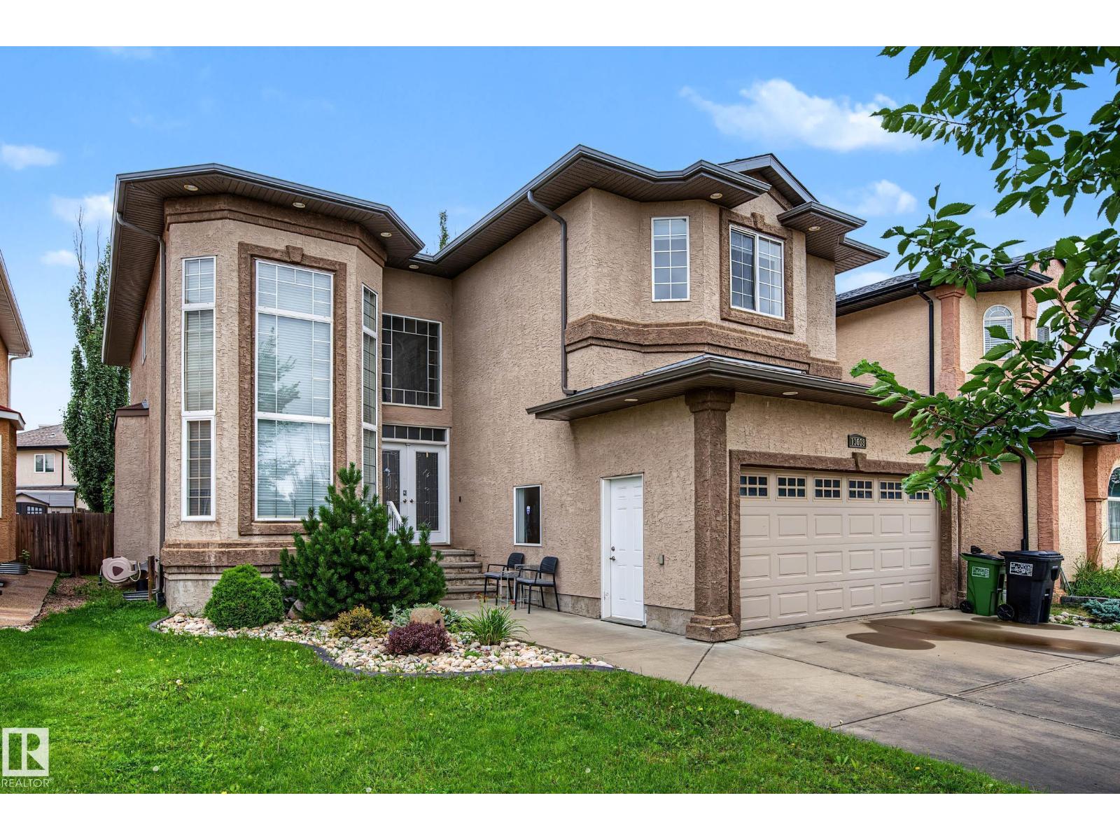
Visit the Listing Brokerage (and/or listing REALTOR®) website for more information. This cul-de-sac, open plan, 2-storey has over 4100 sq ft developed. Cork/oak hardwood and tile in the 1/2 bath, kitchen, and laundry room cover the main floor. You’ll love to cook and bake in a large kitchen with maple cabinets, granite, large center island and oversized pantry. You can enjoy a living room mantle/tile gas f/p on cold days. A versatile den with dbl glass doors adapts to a formal dining room, office or play area. The 2nd level has a cozy bonus room, 2 linen closets, 4-piece bath, and 4 oversized bedrooms. The master has 2 walk-in closets, tiled shower, jacuzzi tub, toilet closet and his/her sinks. The in-floor heated basement has 1 bedroom, 4-piece bath, and a granite wet bar w/fridge. Entrance from the garage to the basement connects a spacious storage room. Solar panels are at 110% capacity.(New furnace & H2O tank). A pristine SW backyard has fire pit, slate patio, string lighting, trellis, and pergolas. (id:66704)
Property Summary

Property Type
Single Family
Building Type
House
Storeys
2
Square Footage
2,948 sqft
Neighbourhood
Chambery
Title
Freehold
Land Size
510.38 m²
Built
2010

Property Details

Interior Features

Appliances Included See Remarks
Basement Type Full (finished)
Fireplace Yes
Fireplace Type Insert
Fireplace Fuel Gas

Building Features

Features See Remarks, Park/reserve, Wet Bar
Construction Style Detached

Heating & Cooling

Heating Type Forced Air

Neighbourhood Features

Amenities Nearby Schools, Shopping

Additional Details

Basement Development Finished
Half Bath Total 1
Parking Space Total 4

Measurements

Square Footage 2,948 Sqft

Rooms

Basement
Bedroom 4 Measurements not available
Recreation Room Measurements not available
Media Measurements not available
Main Level
Living Room Measurements not available
Dining Room Measurements not available
Kitchen Measurements not available
Upper Level
Family Room Measurements not available
Primary Bedroom Measurements not available
Bedroom 2 Measurements not available
Bedroom 3 Measurements not available
Bedroom 5 Measurements not available

Lot Features

Fencing Fence

Additional Land Details

Acreage No
Land Amenities Schools, Shopping
Size Irregular 510.38

Location

Talk to us

Questions about this home?

Call or email our team directly — no forms, no waiting on a callback.

Call (780) 000-0000