Active

2422 Warry Pl SW Edmonton, Alberta

$774,900

MLS® Number: E4496310

  • Windermere
  • 50 days on market
  • 85 active listings within 1km
4 Beds
4 Baths
2,544 Sqft

Listed by Jackson Campbell, RE/MAX Excellence

Listing Description

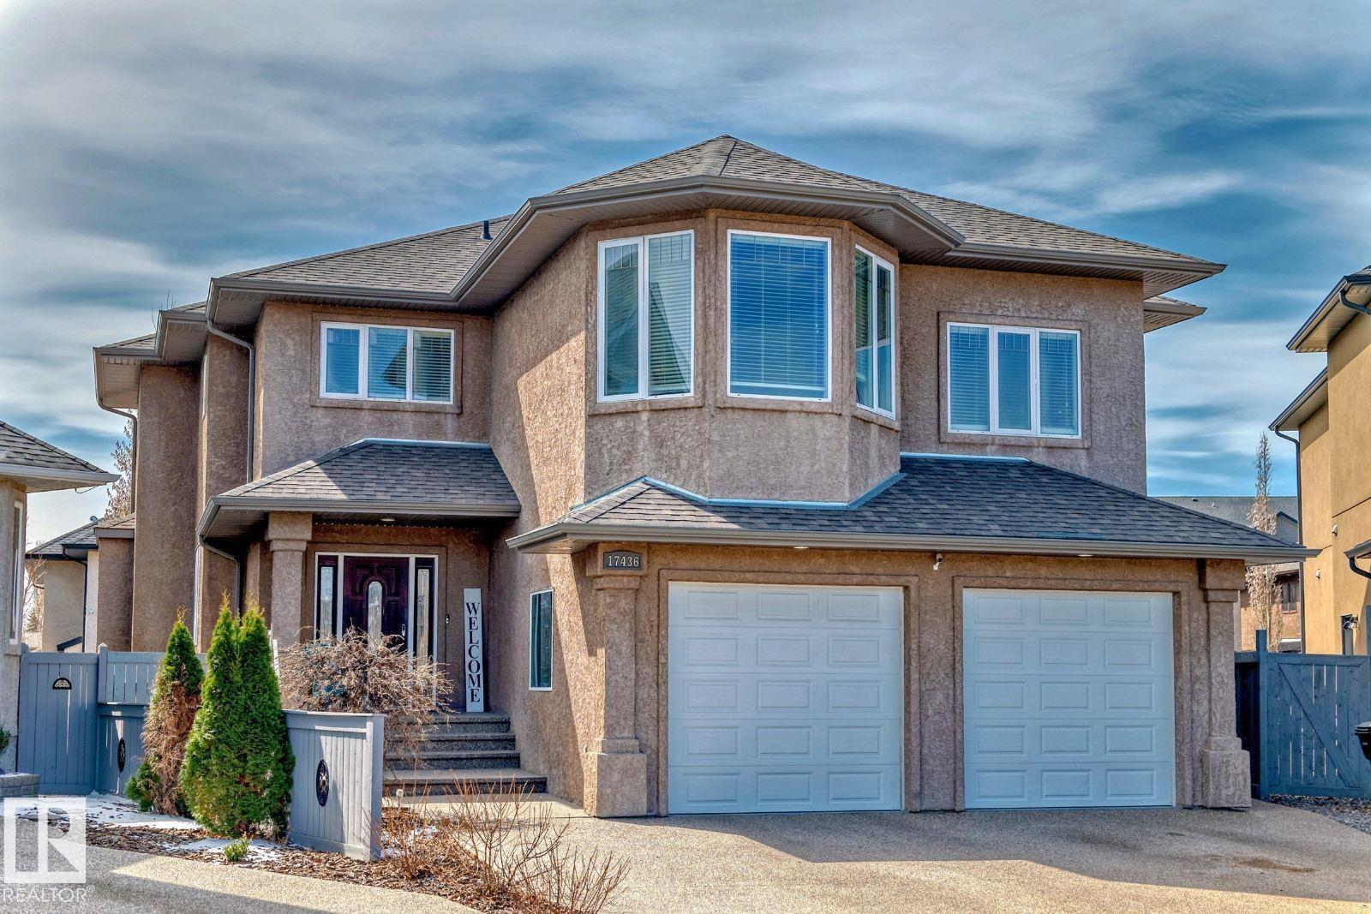
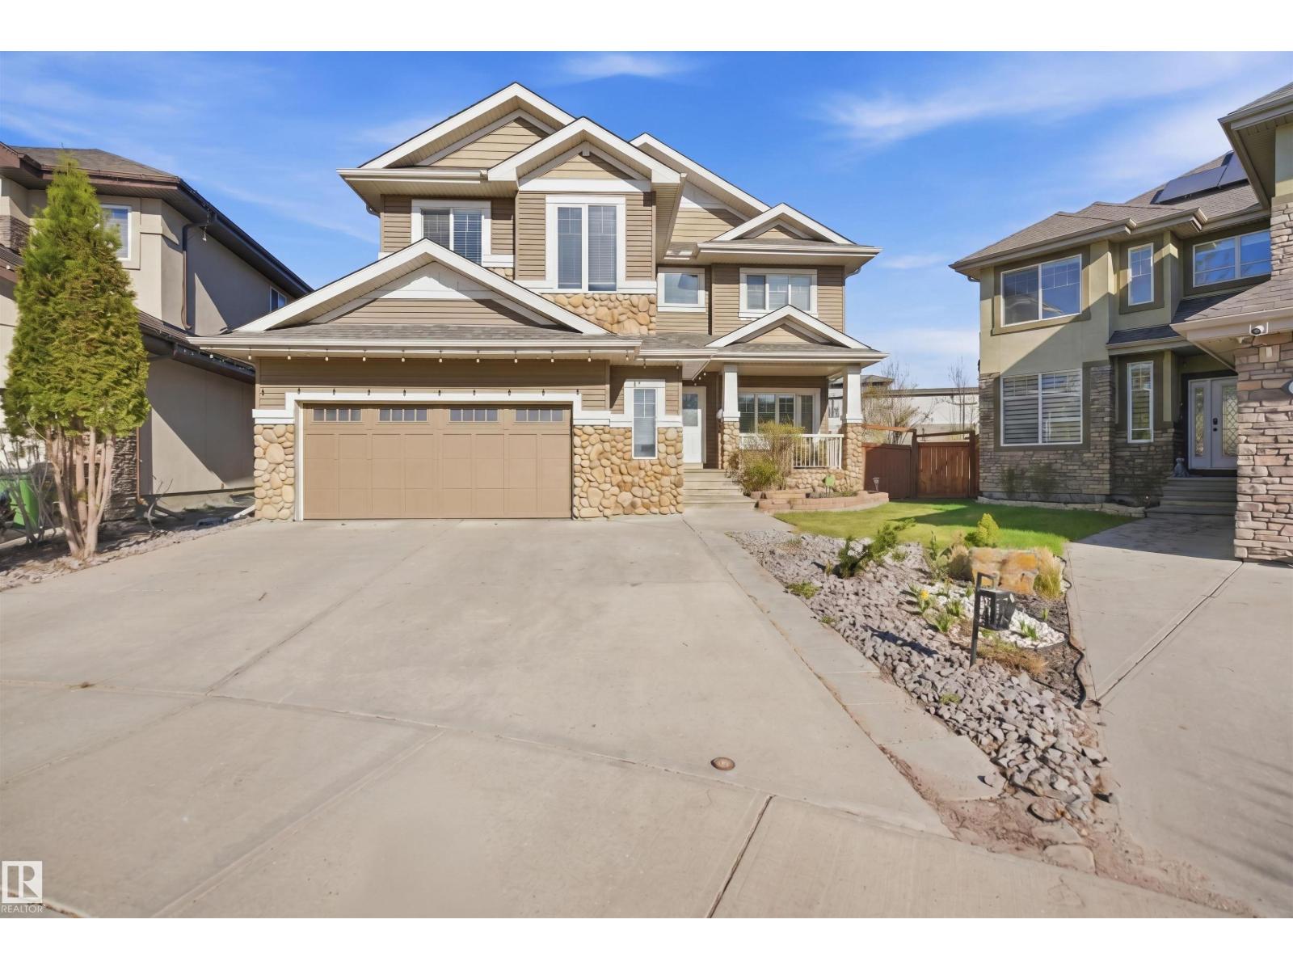
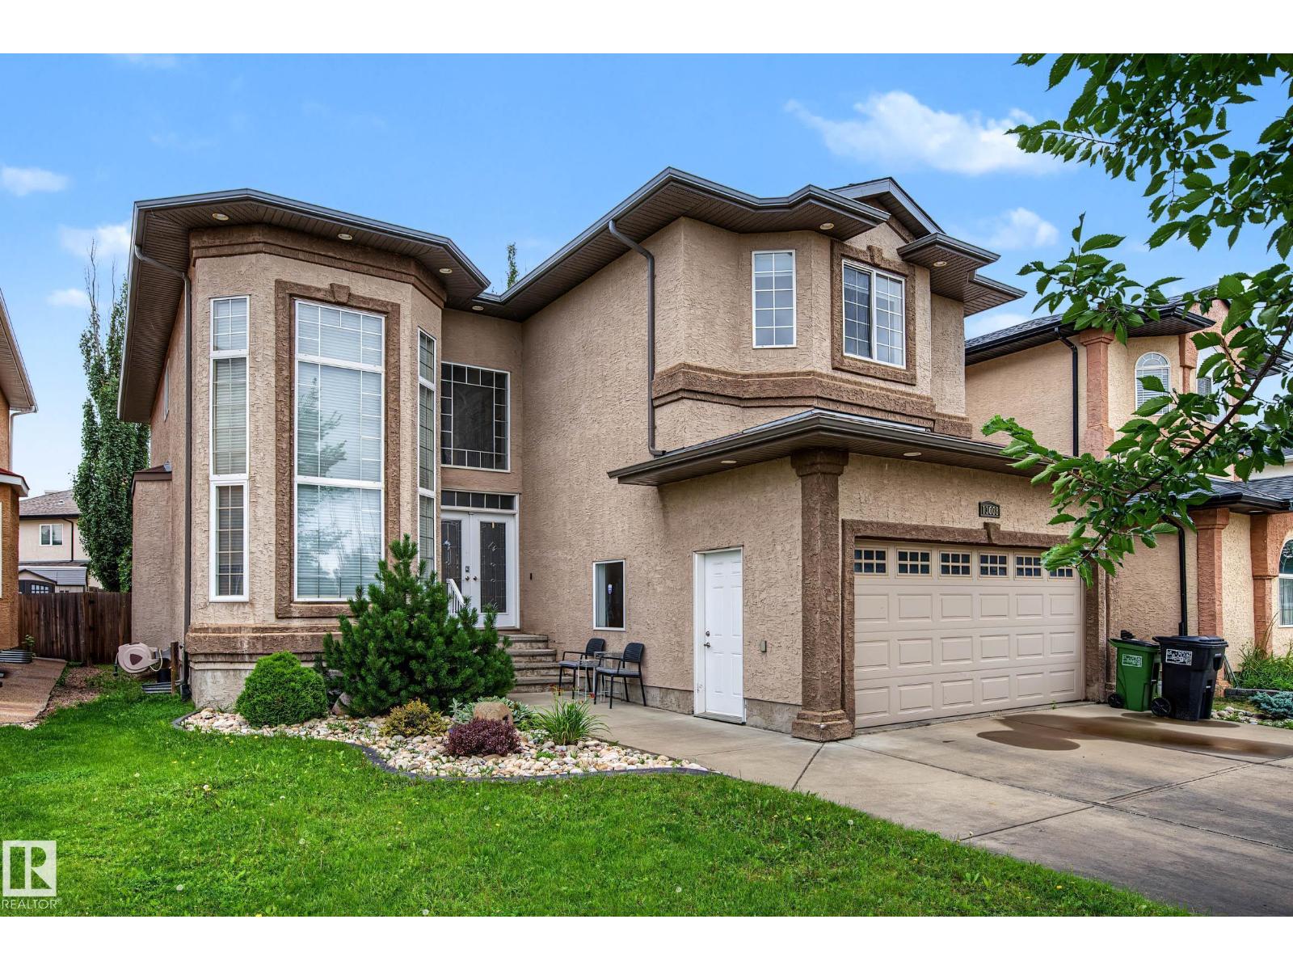
Experience exceptional family living in Upper Windermere! Situated on a quiet cul-de-sac with a large pie-shaped lot, this beautifully finished 2-storey offers over 2,500 sq.ft. of air-conditioned living space. With 4 bedrooms and 4 bathrooms, you'll love the open layout featuring coffered ceilings, hardwood & tile flooring, and a stylish electric fireplace. The gourmet kitchen is equipped with granite countertops and stainless steel appliances. Upstairs you'll find 3 generous bedrooms, including an impressive primary retreat with a spa-like ensuite featuring double vanities, plus a spacious bonus room and dedicated home office. The fully finished basement with a wet bar is ready for entertaining. Complete with a beautifully landscaped yard, exposed aggregate driveway, and triple tandem garage. Minutes from Anthony Henday, top-rated schools, shopping, golf, parks, and walking trails. HOA provides exclusive access to a private recreation centre with an outdoor pool, skating rink, tennis & basketball courts (id:66704)

Property Summary

Property Type
Single Family
Building Type
House
Storeys
2
Square Footage
2,544 sqft
Neighbourhood
Windermere
Title
Freehold
Land Size
620.87 m²
Built
2009

Property Details

Interior Features

Appliances Included Dishwasher, Dryer, Microwave Range Hood Combo, Refrigerator, Stove, Central Vacuum, Washer, Window Coverings
Basement Type Full (finished)
Fireplace No

Building Features

Features Cul-de-sac, Wet Bar, No Animal Home
Construction Style Detached

Heating & Cooling

Heating Type Forced Air
Cooling Type Central Air Conditioning

Neighbourhood Features

Community Features Public Swimming Pool
Amenities Nearby Golf Course, Public Transit, Schools, Shopping

Additional Details

Amenities Ceiling - 9ft
Basement Development Finished
Half Bath Total 1

Measurements

Square Footage 2,544 Sqft

Rooms

Basement
Bedroom 4 4.43 m x Measurements not available
Recreation Room 5.51 m x Measurements not available
Utility Room 2.71 m x Measurements not available
Main Level
Living Room 4.66 m x Measurements not available
Dining Room 4.83 m x Measurements not available
Kitchen 4.16 m x Measurements not available
Upper Level
Primary Bedroom 4.46 m x Measurements not available
Bedroom 2 4.22 m x Measurements not available
Bedroom 3 4.21 m x Measurements not available
Bonus Room 5.75 m x Measurements not available
Office 2.74 m x Measurements not available
Laundry Room 2.75 m x Measurements not available

Additional Land Details

Acreage No
Land Amenities Golf Course, Public Transit, Schools, Shopping
Size Irregular 620.87

Location

Talk to us

Questions about this home?

Call or email our team directly — no forms, no waiting on a callback.

Call (780) 000-0000