Active

6483 Sandin Cr NW Edmonton, Alberta

$624,900

MLS® Number: E4503296

  • South Terwillegar
  • 7 days on market
  • 57 active listings within 1km
5 Beds
4 Baths
2,243 Sqft

Listed by Jamie C. Hubick, Royal Lepage Arteam Realty

Listing Description

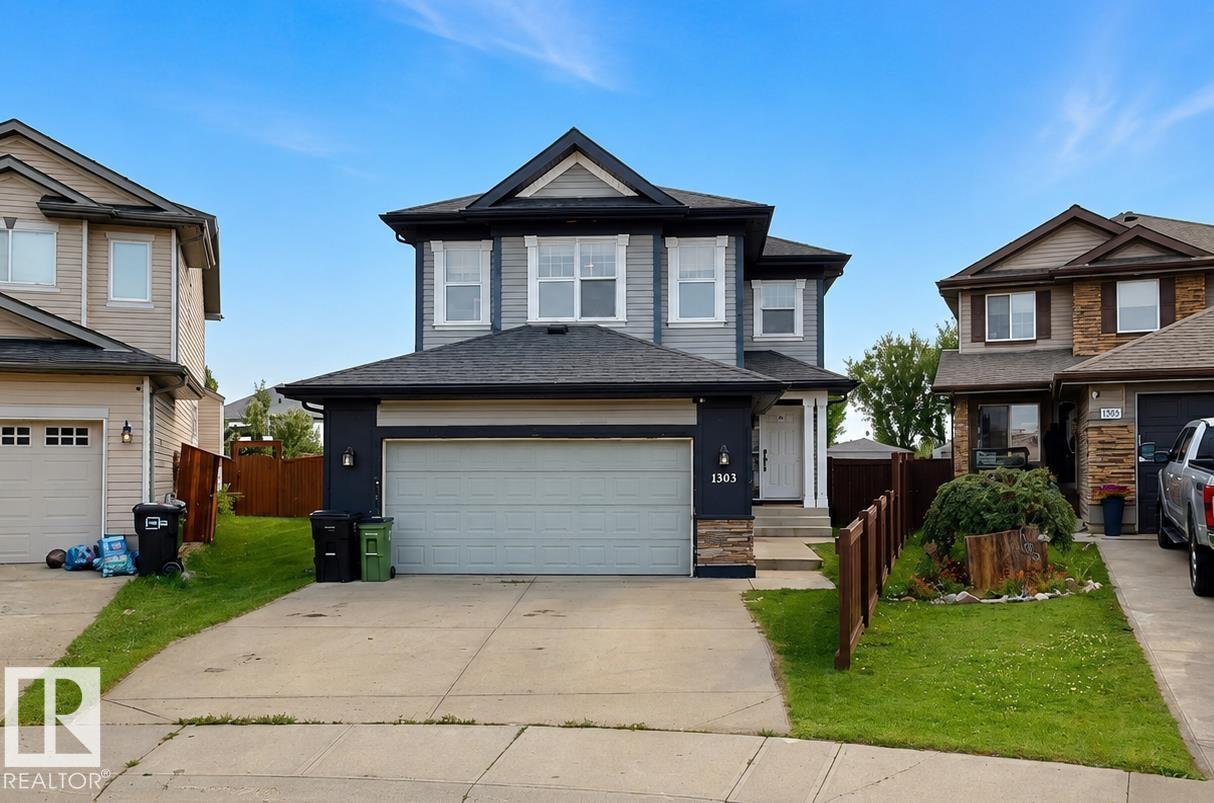
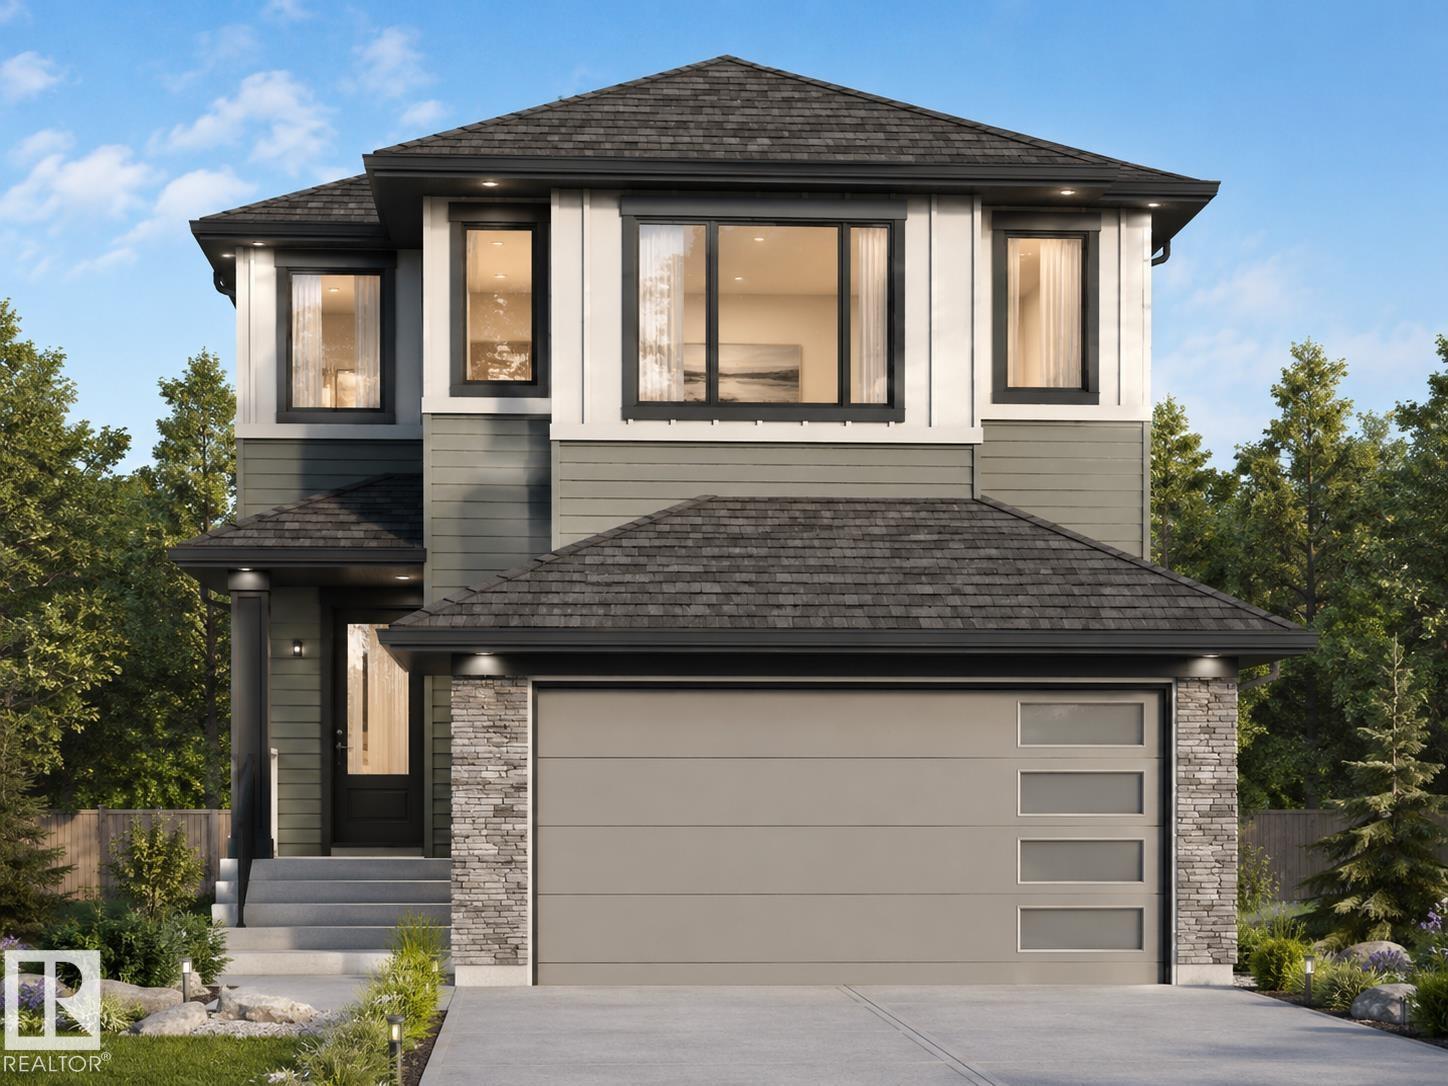
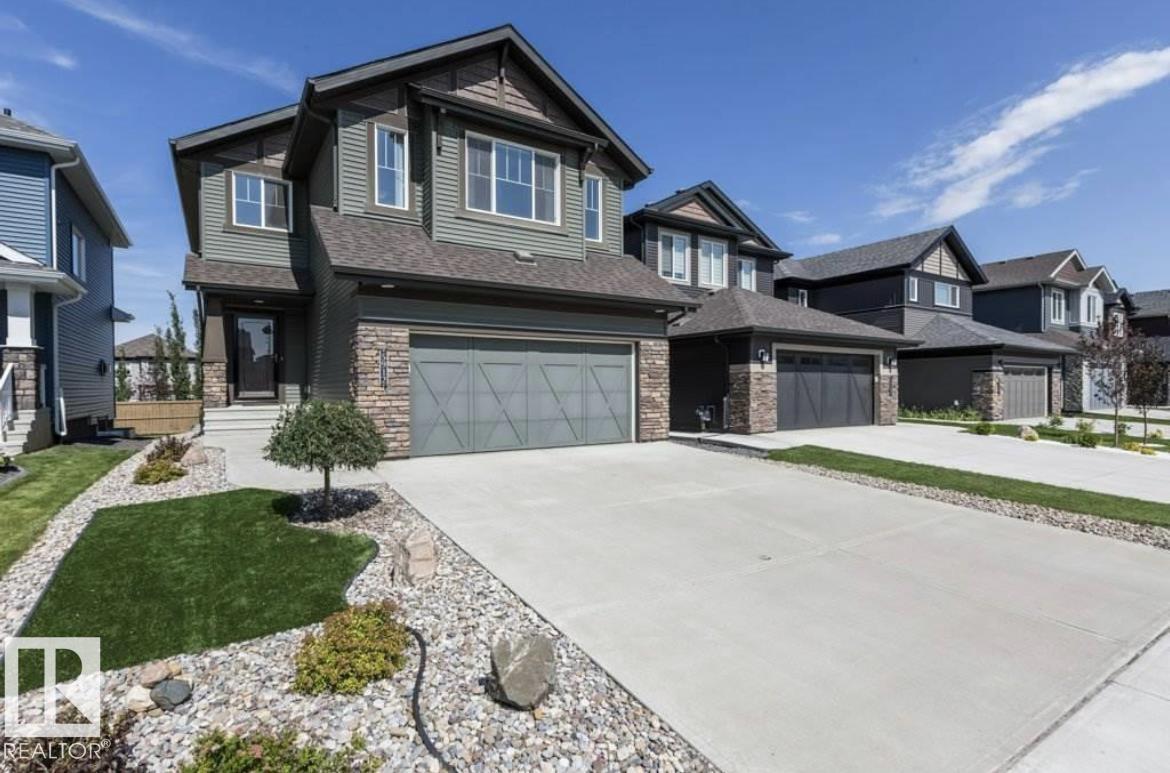
5-BEDROOM + DEN | 3.5 BATH | 3,100+ SQ FT OF LIVING SPACE! Welcome to this fully finished, meticulously maintained family home tucked into a quiet cul-de-sac in Sandalwood, South Terwillegar! Hardwood floors flow from the front entry through the open-concept main floor w/9-ft ceilings, large windows & stunning kitchen w/maple cabinetry, white quartz counters, central island, corner pantry, Miele dishwasher & newer LG fridge & gas range. Main floor offers a den/office overlooking the front porch, 2-pc bath & living rm w/gas fireplace featuring a custom mantle & modern tile surround. Upstairs the vaulted bonus rm offers cul-de-sac views. Primary retreat features walk-in closet & 5-pc ensuite w/dual sinks, oversized shower & soaker tub. Two generous bdrms & upper laundry complete the level. Fully finished basement adds large family room, 2 more bdrms & 4-pc bath. Enjoy central A/C, composite deck w/gas BBQ outlet, aggregate patio, shed, great curb appeal & landscaped yard w/perennials & in-ground sprinklers! (id:66704)
Property Summary

Property Type
Single Family
Building Type
House
Storeys
2
Square Footage
2,243 sqft
Neighbourhood
South Terwillegar
Title
Freehold
Land Size
493.34 m²
Built
2007

Property Details

Interior Features

Appliances Included Dishwasher, Dryer, Fan, Hood Fan, Refrigerator, Storage Shed, Stove, Washer, Window Coverings
Basement Type Full (finished)
Fireplace Yes
Fireplace Type Insert
Fireplace Fuel Gas

Building Features

Features Cul-de-sac, Corner Site, Flat Site, No Smoking Home
Construction Style Detached

Heating & Cooling

Heating Type Forced Air
Cooling Type Central Air Conditioning

Neighbourhood Features

Amenities Nearby Playground, Public Transit, Schools, Shopping

Additional Details

Amenities Ceiling - 9ft, Vinyl Windows
Basement Development Finished
Ceiling Type Vaulted
Fire Protection Smoke Detectors
Half Bath Total 1
Parking Space Total 4
Structure Deck, Porch

Measurements

Square Footage 2,243 Sqft

Rooms

Basement
Family Room 5.84 m x 5.13 m 19'2" x 16'10"
Bedroom 4 4.05 m x 3.06 m 13'3" x 10'
Bedroom 5 3.71 m x 3.33 m 12'2" x 10'11"
Utility Room 3.80 m x 3.59 m 12'6" x 11'9"
Main Level
Living Room 4.55 m x 4.26 m 14'11" x 14'
Dining Room 3.01 m x 2.75 m 9'11" x 9'
Kitchen 5.47 m x 4.86 m 17'11" x 15'11"
Den 3.34 m x 3.33 m 10'11" x 10'11"
Mud Room 1.95 m x 1.70 m 6'5" x 5'7"
Enclosed Porch 4.23 m x 1.49 m 13'11" x 4'11"
Upper Level
Primary Bedroom 4.38 m x 4.11 m 14'4" x 13'6"
Bedroom 2 3.12 m x 3.05 m 10'3" x 10'
Bedroom 3 3.27 m x 3.11 m 10'9" x 10'2"
Bonus Room 6.27 m x 5.72 m 20'7" x 18'9"
Laundry Room 2.26 m x 1.72 m 7'5" x 5'8"

Lot Features

Fencing Fence

Additional Land Details

Acreage No
Land Amenities Playground, Public Transit, Schools, Shopping
Size Irregular 493.34

Location

Talk to us

Questions about this home?

Call or email our team directly — no forms, no waiting on a callback.

Call (780) 000-0000