Active

5912 19 Av SW Edmonton, Alberta

$624,900

MLS® Number: E4493409

  • Walker
  • 67 days on market
  • 125 active listings within 1km
3 Beds
3 Baths
2,120 Sqft

Listed by Haley Streu, MaxWell Polaris

Listing Description

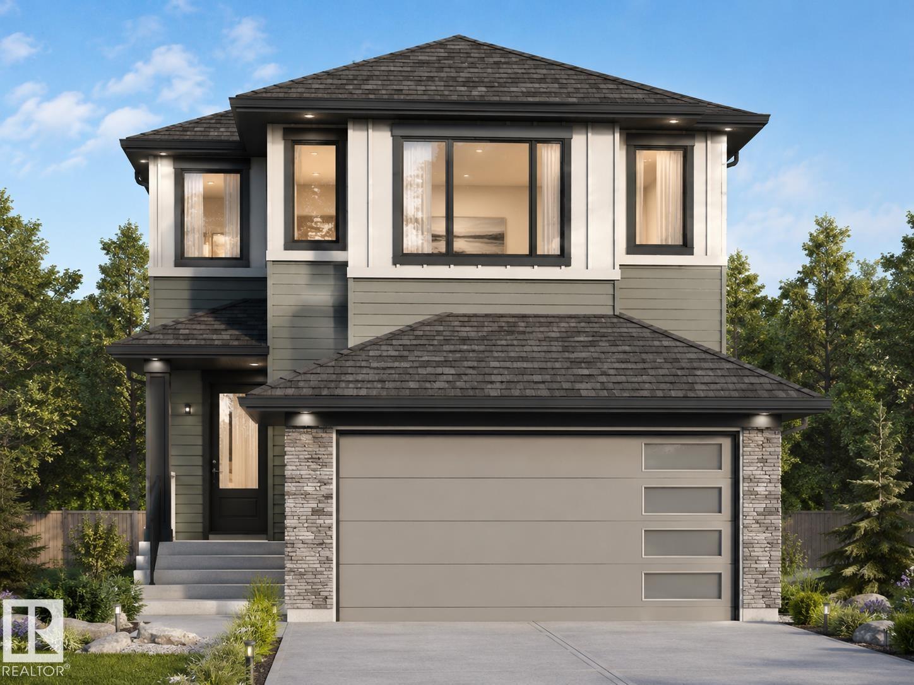
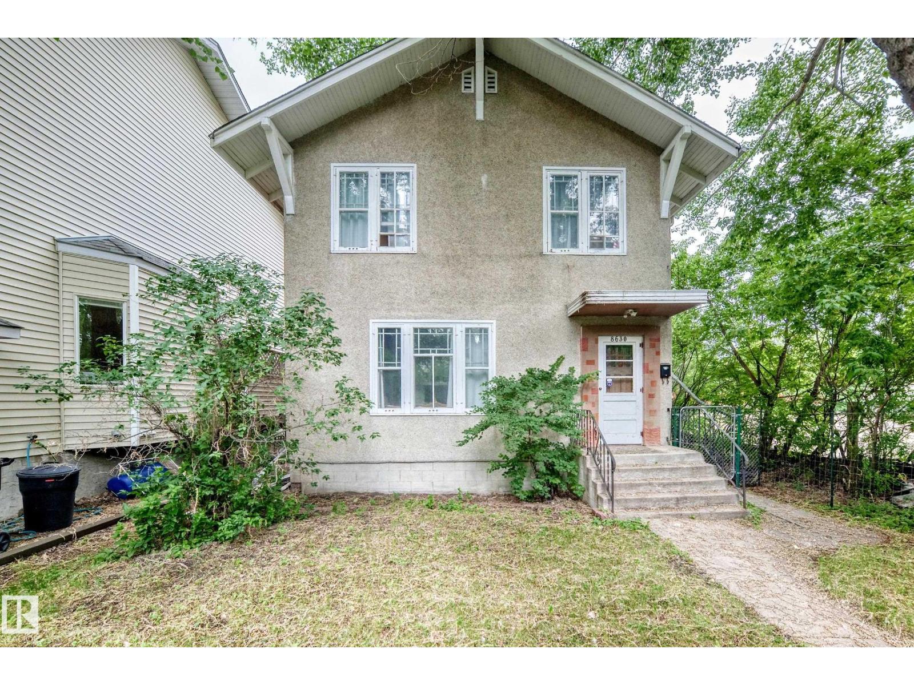
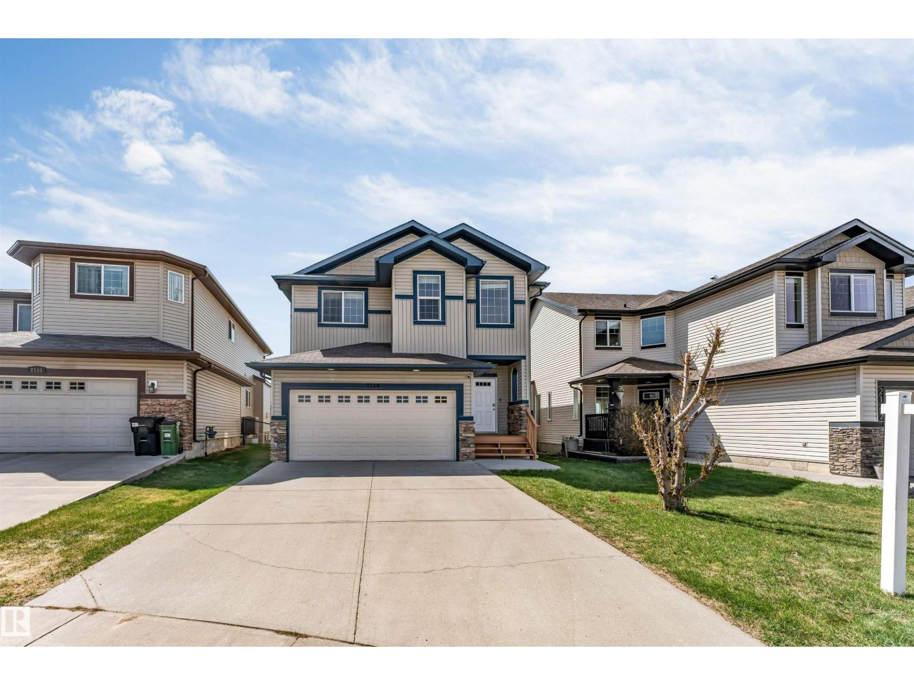
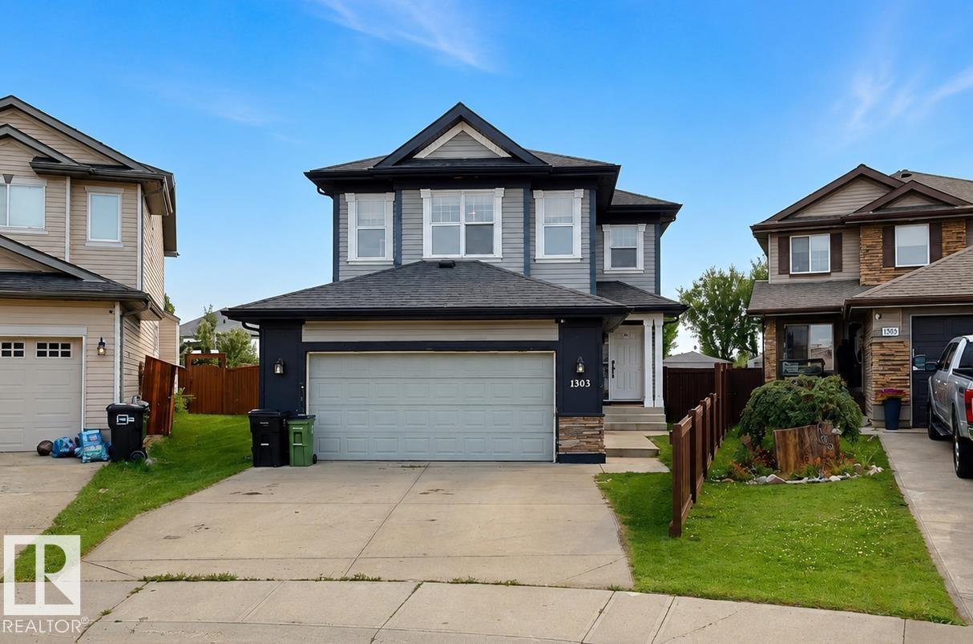
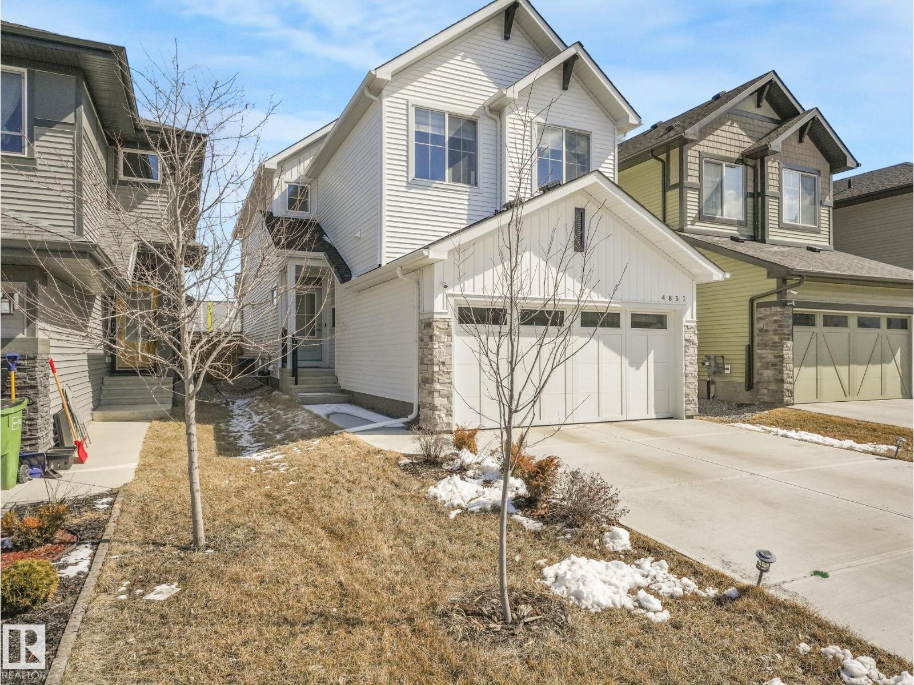
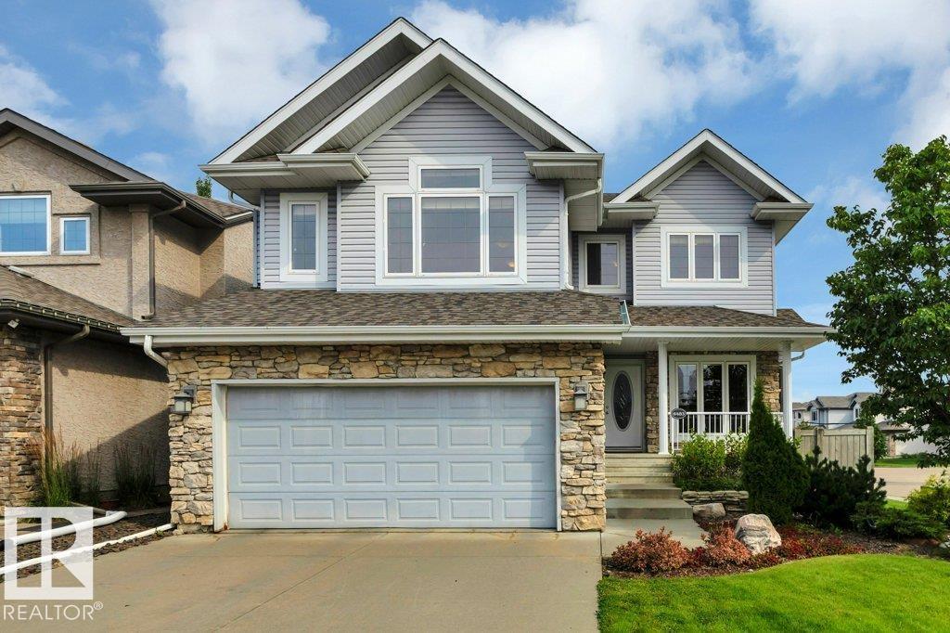
Immaculately maintained Landmark-built home on a full-sized lot, backing onto a walking path in Aurora. Located in Walker, this community stands out w/ enhanced features through a small HOA, including community events, enhanced landscaping, lighted pond fountains & more. Inside, you’ll be impressed by the high ceilings, neutral tones, & rich hardwood flooring. The living room features a stone gas fireplace & flows seamlessly into the kitchen w/ extended cabinetry, stainless steel appliances, granite countertops, & a walkthrough pantry. Upstairs offers a bonus room w/ vaulted ceilings & 3 spacious bedrooms. The primary retreat includes a walk-in closet & a 5-piece ensuite. The partially finished basement has a rec room w/ an ideal layout for a future bedroom & bathroom. Step outside to your private oasis featuring a new deck w/ pergola, privacy screen, & artificial turf. Additional highlights include spindle railings throughout the home, main floor laundry, granite in the bathrooms, A/C & more! (id:66704)

Property Summary

Property Type
Single Family
Building Type
House
Storeys
2
Square Footage
2,120 sqft
Neighbourhood
Walker
Title
Freehold
Built
2015

Property Details

Interior Features

Appliances Included Dishwasher, Dryer, Microwave Range Hood Combo, Stove, Washer
Basement Type Full (partially Finished)
Fireplace No

Building Features

Features See Remarks
Construction Style Detached

Heating & Cooling

Heating Type Forced Air

Neighbourhood Features

Amenities Nearby Playground, Public Transit, Schools, Shopping

Additional Details

Amenities Ceiling - 9ft
Basement Development Partially Finished
Half Bath Total 1
Parking Space Total 4
Structure Deck

Measurements

Square Footage 2,120 Sqft

Rooms

Basement
Recreation Room Measurements not available
Main Level
Living Room 4.29 m x 5.33 m 14'1" x 17'6"
Dining Room 3.92 m x 2.48 m 12'10" x 8'2"
Kitchen 3.92 m x 4.06 m 12'10" x 13'4"
Upper Level
Family Room 4.39 m x 6.08 m 14'5" x 19'11"
Primary Bedroom 4.08 m x 5.30 m 13'5" x 17'5"
Bedroom 2 4.62 m x 2.78 m 15'2" x 9'1"
Bedroom 3 4.69 m x 2.79 m 15'5" x 9'2"
Bonus Room 4.39 m x 6.08 m 14'5" x 19'11"

Additional Land Details

Acreage No
Land Amenities Playground, Public Transit, Schools, Shopping

Location

Talk to us

Questions about this home?

Call or email our team directly — no forms, no waiting on a callback.

Call (780) 000-0000