Active

2138 32b St NW Edmonton, Alberta

$624,900

MLS® Number: E4487861

  • Laurel
  • 96 days on market
  • 73 active listings within 1km
3 Beds
4 Baths
2,126 Sqft

Listed by . Shahebaz Singh, RE/MAX Excellence

Listing Description

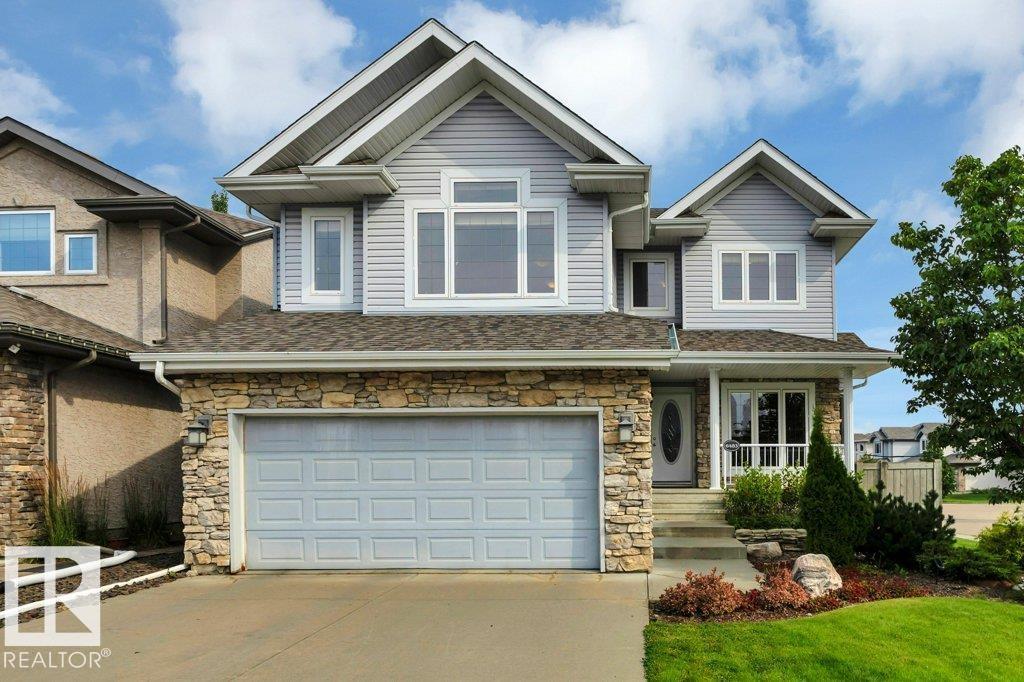
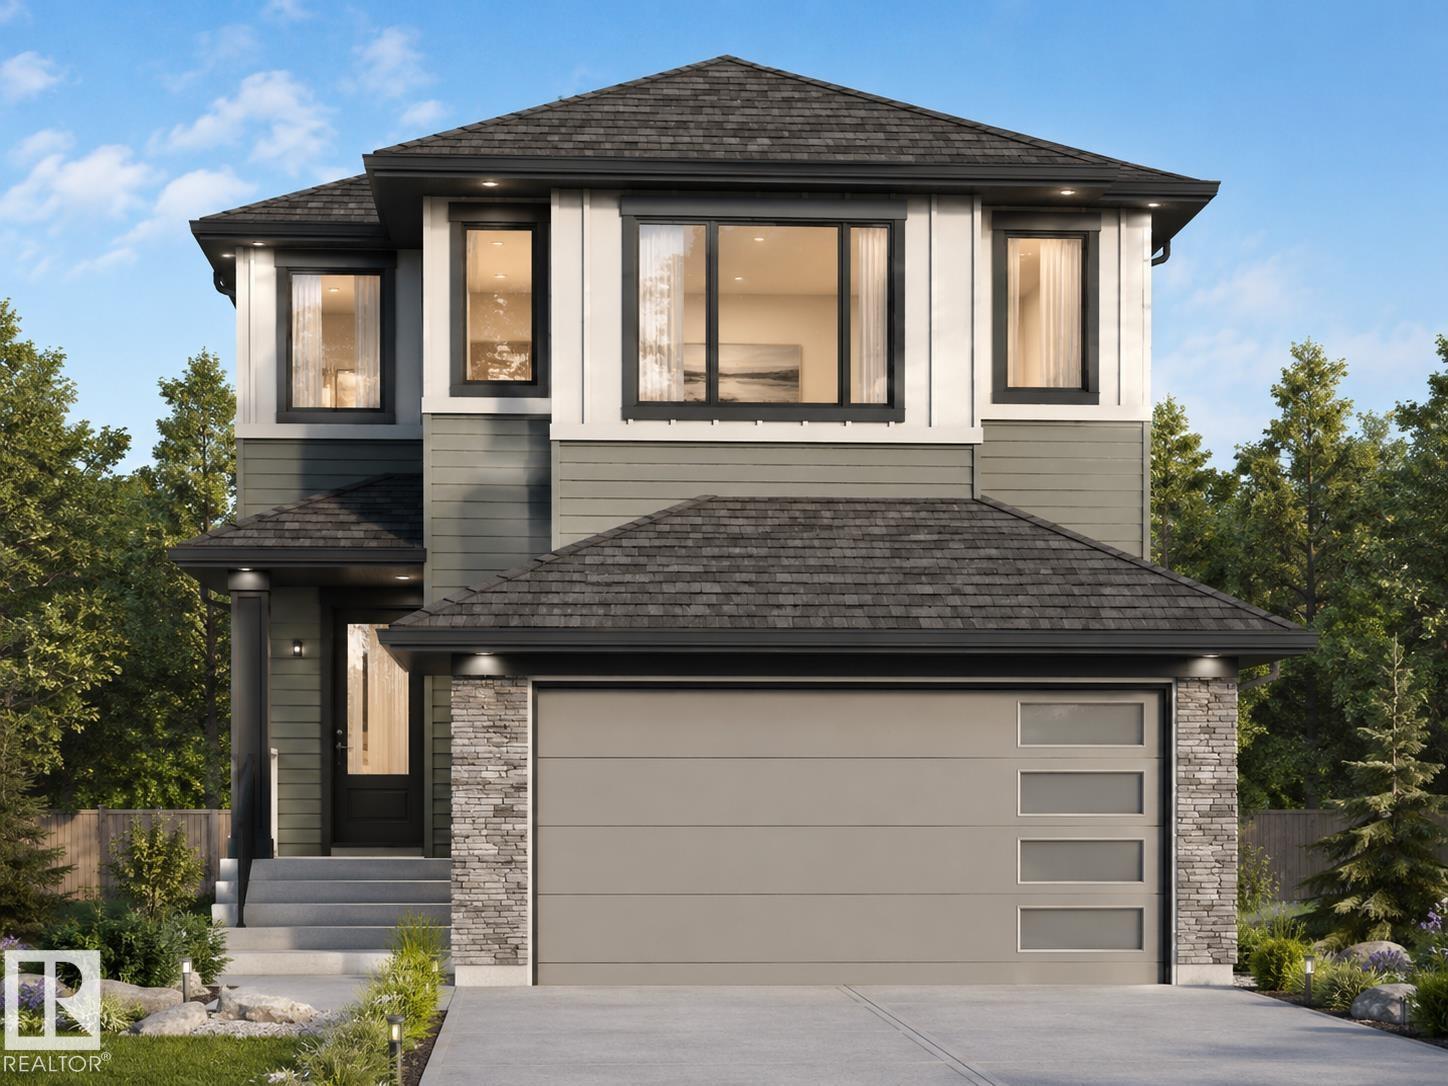
EAST FACING REGULAR LOT | FRESHLY PAINTED | BACKING TO GREEN SPACE | BACKING TO POND IN LAUREL | SEPARATE ENTRANCE TO BASEMENT | OPEN TO BELOW | MAIN FLOOR DEN! Stunning EAST-FACING home with CENTRAL AIR CONDITIONING offering OVER 3000 SQ FT OF FINISHED LIVING SPACE with 4 BEDROOMS, BONUS ROOM, DEN & 3.5 BATHS in the sought-after community of Laurel. This OPEN-CONCEPT home features 9FT CEILINGS, DARK HARDWOOD & TILE FLOORING, an impressive OPEN-TO-BELOW living room with HIGH CEILINGS & CORNER GAS FIREPLACE, plus a chef-inspired kitchen with HUGE ISLAND, STAINLESS STEEL APPLIANCES & WALK-THRU PANTRY. Enjoy breathtaking PARK & POND VIEWS from the TWO-TIER DECK and PRIVATE WEST-FACING BACKYARD. The FULLY FINISHED BASEMENT includes a HUGE FAMILY ROOM, BEDROOM, REC ROOM & FULL BATH with potential for a SECOND KITCHEN with CITY APPROVAL. DOUBLE CAR GARAGE. Walking distance to Schools, Bus Stop and Shopping Plaza. IMMEDIATE POSSESSION AVAILABLE! (id:66704)
Property Summary

Property Type
Single Family
Building Type
House
Storeys
2
Square Footage
2,126 sqft
Neighbourhood
Laurel
Title
Freehold
Land Size
403.33 m²
Built
2010

Property Details

Interior Features

Appliances Included Dishwasher, Dryer, Hood Fan, Refrigerator, Stove, Washer
Basement Type Full (finished)
Fireplace No

Building Features

Features See Remarks
Construction Style Detached

Heating & Cooling

Heating Type Forced Air

Neighbourhood Features

Amenities Nearby Airport, Park, Golf Course, Playground, Public Transit, Schools, Shopping

Additional Details

Amenities Ceiling - 9ft
Basement Development Finished
Half Bath Total 1

Measurements

Square Footage 2,126 Sqft

Rooms

Main Level
Living Room 4.12 m x Measurements not available
Dining Room 4.13 m x Measurements not available
Kitchen 4.36 m x Measurements not available
Den 2.27 m x Measurements not available
Upper Level
Family Room 4.72 m x Measurements not available
Primary Bedroom 4.03 m x Measurements not available
Bedroom 2 3.3 m x Measurements not available
Bedroom 3 4.02 m x Measurements not available

Additional Land Details

Acreage No
Land Amenities Airport, Park, Golf Course, Playground, Public Transit, Schools, Shopping
Size Irregular 403.33

Location

Talk to us

Questions about this home?

Call or email our team directly — no forms, no waiting on a callback.

Call (780) 000-0000