Active

4716 109 Av NW Edmonton, Alberta

$500,000

MLS® Number: E4503447

  • Capilano
  • 6 days on market
  • 9 active listings within 1km
3 Beds
2 Baths
1,169 Sqft

Listed by Kathy Schmidt, Schmidt Realty Group Inc

Listing Description

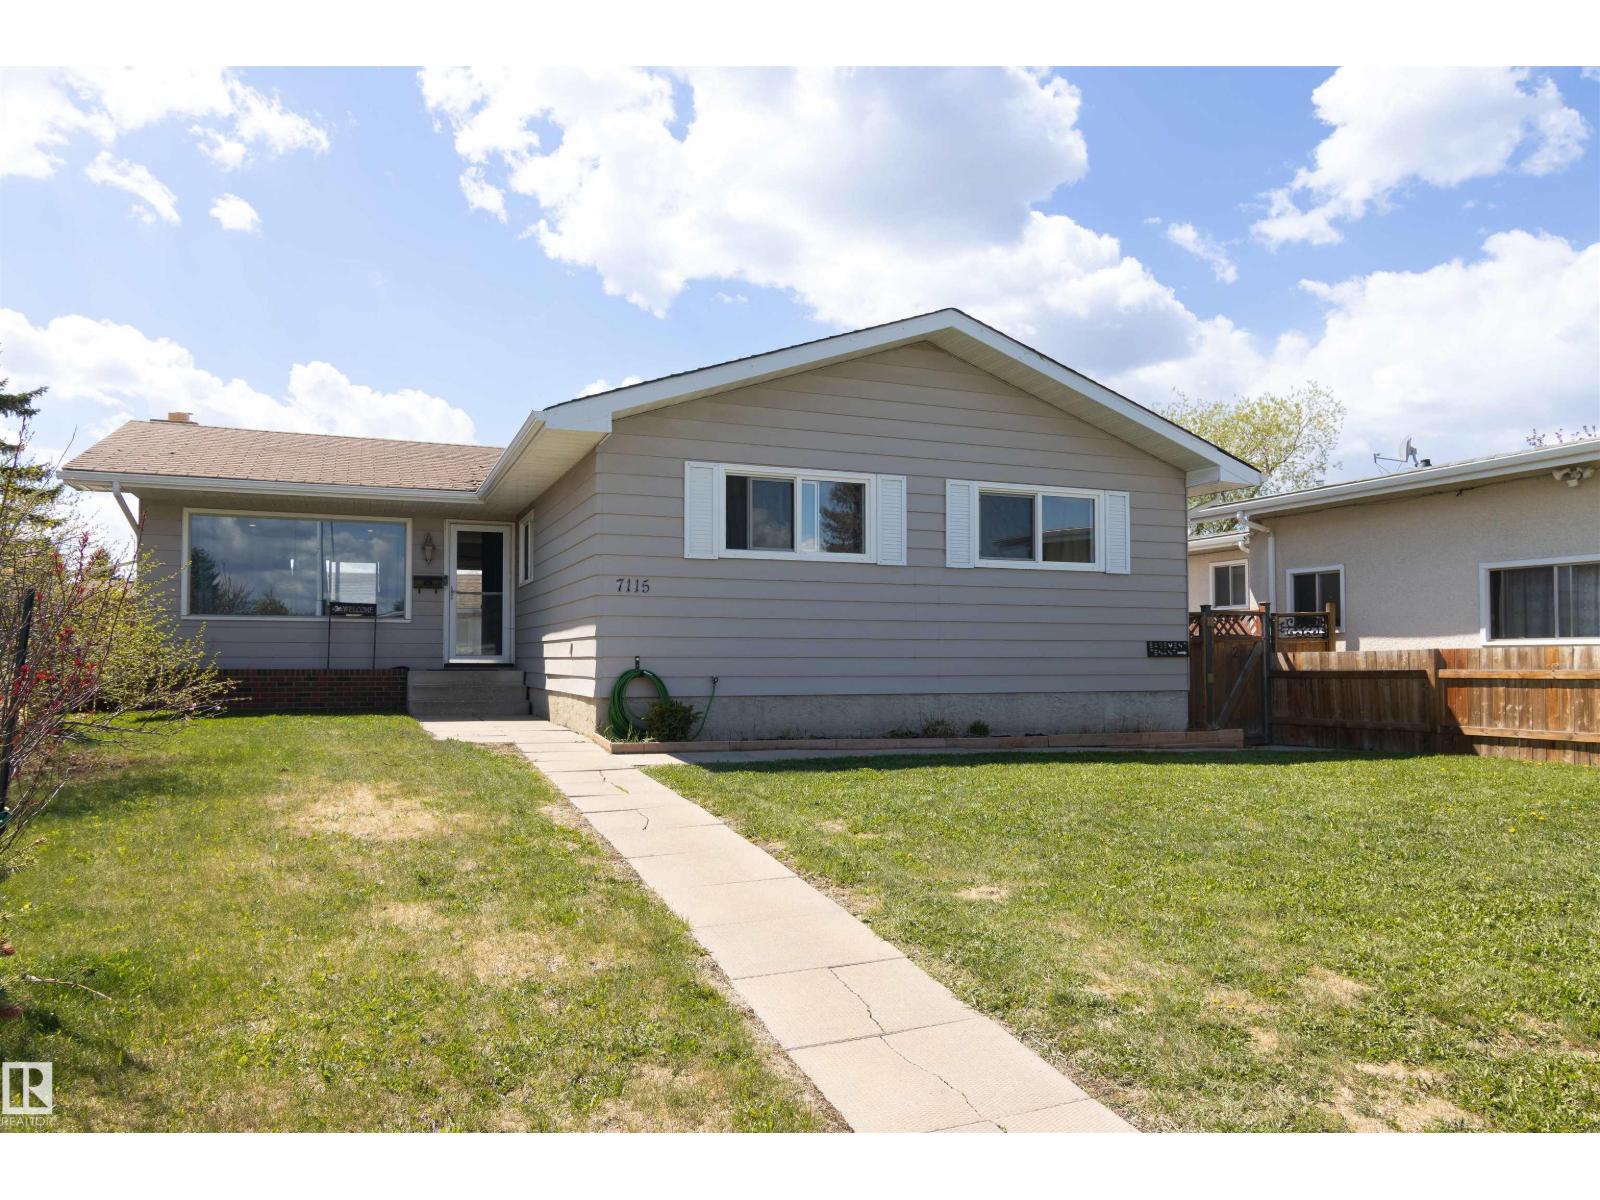
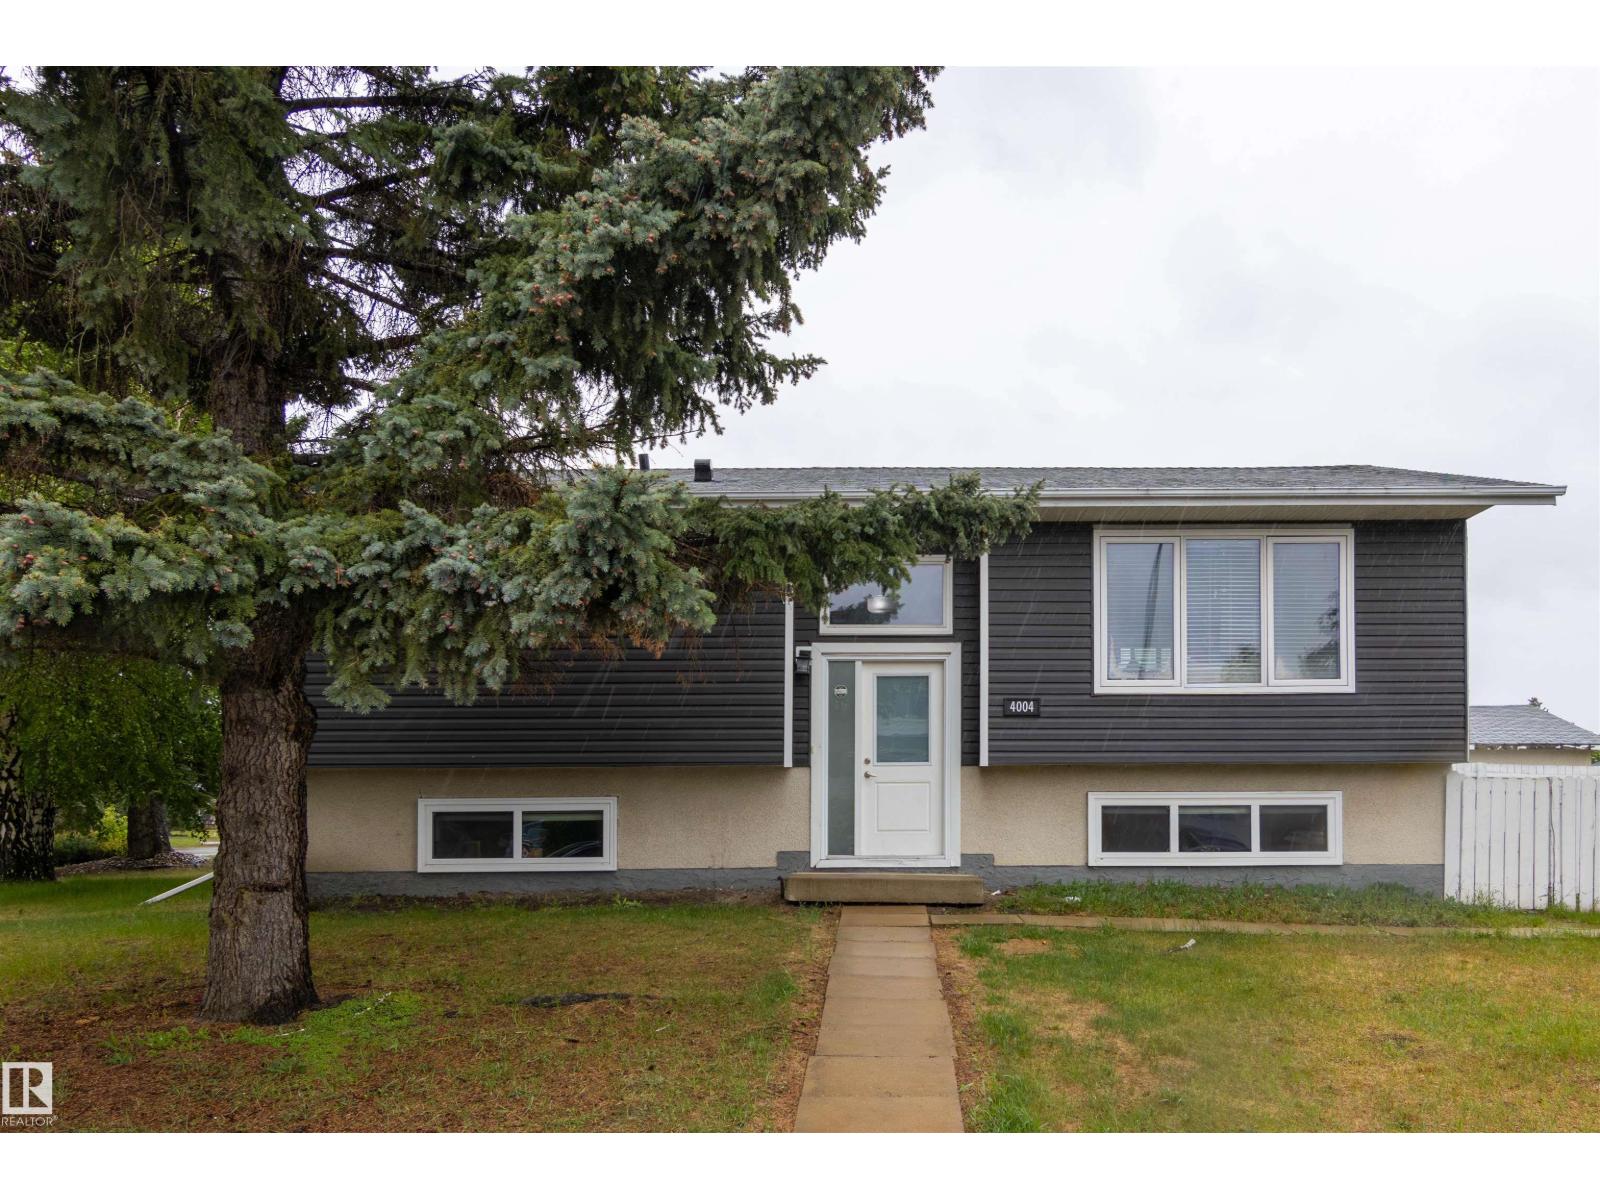
This well-loved home is ready for a new family to make it their own. Evidence of the owners' attention to detail can be seen throughout, from the charming exterior to the stone-faced fireplaces. You'll especially enjoy the spacious front entry in the winter months, with ample room for coats, boots and outdoor gear. And in the summer months you'll be drawn to the inviting sunroom at the back of the house. Inside you'll find two large bedrooms on the main floor plus a den, which had originally been a bedroom. The living room offers a sunny southern exposure through the bow window, and the dining room could easily be opened up to the kitchen if a buyer chose to renovate. The basement provides a huge family room, a hobby room, laundry, a third bedroom and a large den with a private ensuite bath, ideal for guests! And there's a convenient attached garage with workshop. Well situated near Capilano and Gold Bar Parks, schools, shopping, and the Hardisty Leisure Centre the location is ideal for a young family. (id:66704)
Property Summary

Property Type
Single Family
Building Type
House
Storeys
1
Square Footage
1,169 sqft
Neighbourhood
Capilano
Title
Freehold
Land Size
668.92 m²
Built
1958

Property Details

Interior Features

Appliances Included Dishwasher, Dryer, Refrigerator, Storage Shed, Stove, Washer, Window Coverings
Basement Type Full (finished)
Fireplace Yes
Fireplace Type Unknown
Fireplace Fuel Wood

Building Features

Features See Remarks, Park/reserve, Lane, No Animal Home, No Smoking Home
Style Bungalow
Construction Style Detached

Heating & Cooling

Heating Type Forced Air

Neighbourhood Features

Community Features Public Swimming Pool
Amenities Nearby Golf Course, Playground, Schools, Shopping

Additional Details

Basement Development Finished
Parking Space Total 4

Measurements

Square Footage 1,169 Sqft

Rooms

Basement
Family Room 9.26 m x 4.15 m 30'5" x 13'7"
Bedroom 3 3.32 m x 2.48 m 10'11" x 8'2"
Hobby Room 3.60 m x 3.37 m 11'10" x 11'1"
Laundry Room 3.40 m x 1.95 m 11'2" x 6'5"
Main Level
Living Room 5.72 m x 4.10 m 18'9" x 13'5"
Dining Room 3.19 m x 2.43 m 10'6" x 8'
Kitchen 3.70 m x 3.05 m 12'2" x 10'
Den 3.91 m x 2.36 m 12'10" x 7'9"
Primary Bedroom 3.56 m x 3.53 m 11'8" x 11'7"
Bedroom 2 4.10 m x 3.09 m 13'5" x 10'2"
Sunroom 6.22 m x 2.97 m 20'5" x 9'9"

Lot Features

Fencing Fence

Additional Land Details

Acreage No
Land Amenities Golf Course, Playground, Schools, Shopping
Size Irregular 668.92

Location

Talk to us

Questions about this home?

Call or email our team directly — no forms, no waiting on a callback.

Call (780) 000-0000