Active

25 Foxtail Rd Fort Saskatchewan, Alberta

$549,900

MLS® Number: E4502272

  • Westpark_fsas
  • 13 days on market
  • 41 active listings within 1km
3 Beds
3 Baths
2,068 Sqft

Listed by Timothy S. Baker, RE/MAX Edge Realty

Listing Description

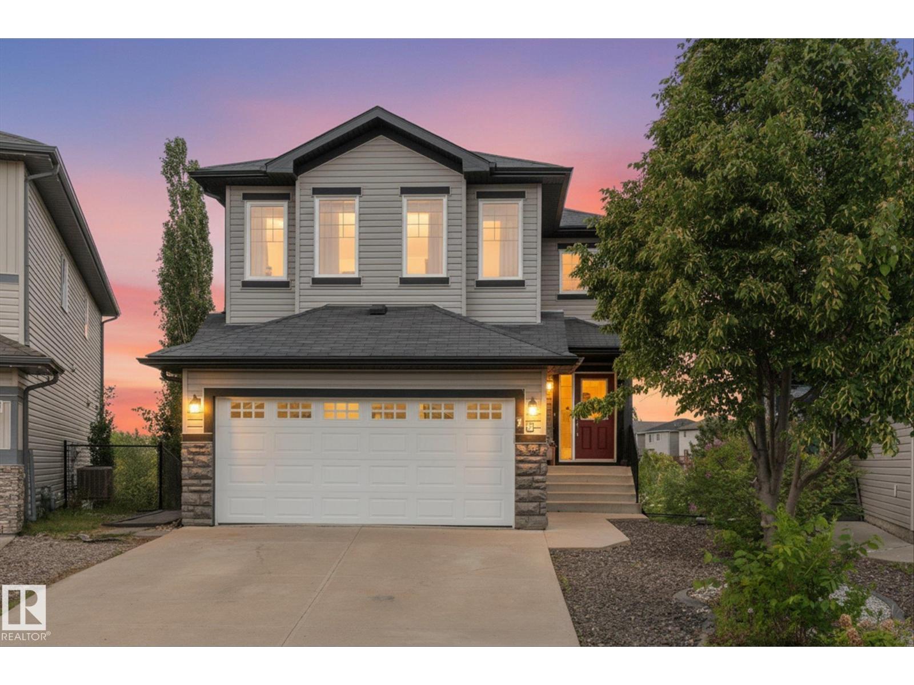
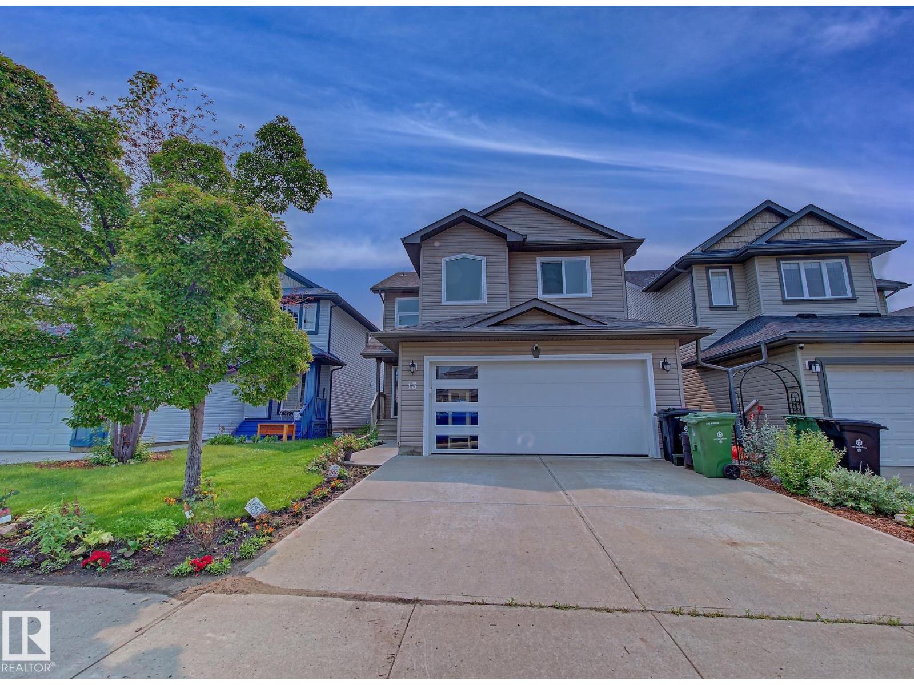
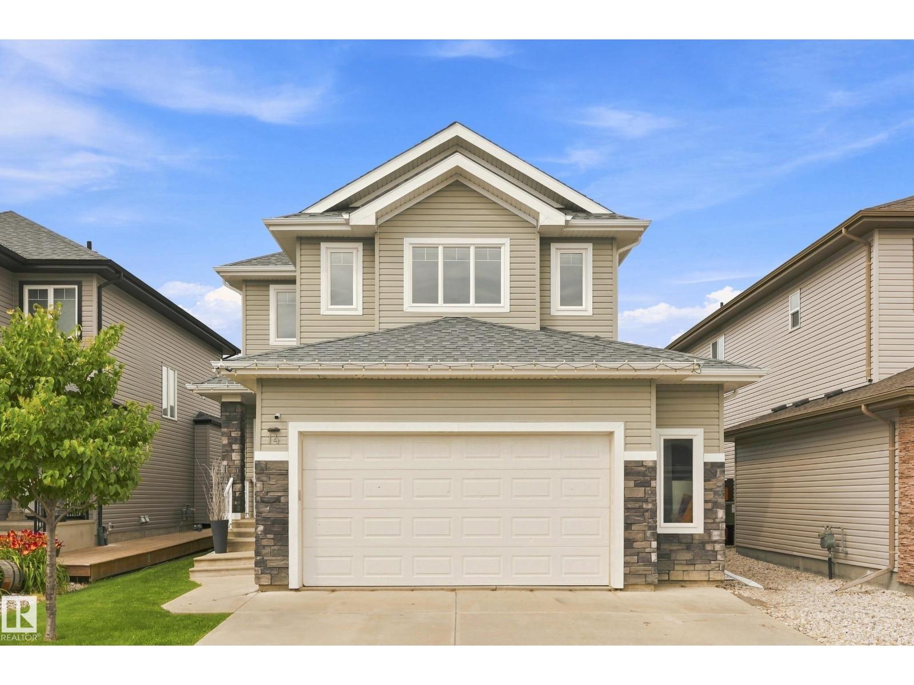
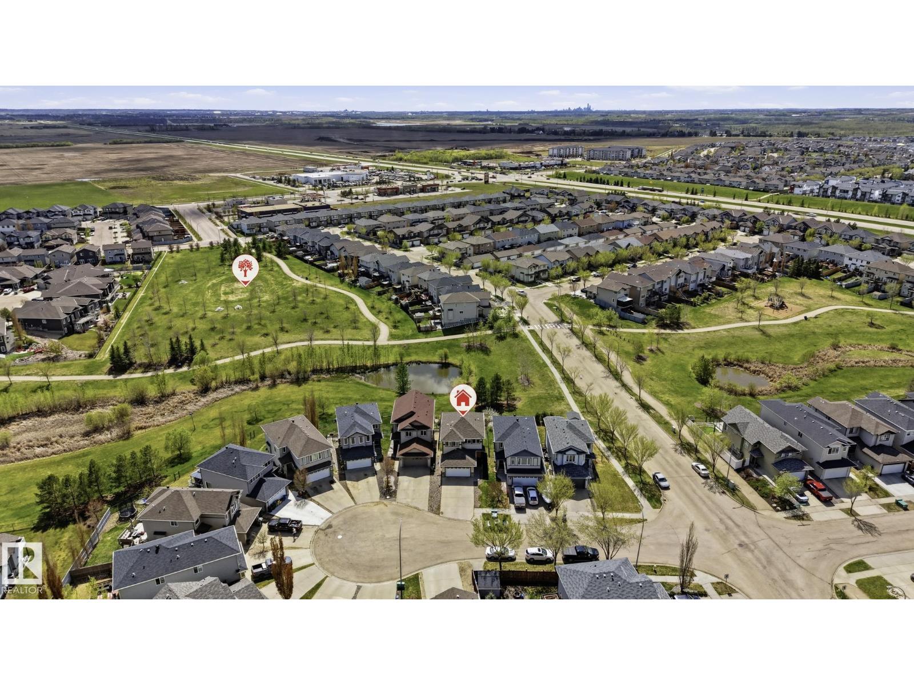
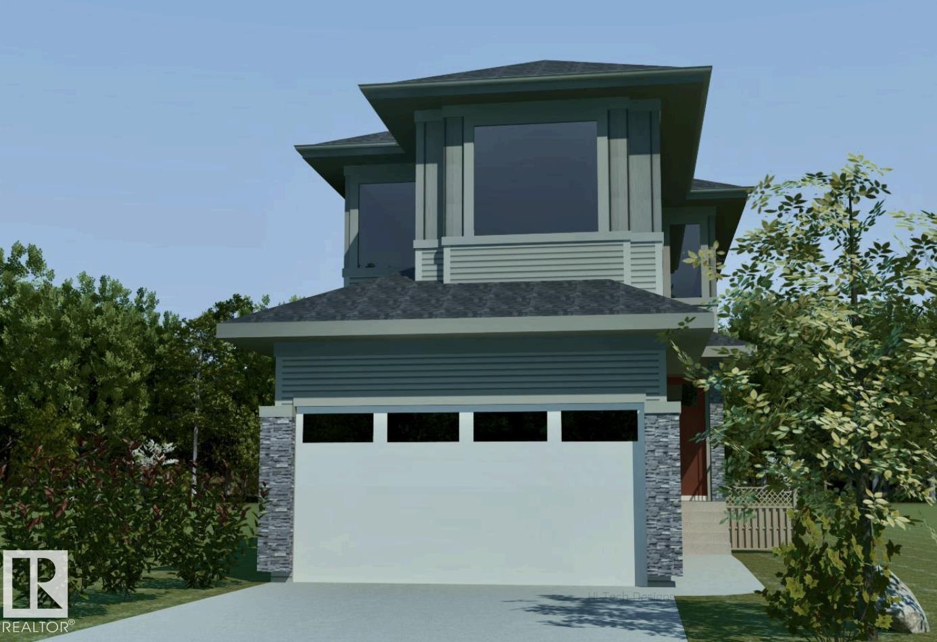
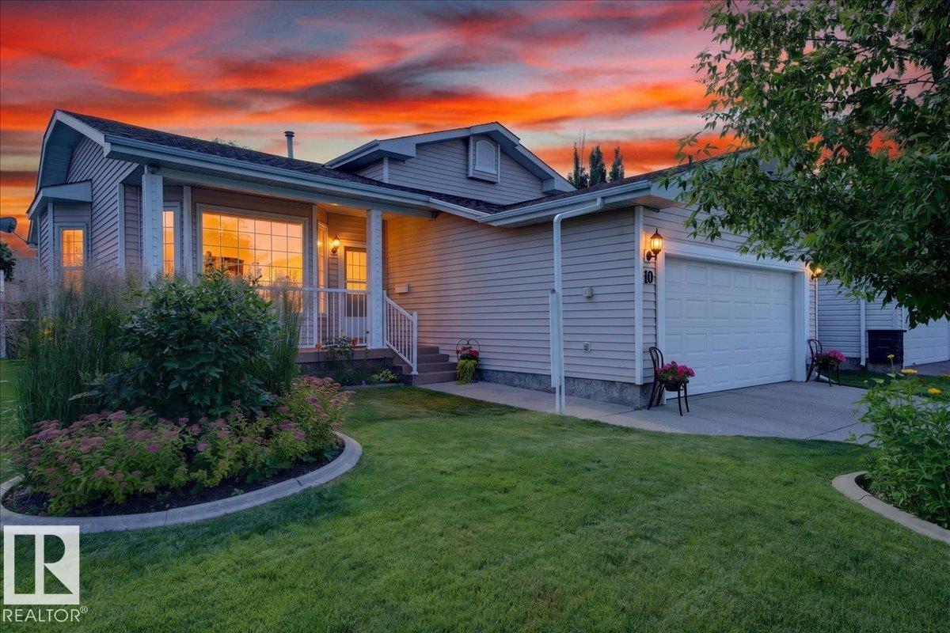
Welcome to this stunning brand-new two-storey home offering modern design, quality finishes, and exceptional functionality. The open-concept main floor features soaring ceilings, a striking floor-to-ceiling fireplace, and an abundance of natural light. The chef-inspired kitchen boasts quartz countertops, a large island, custom two-tone cabinetry, and a walk-through butler's pantry, flowing seamlessly into the dining area. A mudroom and stylish 3-piece bath complete the main level. Upstairs you'll find a spacious bonus room, convenient laundry, and three generous bedrooms, including a beautiful primary suite with a walk-in closet and luxurious ensuite. The unfinished basement offers a separate entrance. Complete with a double attached garage and located in a growing family-friendly community close to parks, trails, schools, and amenities, this home is the perfect blend of style, comfort, and future potential. (id:66704)
Property Summary

Property Type
Single Family
Building Type
House
Storeys
2
Square Footage
2,068 sqft
Neighbourhood
Westpark_FSAS
Title
Freehold
Built
2026

Property Details

Interior Features

Appliances Included Dishwasher, Dryer, Hood Fan, Refrigerator, Stove, Washer
Basement Type Full (unfinished)
Fireplace Yes
Fireplace Type Insert
Fireplace Fuel Electric

Building Features

Features Flat Site
Construction Style Detached

Heating & Cooling

Heating Type Forced Air

Additional Details

Amenities Ceiling - 9ft
Basement Development Unfinished
Parking Space Total 4

Measurements

Square Footage 2,068 Sqft

Rooms

Basement
Den 2.77 m x 2.98 m 9'1" x 9'9"
Main Level
Living Room 2.90 m x 4.31 m 9'6" x 14'2"
Dining Room 3.48 m x 3.09 m 11'5" x 10'2"
Kitchen 3.56 m x 3.61 m 11'8" x 11'10"
Upper Level
Primary Bedroom 3.71 m x 4.31 m 12'2" x 14'2"
Bedroom 2 3.54 m x 3.82 m 11'7" x 12'6"
Bedroom 3 3.03 m x 3.35 m 9'11" x 11'
Bonus Room 3.26 m x 4.16 m 10'8" x 13'8"

Additional Land Details

Acreage No

Location

Talk to us

Questions about this home?

Call or email our team directly — no forms, no waiting on a callback.

Call (780) 000-0000