Listed by Jennifer C. Lucas, Royal LePage Noralta Real Estate
Listing Description
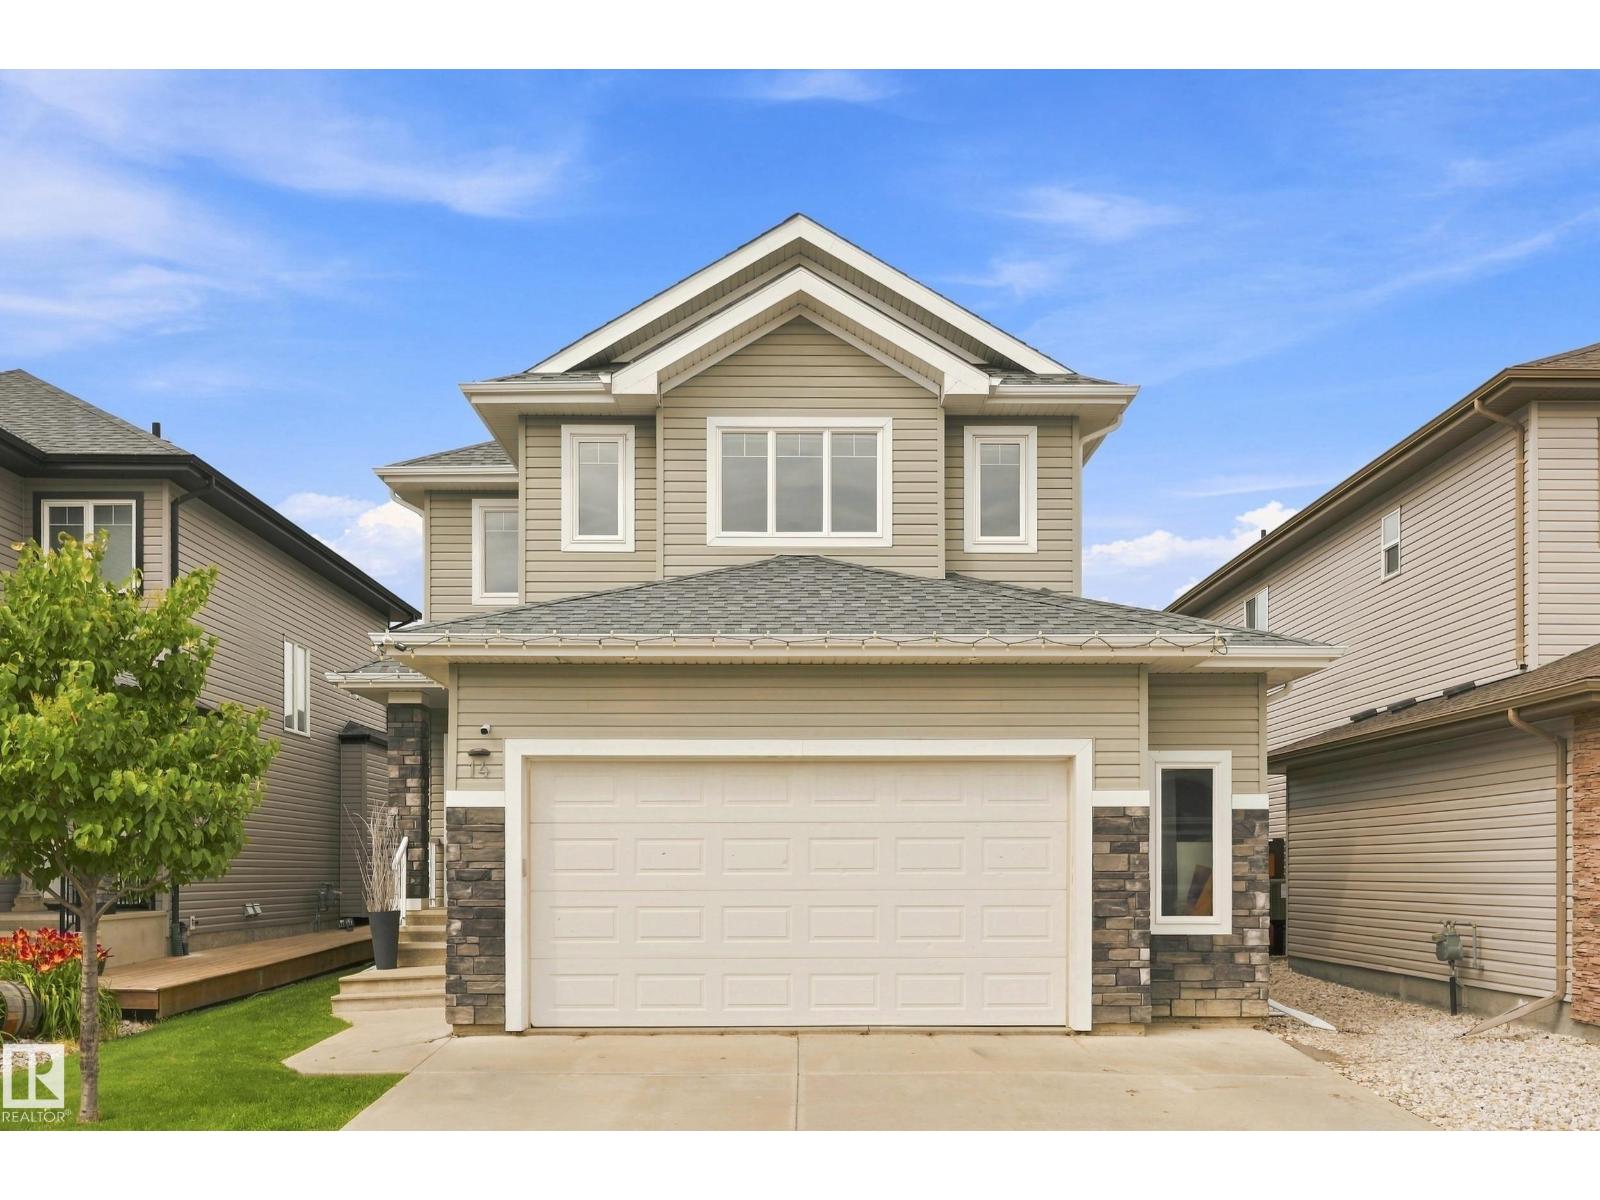
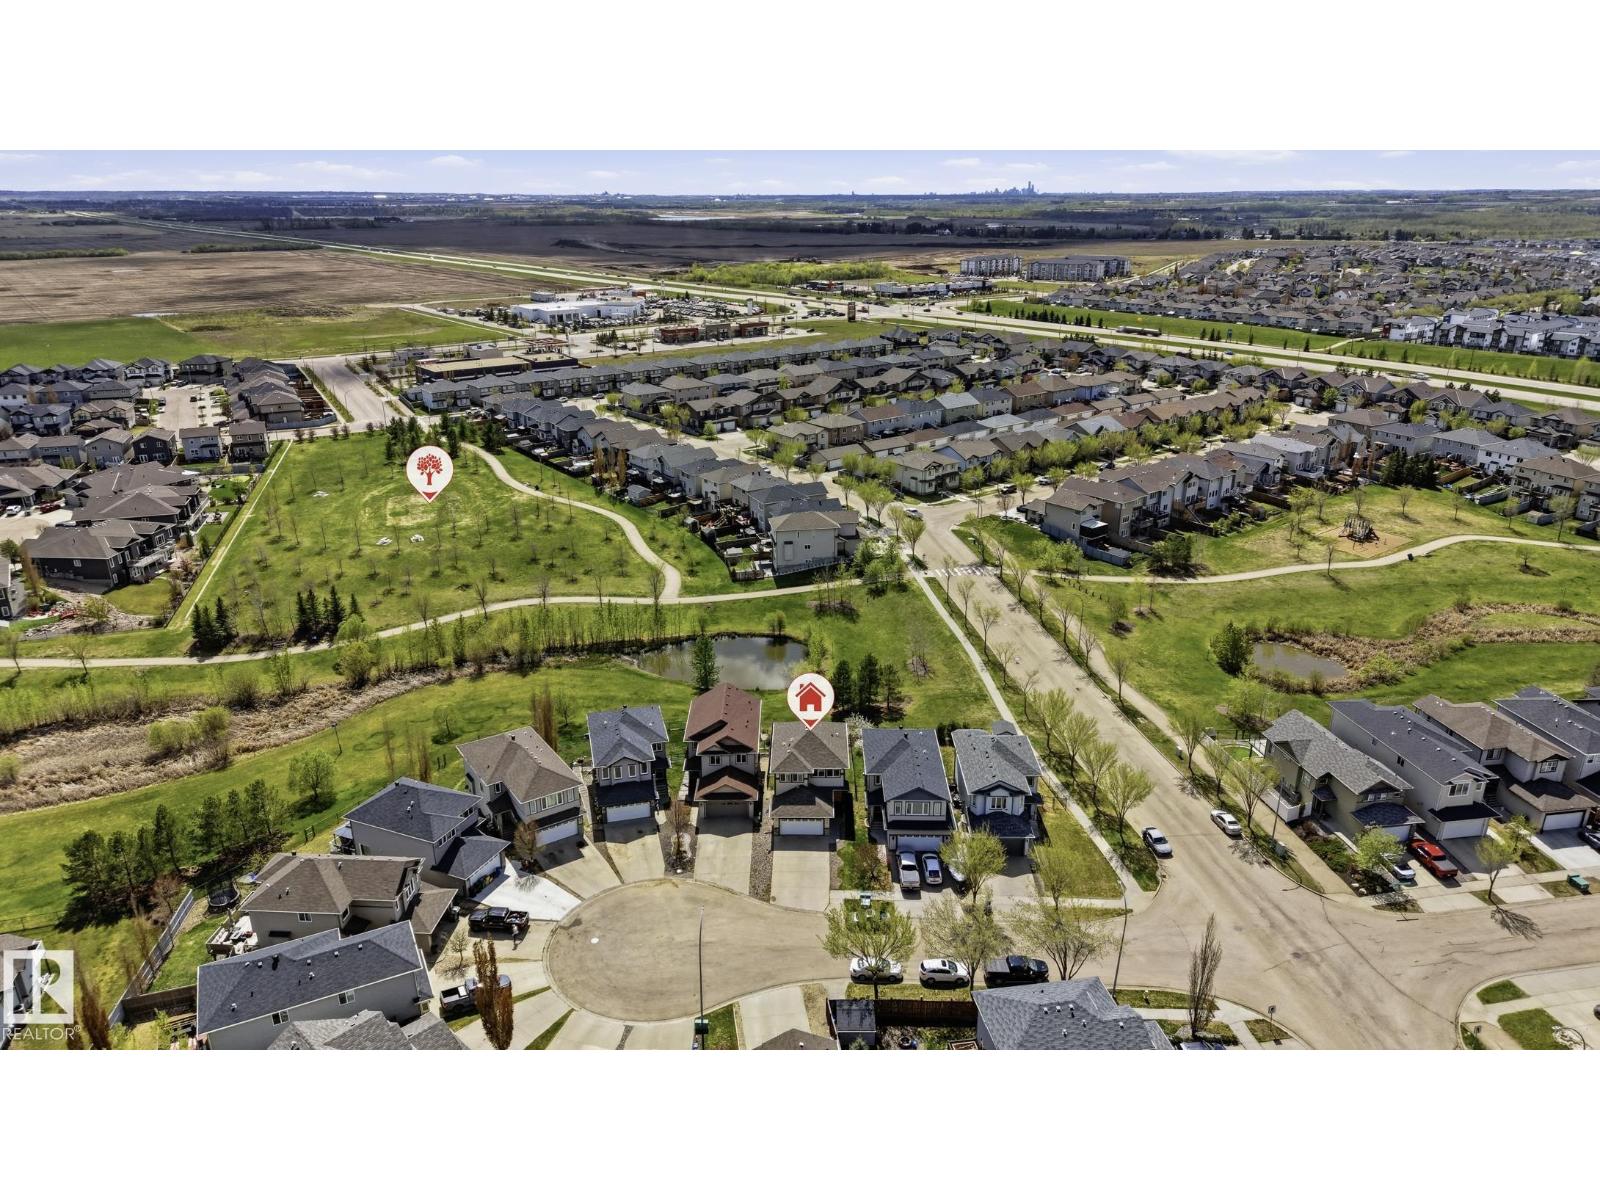
Welcome to this immaculate former show home,in the highly sought-after Westmews neighbourhood. This beautifully maintained 4-level split offers 4 bedrooms and has been updated while showcasing exceptional pride of ownership.You'll appreciate the soaring vaulted ceilings, stunning teak hardwood floors, and an abundance of natural light streaming through the triple-pane windows (2007 & 2010). The kitchen is both stylish and functional, featuring stainless steel appliances, granite countertops, and renovations completed in 2012, along with beautifully updated bathrooms.Enjoy year-round comfort with central A/C, while the maintenance-free composite front porch and rear deck provide the perfect spaces to relax or entertain. The private, beautifully landscaped backyard is surrounded by mature trees, creating a peaceful outdoor retreat.Major updates offer peace of mind, including a 35-year shingle roof (2009) and hot water tank (2016).Ideally located close to schools, public transit, shopping, and all amenities (id:66704)
Property Summary
Property Type
Single Family
Building Type
House
Square Footage
1,171 sqft
Neighbourhood
Westpark_FSAS
Title
Freehold
Land Size
549.06 m²
Built
1994
Property Details
Interior Features
Appliances Included
Dishwasher, Dryer, Garage Door Opener Remote(s), Garage Door Opener, Refrigerator, Storage Shed, Stove, Central Vacuum, Washer
Basement Type
Full (partially Finished)
Fireplace
Yes
Fireplace Type
Unknown
Fireplace Fuel
Gas
Building Features
Features
Private Setting, See Remarks, Flat Site, No Smoking Home