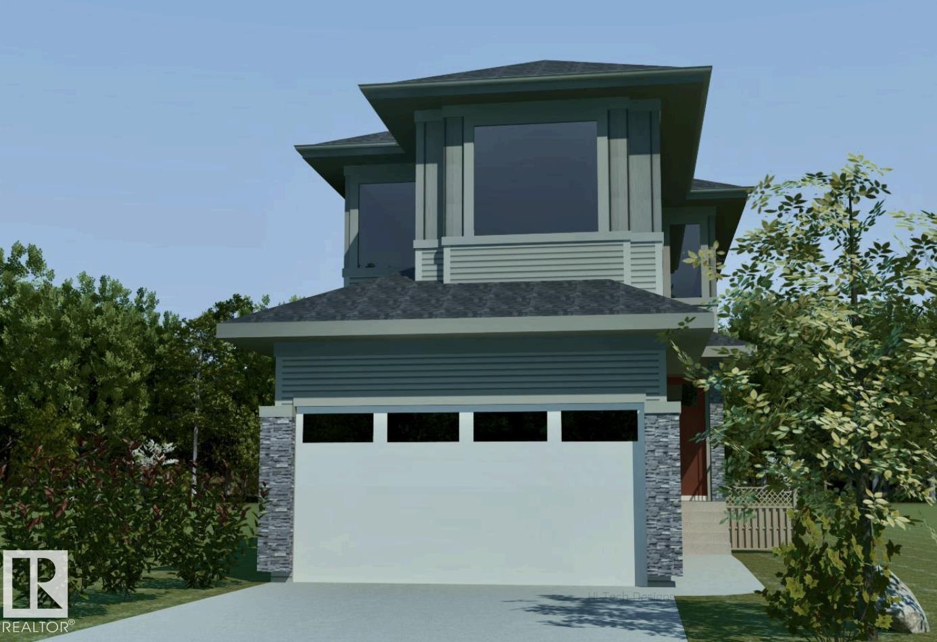
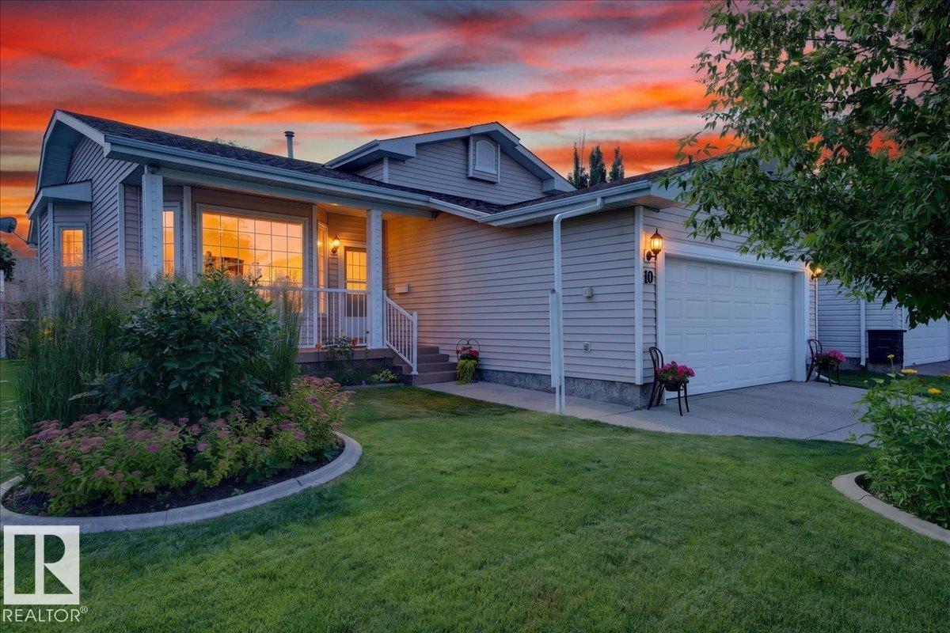
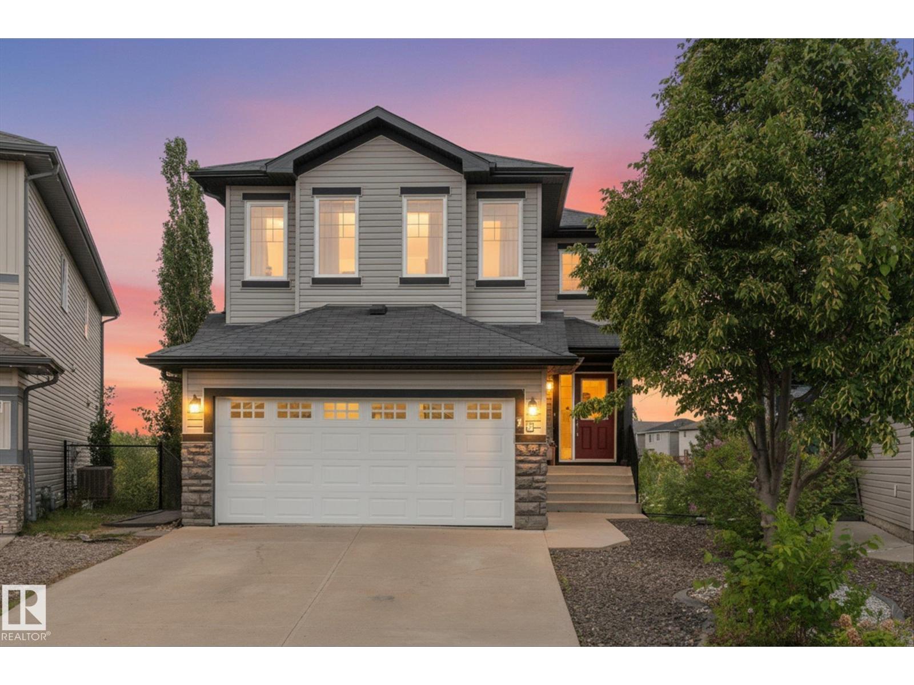
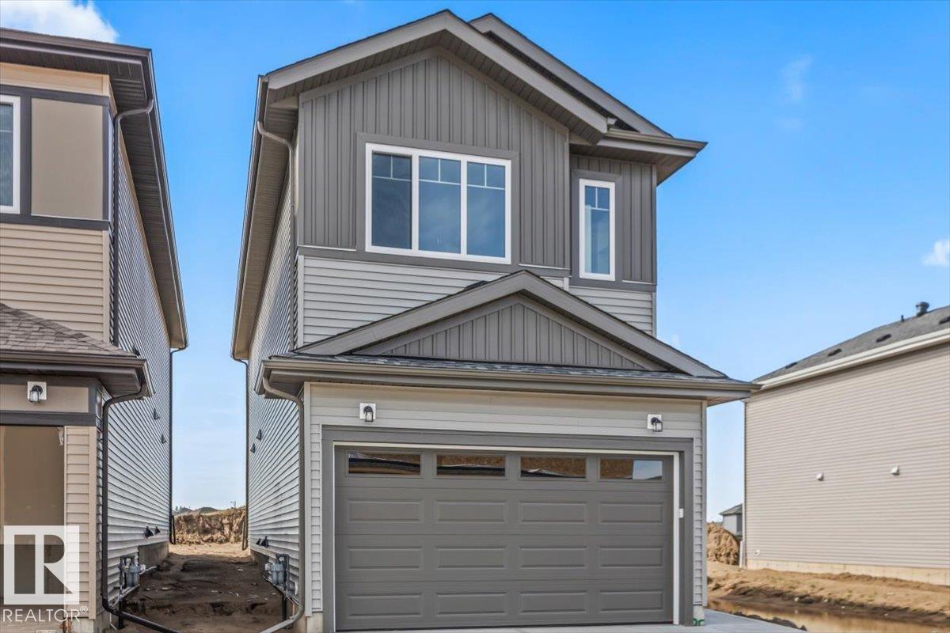
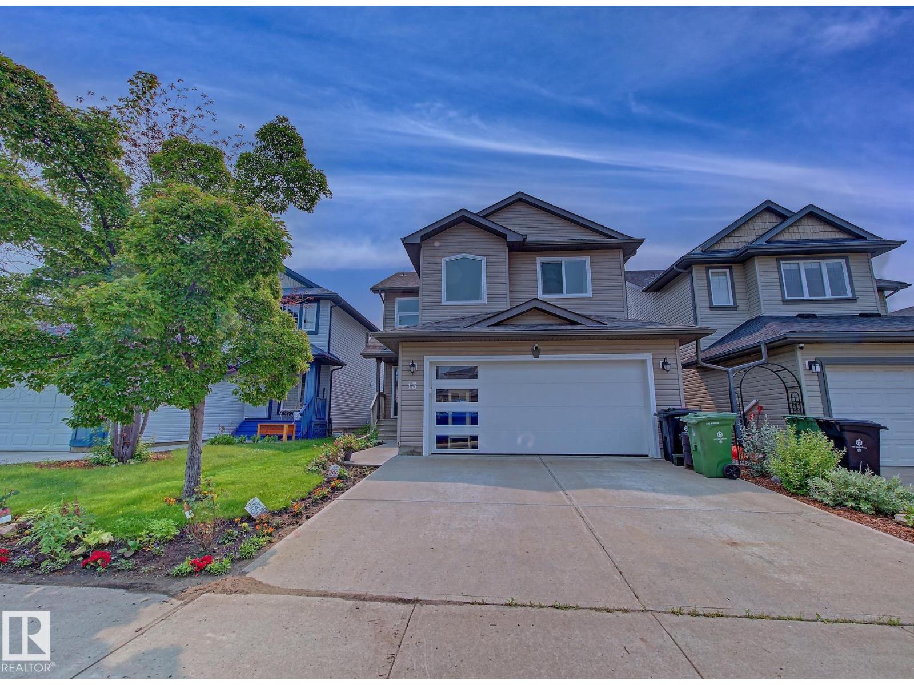
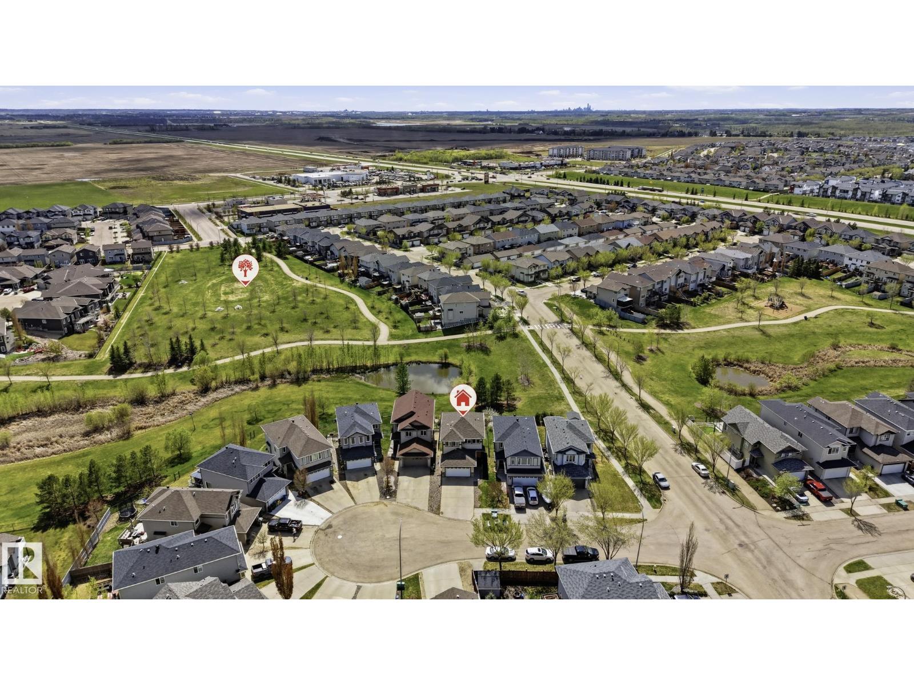
Welcome to this beautifully designed 1,892 sq. ft. 2-STOREY in the desirable South Pointe community! Bright, spacious and thoughtfully designed, the main floor features oversized windows, hardwood and ceramic tile flooring, and an OPEN-CONCEPT layout perfect for everyday living and entertaining. The kitchen offers GRANITE countertops, a large island, plenty of cabinetry and a convenient WALK-THROUGH PANTRY, opening to the generous dining area and inviting living room with a cozy GAS FIREPLACE. Upstairs features a versatile BONUS ROOM and 3 spacious bedrooms, including a primary retreat with WALK-IN CLOSET and ensuite with SOAKER TUB and separate shower. The FULLY FINISHED BASEMENT adds even more living space with an additional BEDROOM, BATH and spacious REC ROOM—perfect for family movie nights. CENTRAL A/C keeps you cool all summer, while the LARGE HEATED GARAGE provides excellent space for vehicles, storage and projects. A wonderful FAMILY-FRIENDLY home with room for everyone in a fantastic community! (id:66704)
Property Summary
Property Type
Single Family
Building Type
House
Storeys
2
Square Footage
1,892 sqft
Neighbourhood
South Pointe
Title
Freehold
Land Size
432.19 m²
Built
2013
Parking Type
Attached Garage
Property Details
Interior Features
Appliances Included
Dishwasher, Dryer, Garage Door Opener, Microwave Range Hood Combo, Refrigerator, Storage Shed, Stove, Washer, Window Coverings