Active

47 Galloway Drive Sherwood Park, Alberta

$529,999

MLS® Number: E4491869

  • Glen Allan
  • 75 days on market
  • 9 active listings within 1km
4 Beds
3 Baths
1,164 Sqft

Listed by Gurbir Pandher, LPT Realty

Listing Description

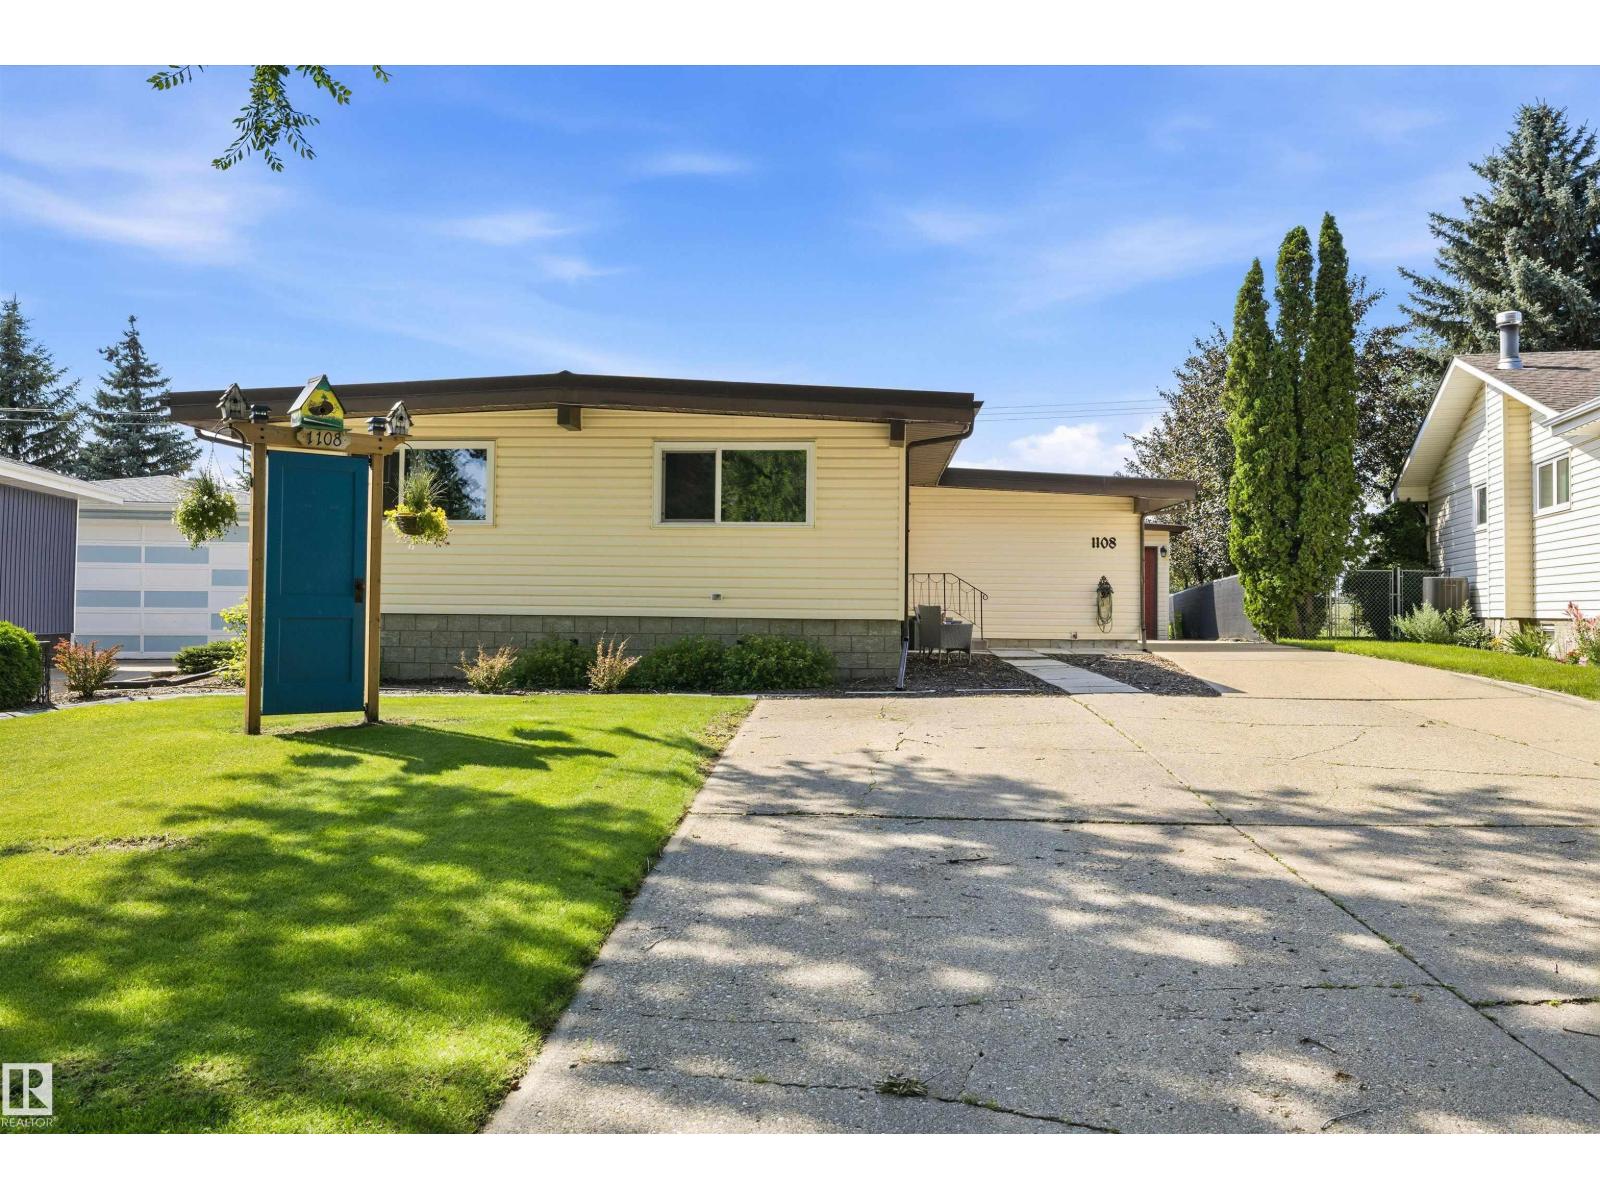
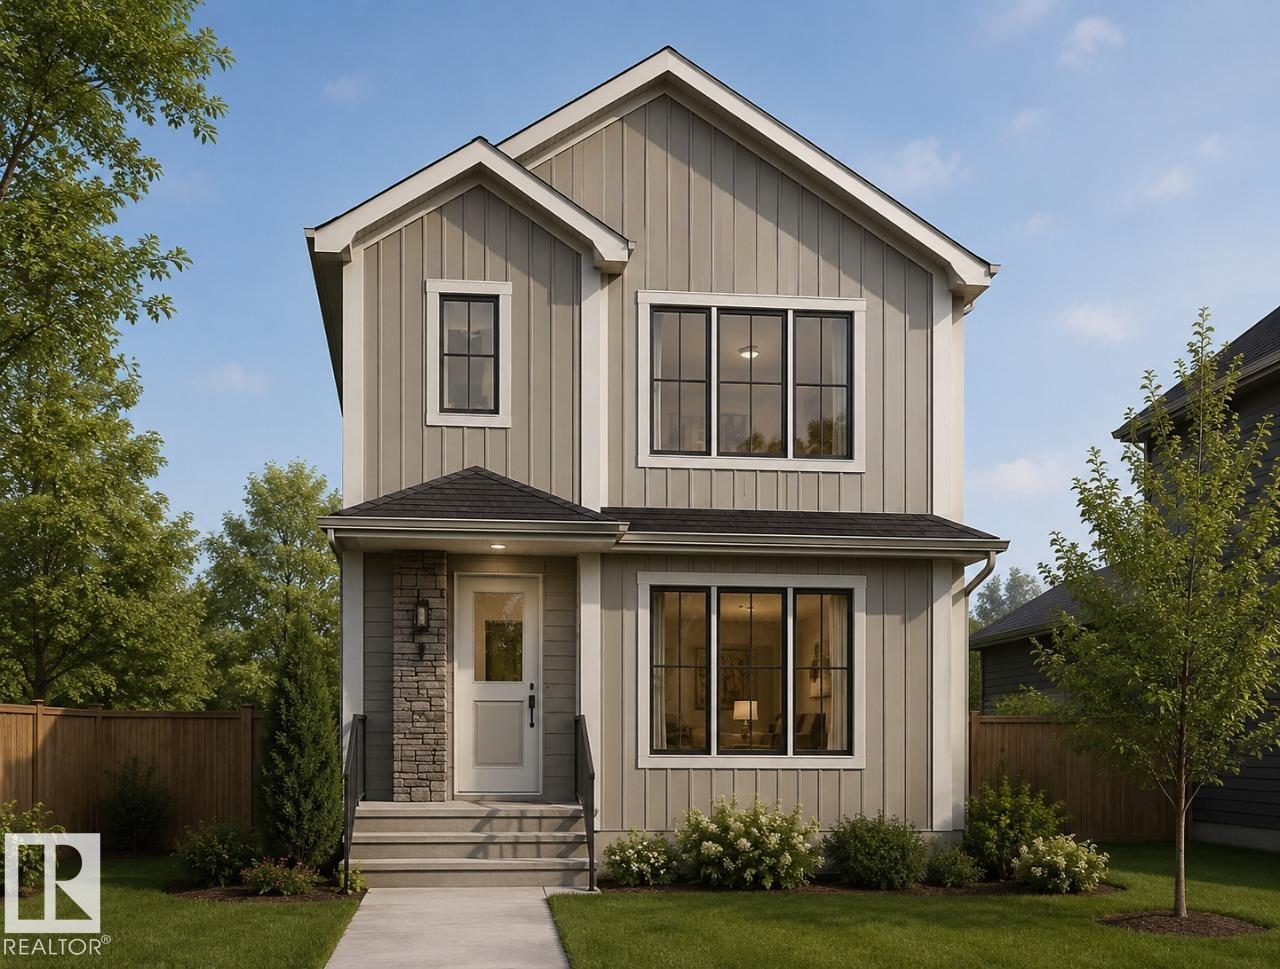
Drop what you're doing. This one doesn't wait. Glen Allan just got its best listing. This home didn't just get updated, it got reimagined, and every corner proves it. The kitchen anchors an open-concept main floor built for real life. Double pantry, endless storage, island stove with a bold hood overhead, and a layout that keeps everyone in on the action. Clutter lost. Mudroom built-ins, living area cabinetry, and a primary closet system that makes every other home feel unfinished. Step outside, a massive deck and generous backyard make Alberta summers worth every cold month. Room to breathe, gather, and stay out longer than planned. Finished basement adds the bonus space your life has been asking for. Bathrooms upgraded top to bottom. New furnace, cold mornings don't win here. Walking trails, Strathcona Athletic Park, top schools, and shopping all within easy reach. Move fast. This one won't wait. (id:66704)
Property Summary

Property Type
Single Family
Building Type
House
Storeys
1
Square Footage
1,164 sqft
Neighbourhood
Glen Allan
Title
Freehold
Built
1973

Property Details

Interior Features

Appliances Included Dishwasher, Dryer, Hood Fan, Oven - Built-in, Microwave, Refrigerator, Stove, Washer, Wine Fridge
Basement Type Full (finished)
Fireplace Yes
Fireplace Type Unknown
Fireplace Fuel Wood

Building Features

Features Private Setting, Flat Site
Style Bungalow
Construction Style Detached

Heating & Cooling

Heating Type Forced Air

Neighbourhood Features

Amenities Nearby Playground, Public Transit, Schools, Shopping

Additional Details

Basement Development Finished
Half Bath Total 1
Structure Deck

Measurements

Square Footage 1,164 Sqft

Rooms

Basement
Bedroom 4 3.00 m x 3.11 m 9'10" x 10'2"
Media 3.72 m x 4.37 m 12'2" x 14'4"
Utility Room 2.02 m x 1.73 m 6'8" x 5'8"
Storage 1.09m1.96m
Main Level
Living Room 5.79 m x 3.28 m 19' x 10'9"
Dining Room 2.81 m x 2.80 m 9'3" x 9'2"
Kitchen 3.73 m x 4.93 m 12'3" x 16'2"
Primary Bedroom 3.62 m x 4.35 m 11'11" x 14'3"
Bedroom 2 4.67 m x 3.00 m 15'4" x 9'10"
Bedroom 3 3.54 m x 2.85 m 11'7" x 9'4"

Lot Features

Fencing Fence

Additional Land Details

Acreage No
Land Amenities Playground, Public Transit, Schools, Shopping

Location

Talk to us

Questions about this home?

Call or email our team directly — no forms, no waiting on a callback.

Call (780) 000-0000