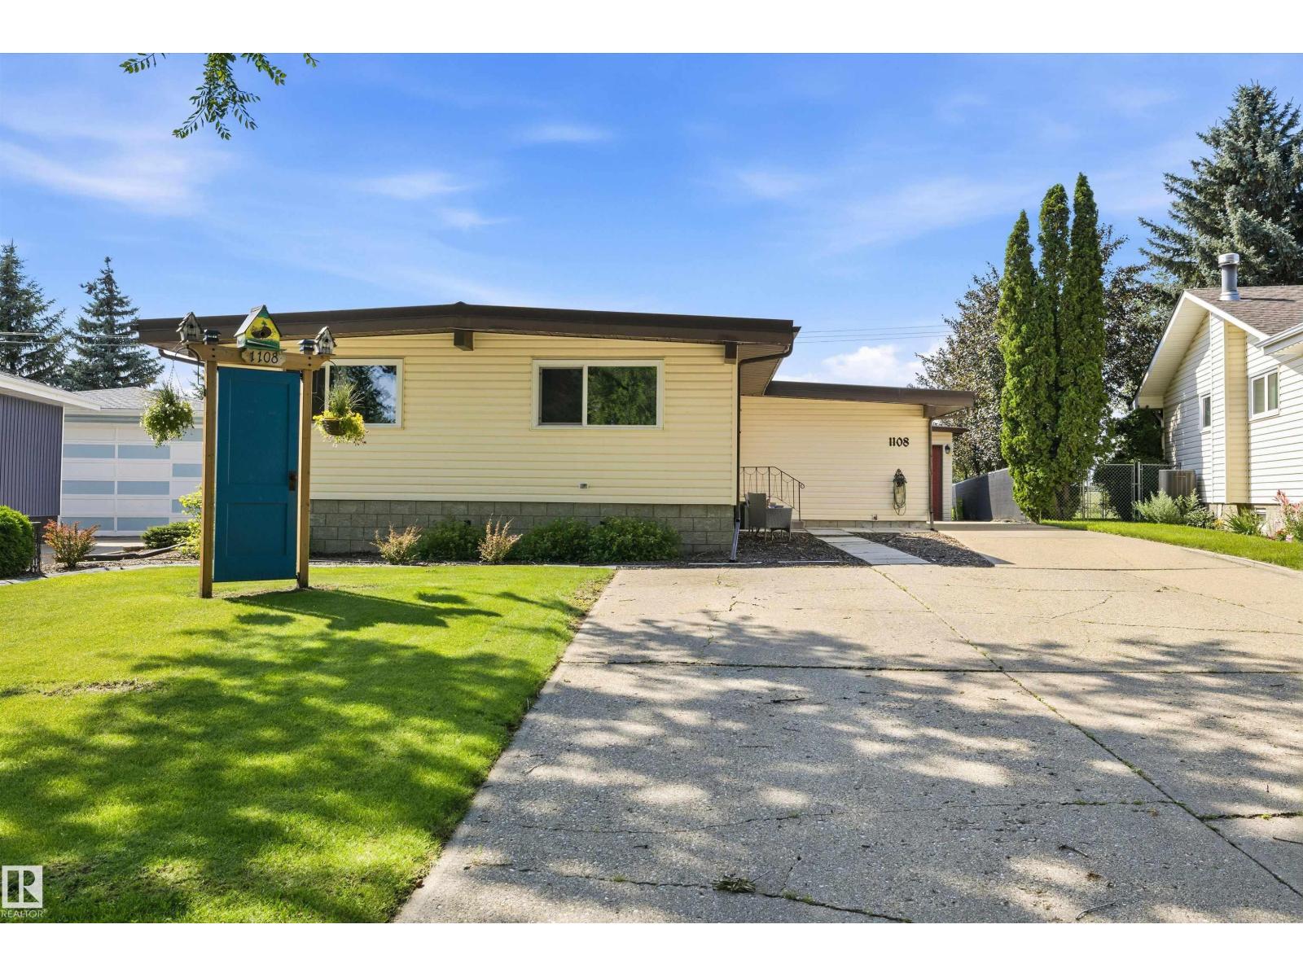
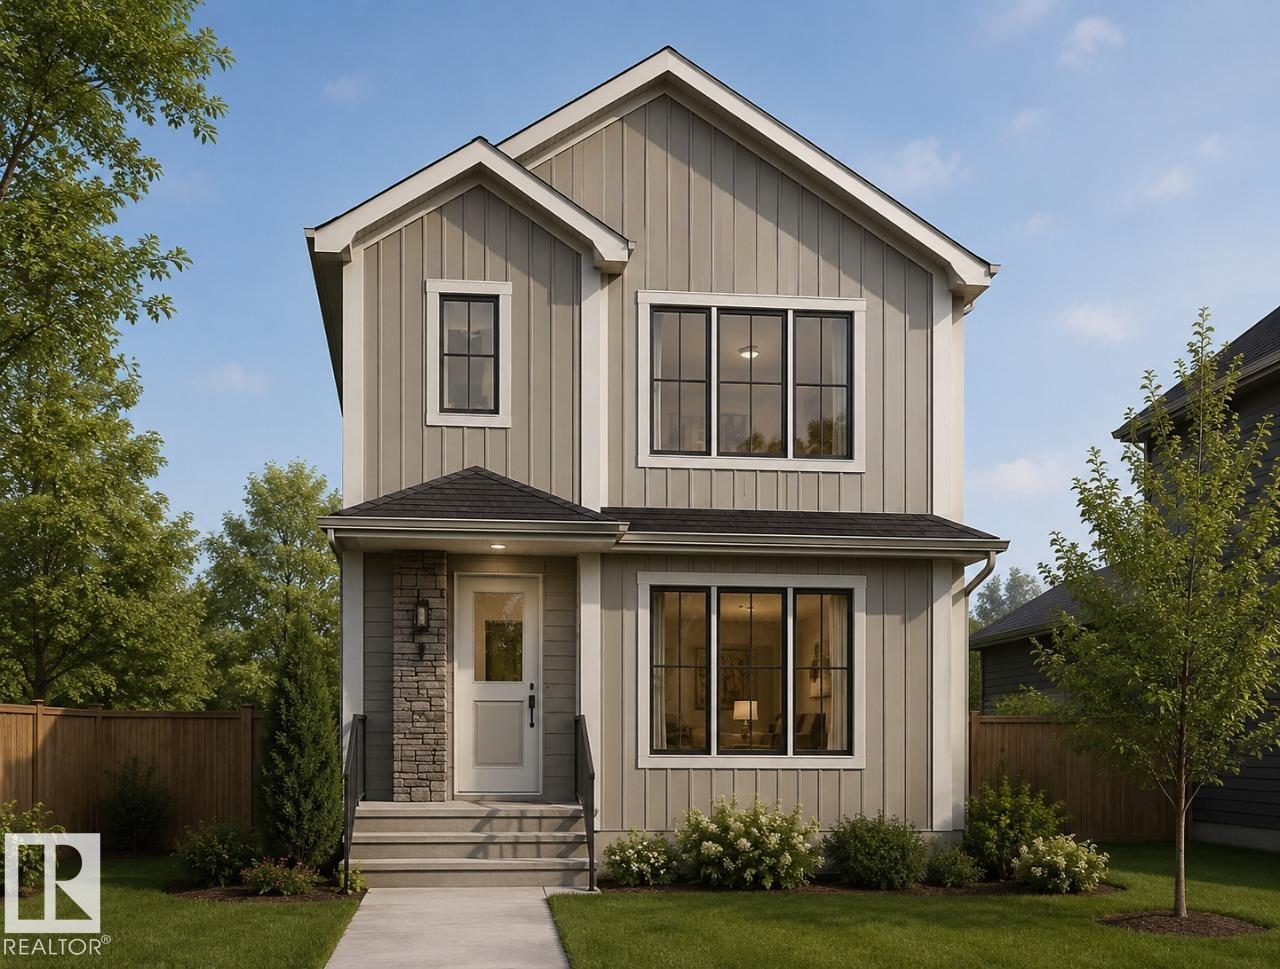
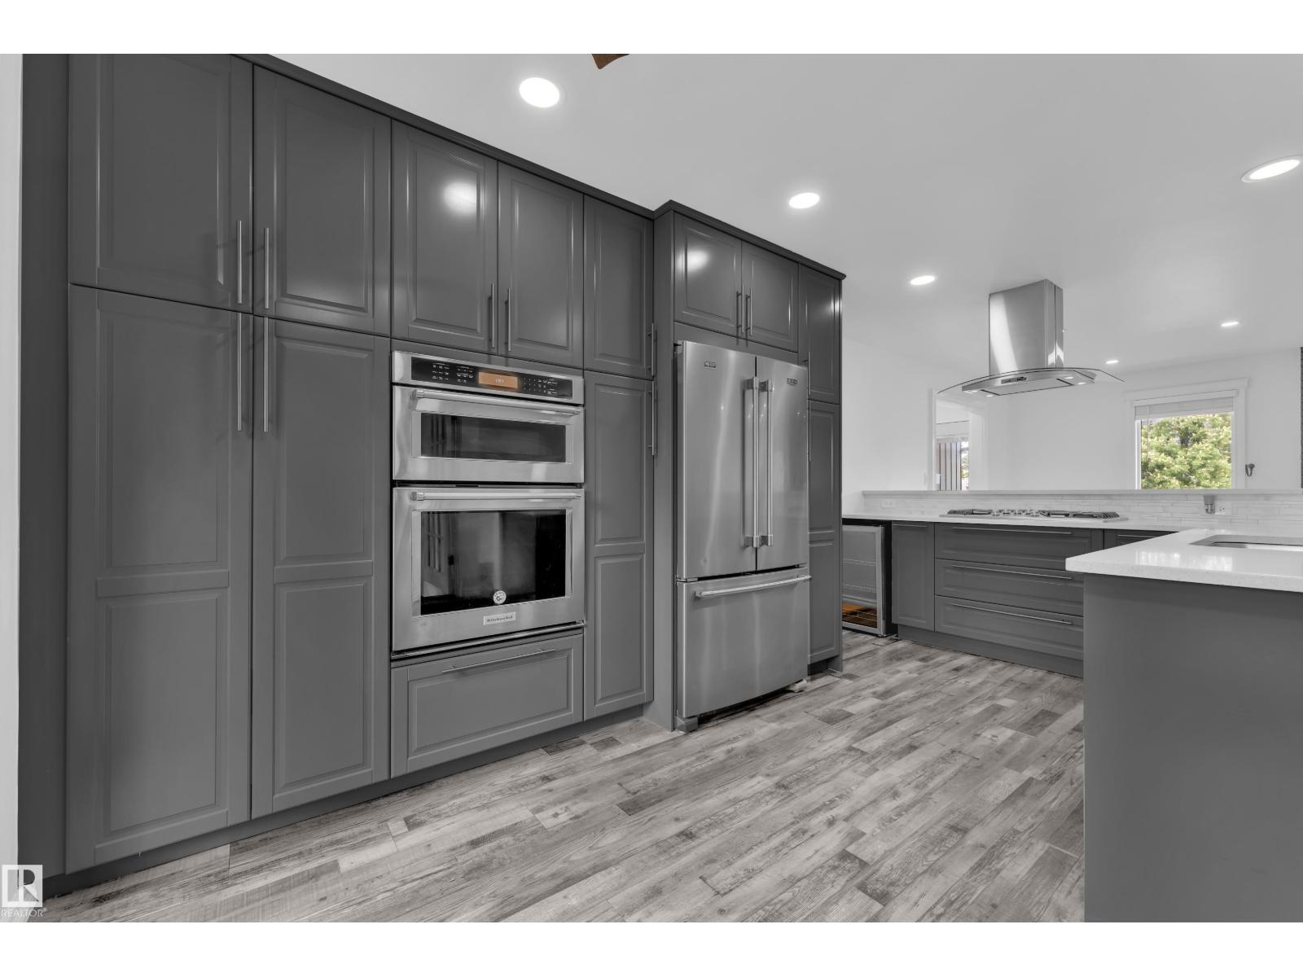
~WELCOME TO 5 MELROSE CRESCENT!~ This well maintained bungalow is situated on a huge lot in the desirable community of Millshaven. Close to schools, parks, transit and shopping. Offering nearly 2900 square feet of total living space! The main floor has a generous entry way with new vinyl plank flooring, spacious living room with open dining area and a large sunken family room with a wood-burning fireplace. Big eat-in kitchen with appliances. There are a total of 4 bedrooms & 3 bathrooms, including the Primary Bedroom with private 3-piece ensuite. UPDATED FULLY FINISHED BASEMENT! Featuring a Rec Room with a stone-facing wood-burning fireplace. 4th bedroom with walk-in closet, 3-piece bathroom, huge laundry room with newer washer & dryer, and a cold room. NEW SHINGLES (2024). Private backyard with lots of room for the entire family to enjoy, plus there's a deck and a well-built 10x14 shed that has power and insulation. OVERSIZED & HEATED double detached garage. Excellent value and location! (id:66704)
Property Summary
Property Type
Single Family
Building Type
House
Storeys
1
Square Footage
1,488 sqft
Neighbourhood
Mills Haven
Title
Freehold
Built
1975
Parking Type
Attached Garage
Property Details
Interior Features
Appliances Included
Dryer, Garburator, Microwave Range Hood Combo, Refrigerator, Storage Shed, Stove, Central Vacuum, Washer, Window Coverings, See Remarks