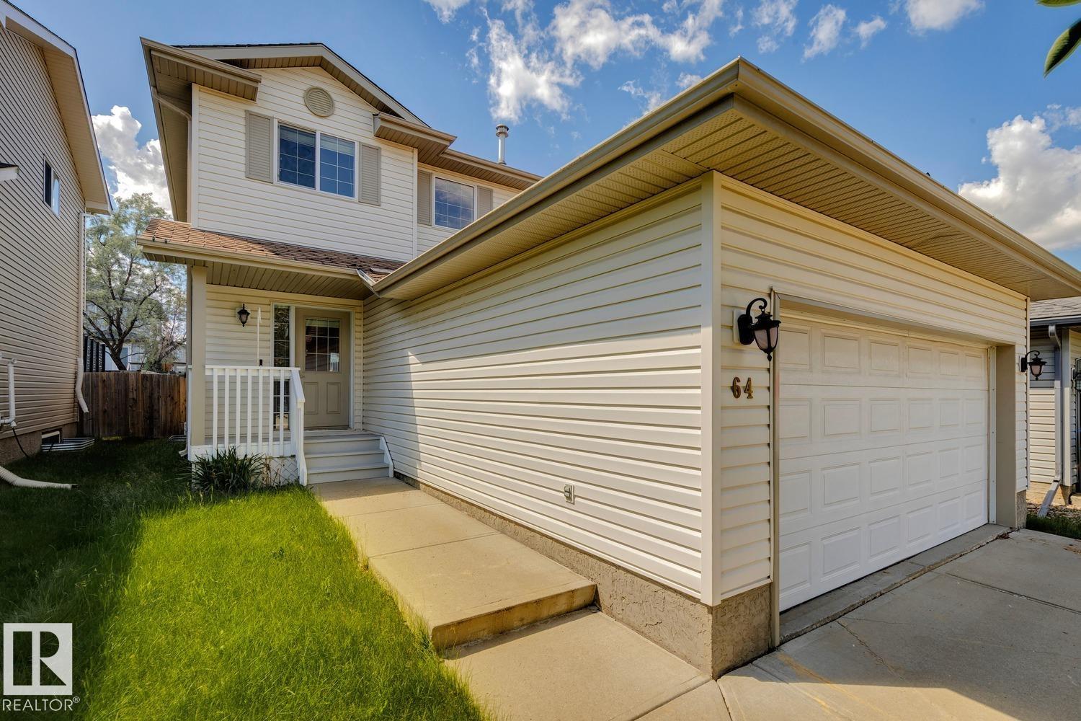
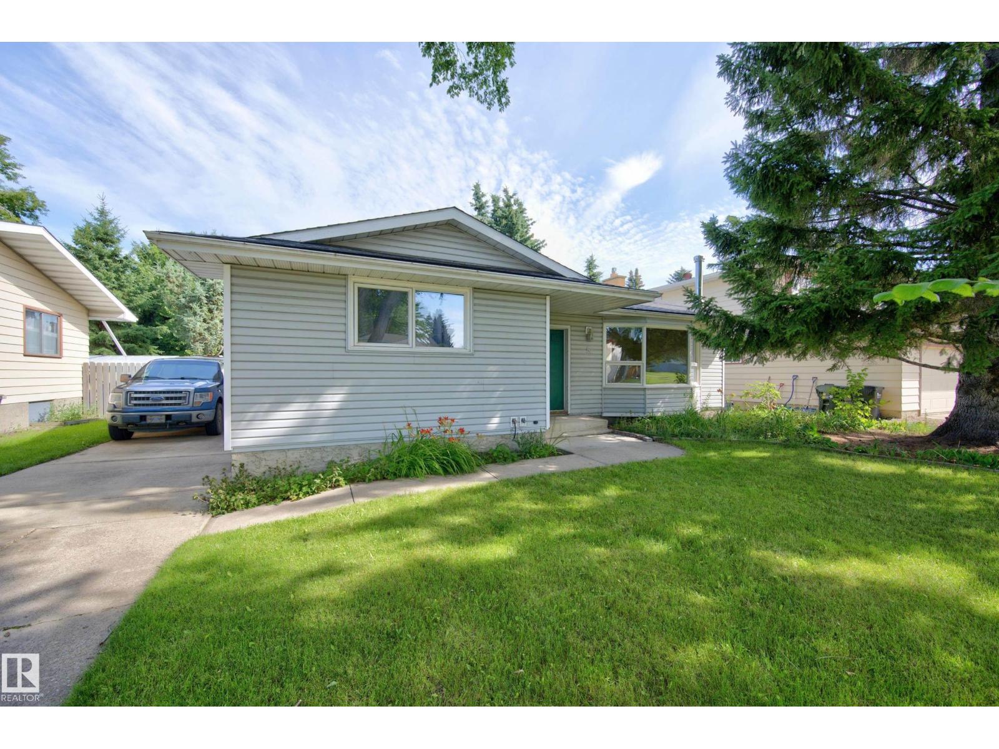
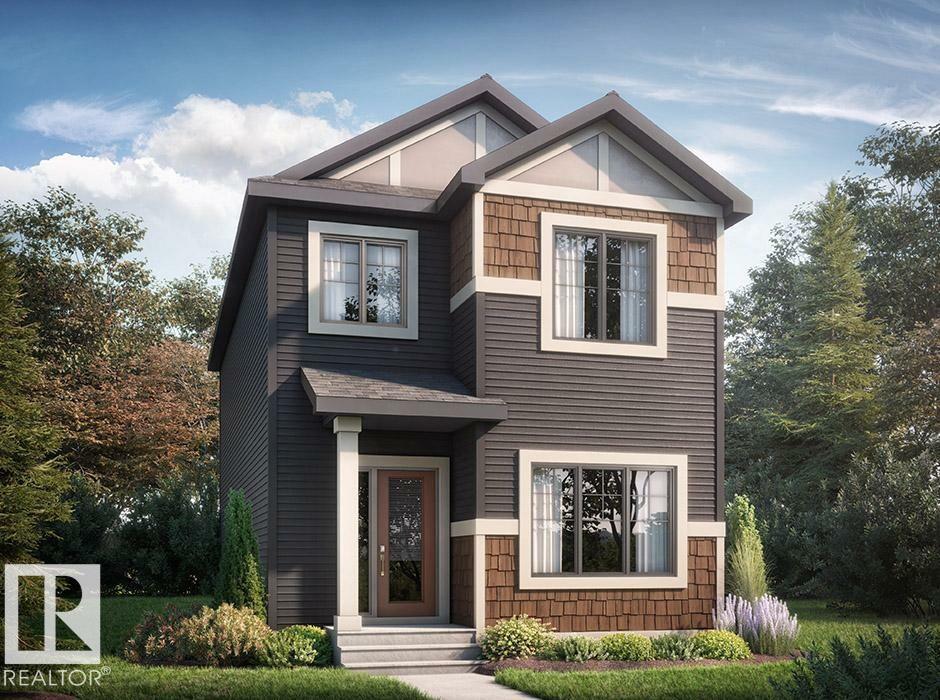
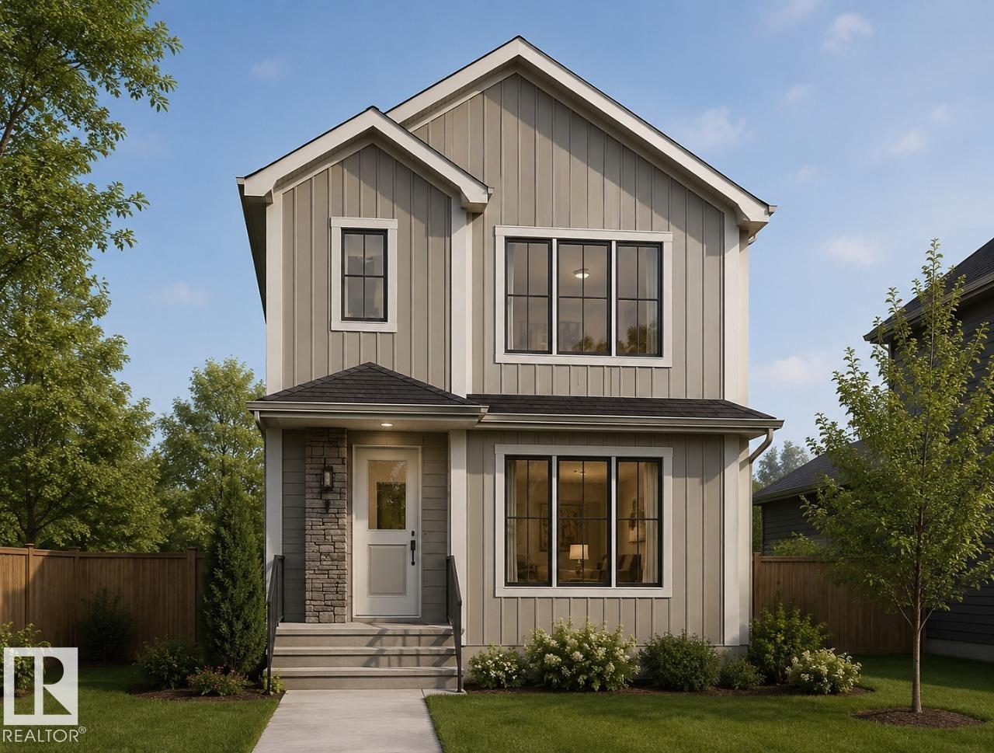
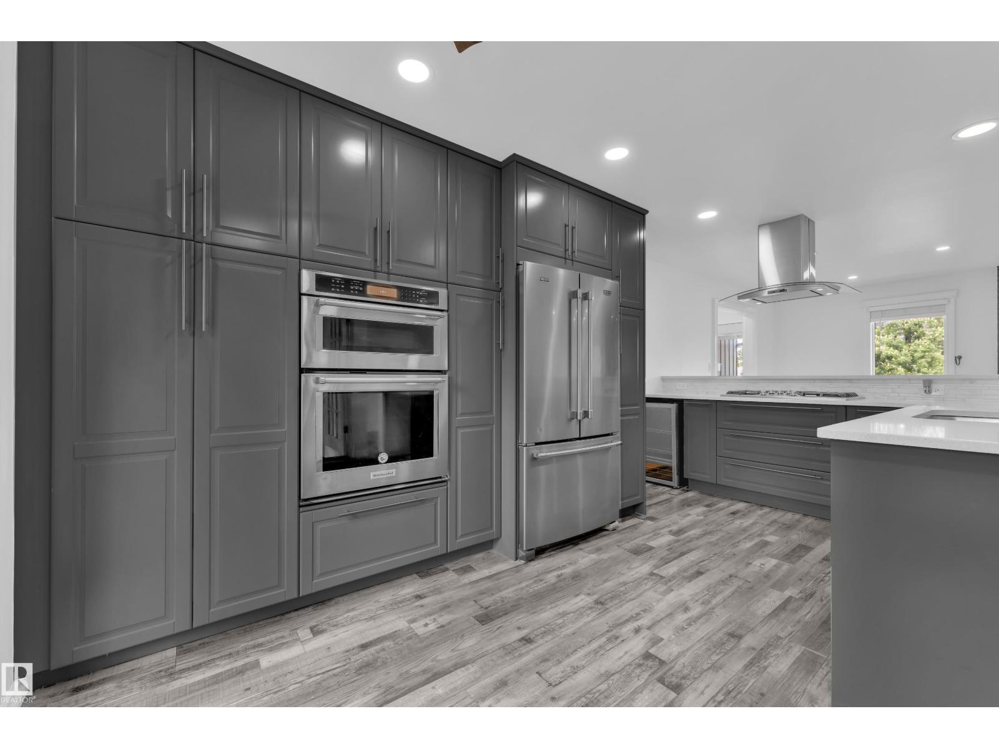
Here is your chance. LOCATION, LOCATION, LOCATION!! Charming 3-bedroom bungalow offering 1,585 sq ft of comfortable living with air conditioning and 2 SPACIOUS LIVING ROOMS with a WOOD BURNING FIREPLACE is perfect for family time and entertaining. The home features a private backyard with a deck, fire pit, raised garden bed and established perennial garden that BACKS ONTO BEAUTIFUL GREEN SPACE for extra privacy and peaceful views. A garage wired with 220V, a separate storage shed, and thoughtful exterior landscaping add convenience and functionality. A SEPARATE ENTRANCE to the basement is also a feature. This property is ideally located close to schools, shopping and recreation, this home combines relaxing outdoor living with everyday practicality. (id:66704)
Property Summary
Property Type
Single Family
Building Type
House
Storeys
1
Square Footage
1,585 sqft
Neighbourhood
Westboro
Title
Freehold
Land Size
762.00 m²
Built
1970
Parking Type
Detached Garage
Property Details
Interior Features
Appliances Included
Dishwasher, Dryer, Fan, Garage Door Opener, Hood Fan, Storage Shed, Stove, Central Vacuum, Washer, Window Coverings, Two Refrigerators
Basement Type
Full (partially Finished)
Fireplace
Yes
Fireplace Type
Unknown
Fireplace Fuel
Wood
Building Features
Features
Flat Site, Closet Organizers, No Smoking Home
Style
Bungalow
Construction Style
Detached
Heating & Cooling
Heating Type
Forced Air
Cooling Type
Central Air Conditioning
Neighbourhood Features
Community Features
Public Swimming Pool
Amenities Nearby
Airport, Park, Golf Course, Playground, Public Transit, Schools, Shopping
Additional Details
Basement Development
Partially Finished
Fire Protection
Smoke Detectors
Structure
Deck, Fire Pit, Patio(s)
Measurements
Square Footage
1,585 Sqft
Rooms
Basement
Den
4.30 m x 3.75 m14'1" x 12'4"
Bedroom 4
3.57 m x 3.70 m11'9" x 12'2"
Main Level
Living Room
4.51 m x 5.46 m14'10" x 17'11"
Dining Room
3.17 m x 3.21 m10'5" x 10'6"
Kitchen
3.56 m x 3.95 m11'8" x 13'
Family Room
5.31 m x 3.89 m17'5" x 12'9"
Primary Bedroom
3.74 m x 3.96 m12'3" x 13'
Bedroom 2
2.74 m x 3.96 m9' x 13'
Bedroom 3
2.89 m x 2.89 m9'6" x 9'6"
Lot Features
Fencing
Fence
Additional Land Details
Acreage
No
Land Amenities
Airport, Park, Golf Course, Playground, Public Transit, Schools, Shopping