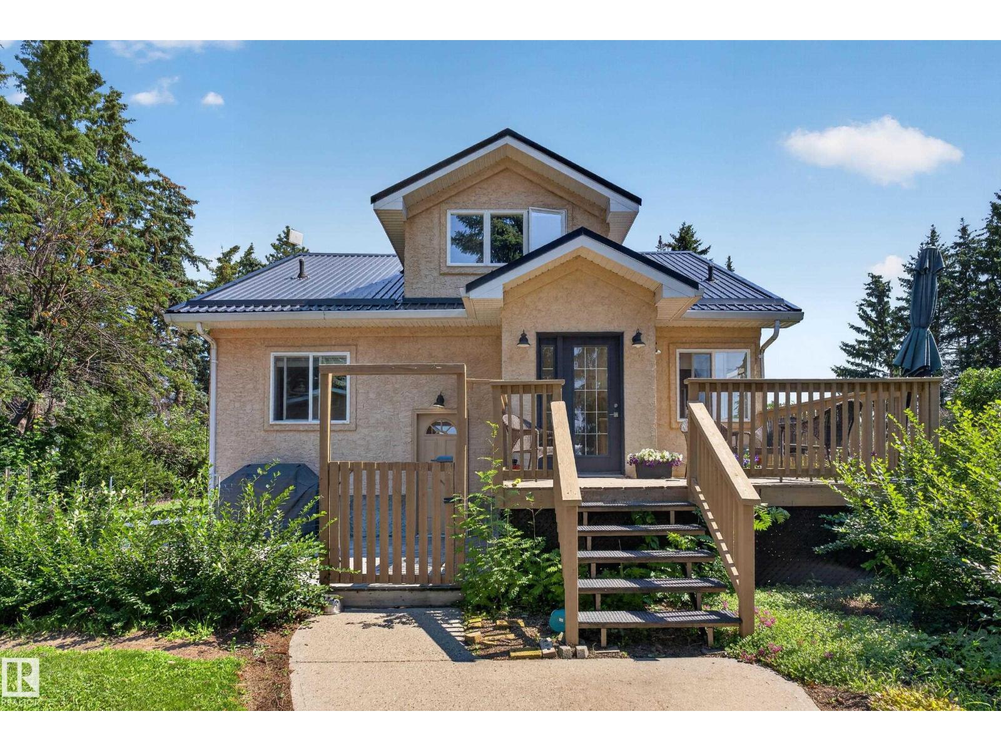
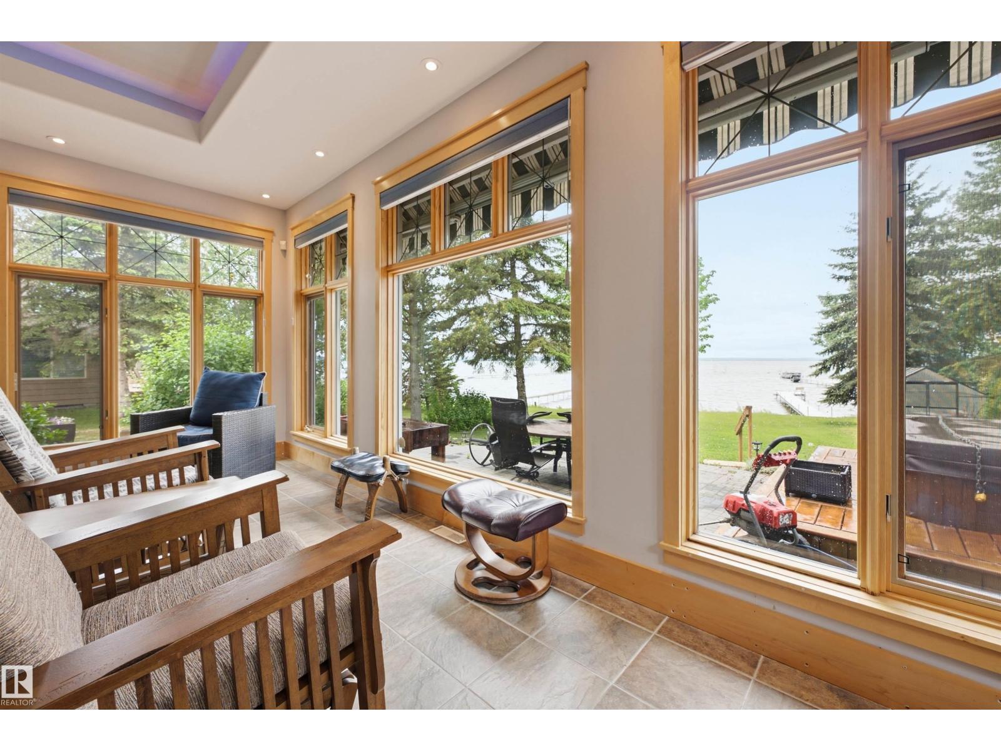
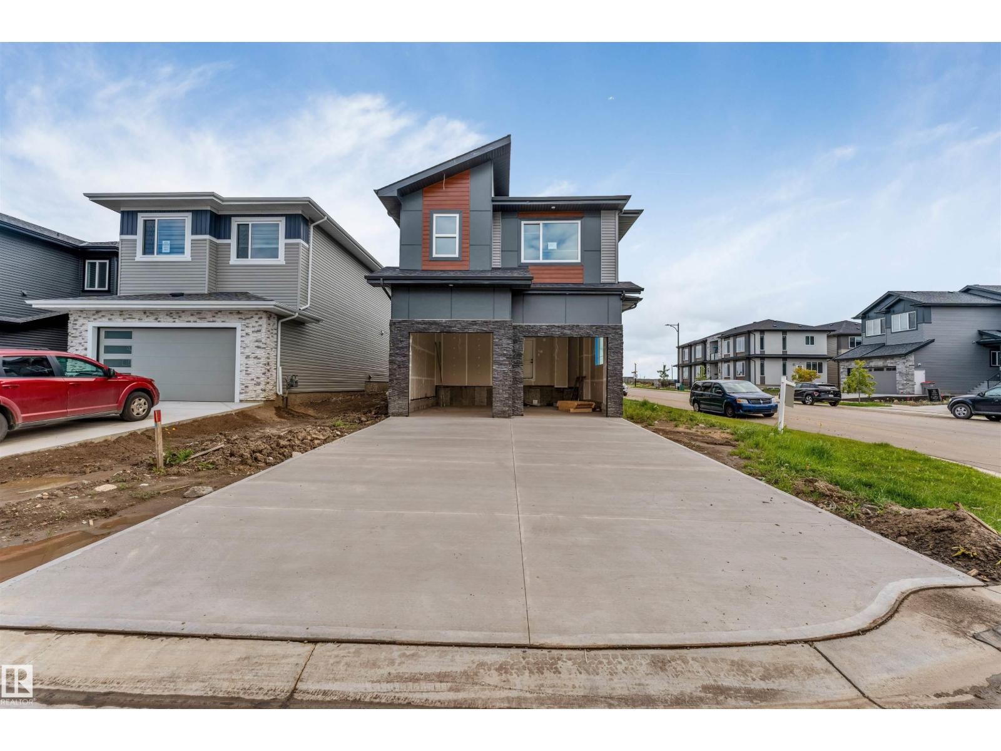
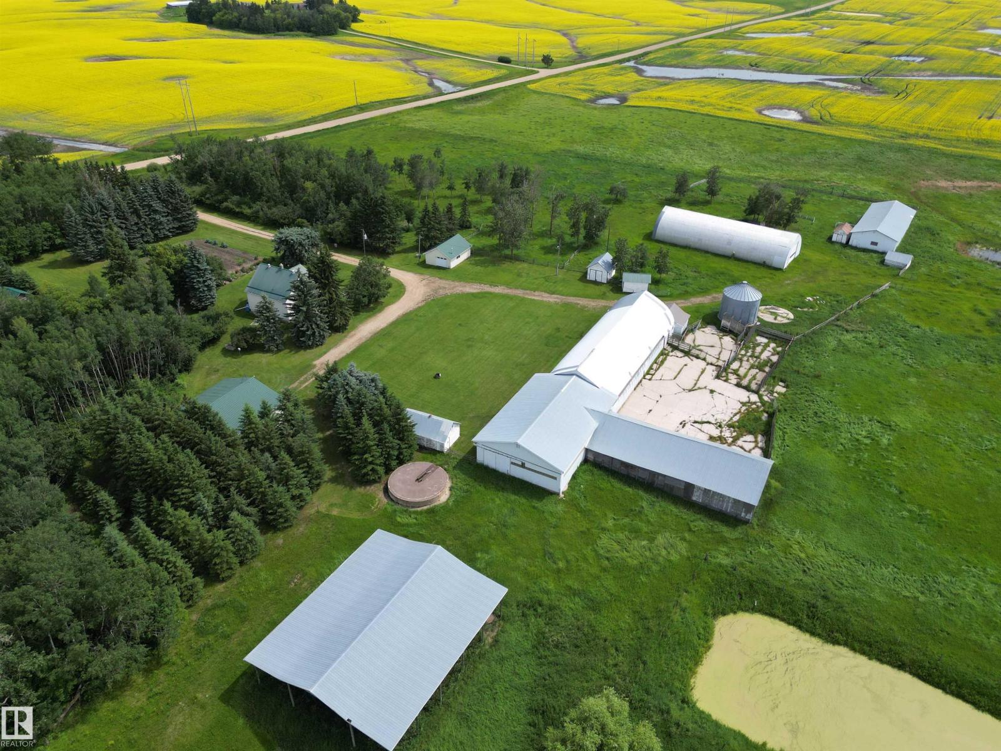
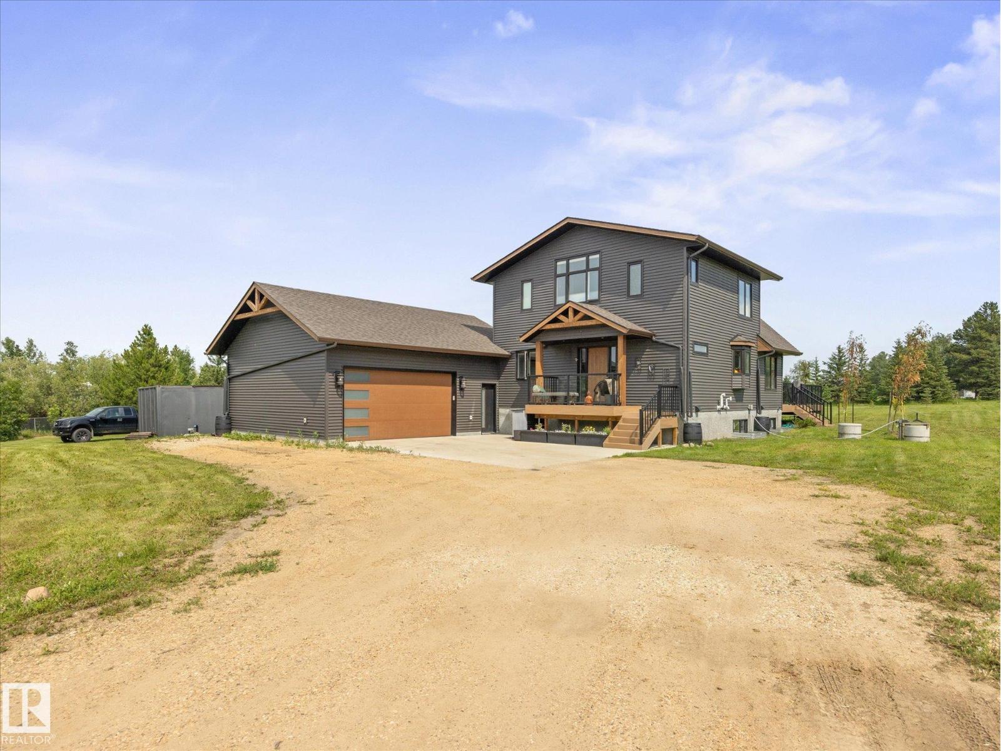
Nearly 3.5 private, treed acres in sought-after Panorama Estates — the quiet you have been craving, just minutes from Beaumont. A paved, gated drive winds through mature trees to a warm 5-level split with loads of room, four bedrooms, two full baths and a half, a primary suite beautifully reimagined in 2020 with a private deck for a glass of wine after the kids go to bed. At the heart of it all is a kitchen built for entertaining, anchored by a massive island where guests gather and conversation lingers. Outside, a fire pit waits under wide Alberta skies; inside, central air, triple-pane windows and a heated double attached garage. Big-ticket items are handled: rubber tile roof with Eurosheild warranty, upgraded furnace, newer well pump, replaced septic mound, and water softener. Room for kids, dogs and toys, with schools, shopping and Edmonton an easy drive away. The low maintenance landscaping rounds this stunning home off. Your perfect fit for the next adventure in life. (id:66704)
Property Summary
Property Type
Single Family
Building Type
House
Square Footage
2,256 sqft
Neighbourhood
Panorama
Land Size
3.46 ac
Built
1983
Property Details
Interior Features
Appliances Included
Dishwasher, Dryer, Garage Door Opener Remote(s), Garage Door Opener, Refrigerator, Storage Shed, Stove, Washer, Window Coverings