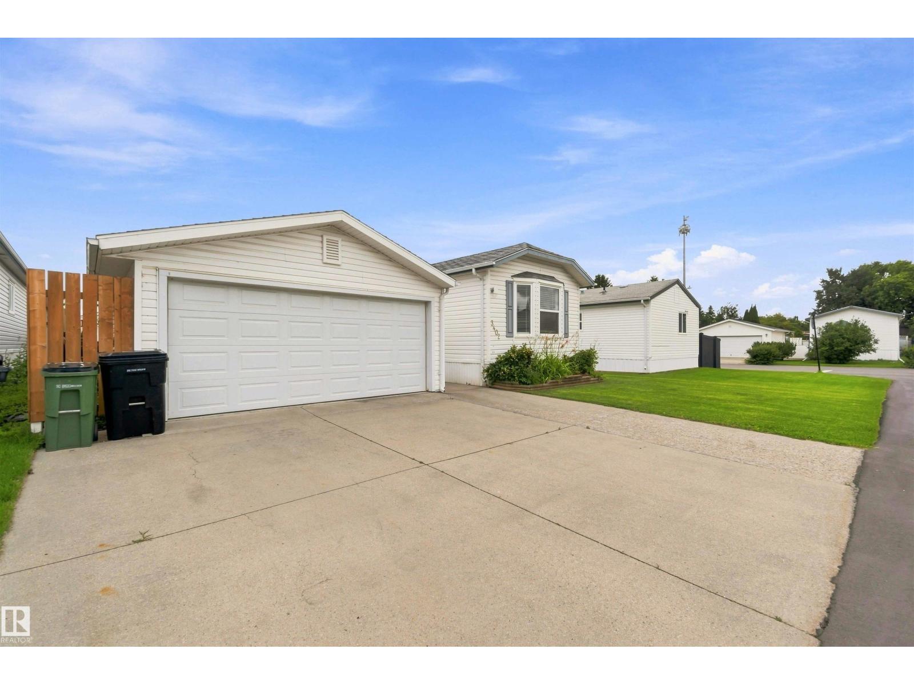
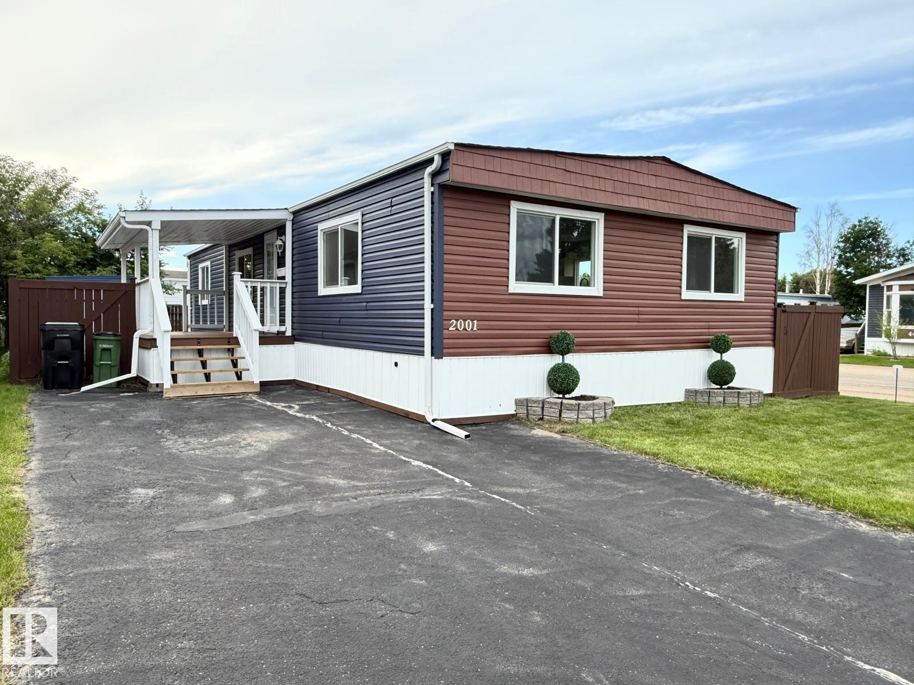
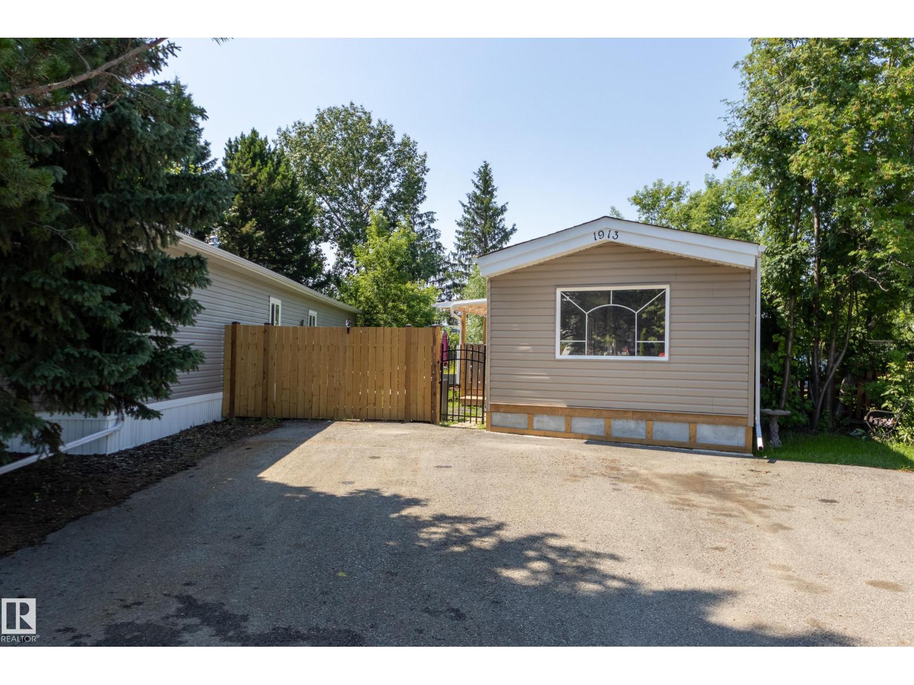
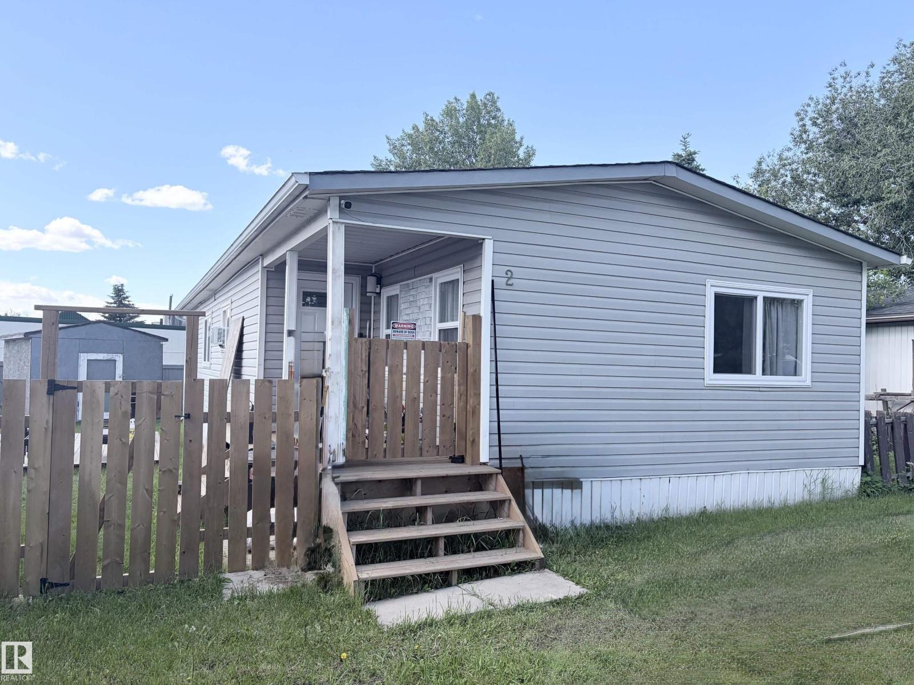
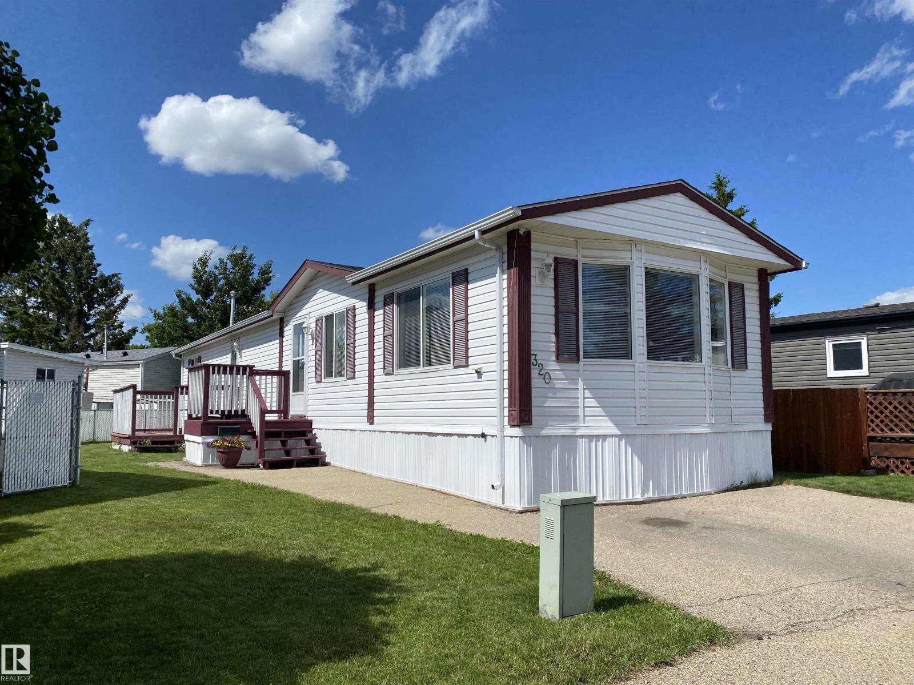
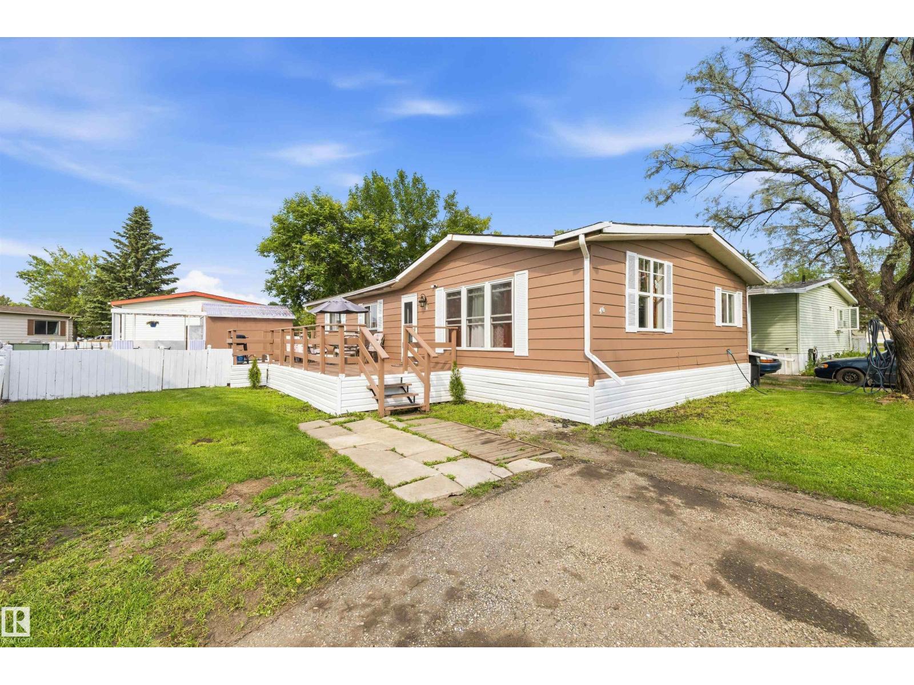
Live in the sought-after Castleview Village with its low monthly lot rent and very well-cared-for complex. Enjoy summer parties and community events with a friendly neighborhood vibe. This gorgeous 2022 home is 20' x 64', 1280 sq ft, and has 3 bedrooms, 2 full bathrooms, and a nice open layout with a vaulted ceiling. The Primary bedroom has enough space for a king-size bed and a huge walk-in closet. The kitchen was customized & upgraded when it was built, so it has additional cabinetry, plus an extended island, large enough for 5 or 6 counter stools. There is a nice walk-in pantry for all the Costco runs, PLUS Stainless Steel appliances. Designed with trends in mind, it features a neutral color palette, wide vinyl plank flooring, and an inviting feel. The backyard has new sod, a portable shed, and is 95% fenced. It also sits next to a green-space path that leads to a massive green space and is within walking distance of schools, shopping, and transit, and is 5 minutes from the popular Beaumaris Lake (id:66704)
Property Summary
Property Type
Single Family
Building Type
Modular
Storeys
1
Square Footage
1,267 sqft
Neighbourhood
Dunluce
Title
Leasehold
Built
2022
Property Details
Interior Features
Appliances Included
Dishwasher, Dryer, Fan, Humidifier, Microwave Range Hood Combo, Refrigerator, Storage Shed, Stove, Washer, See Remarks