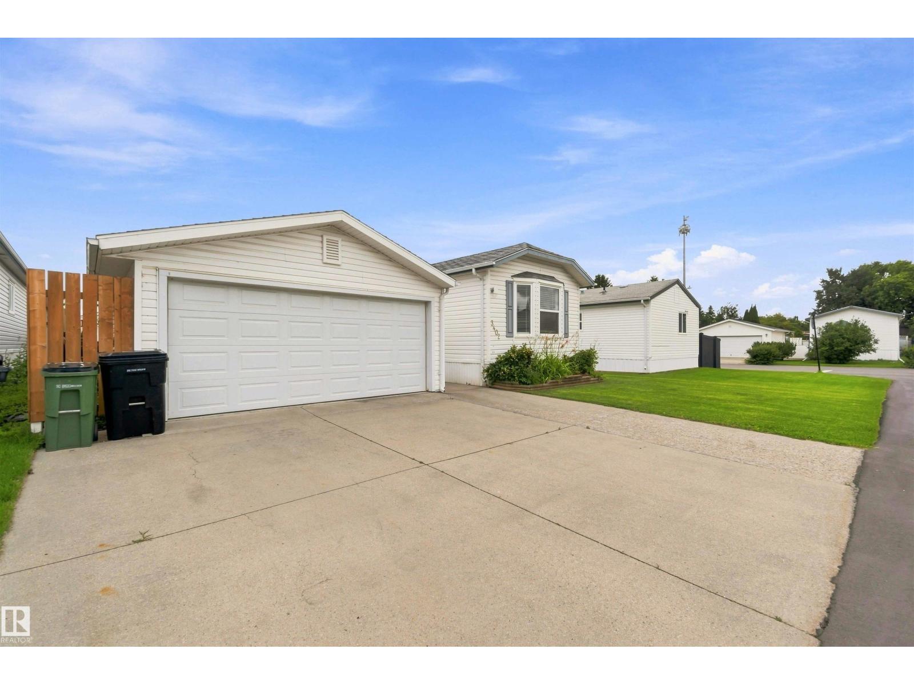
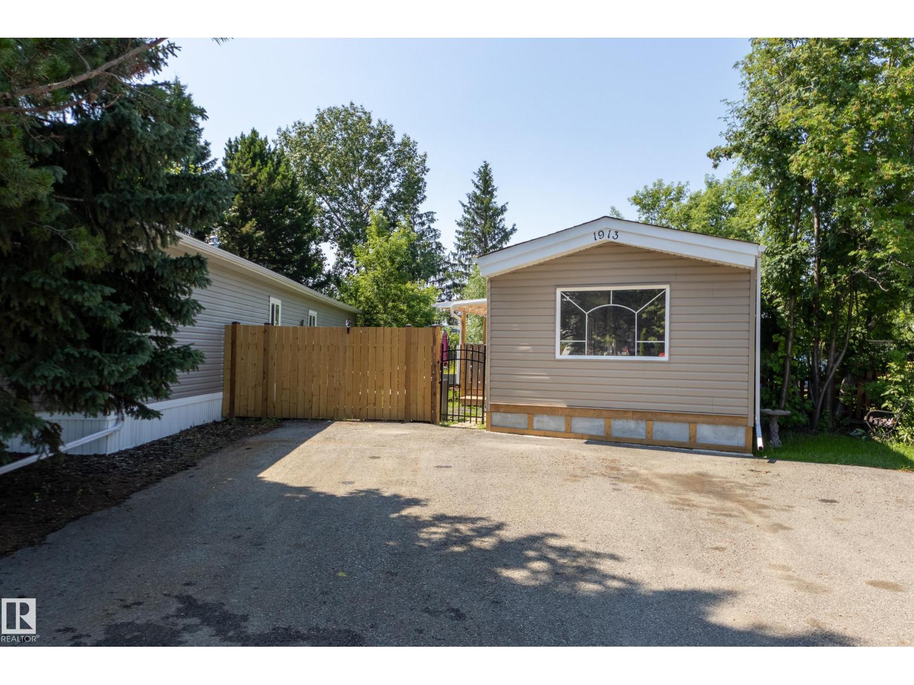
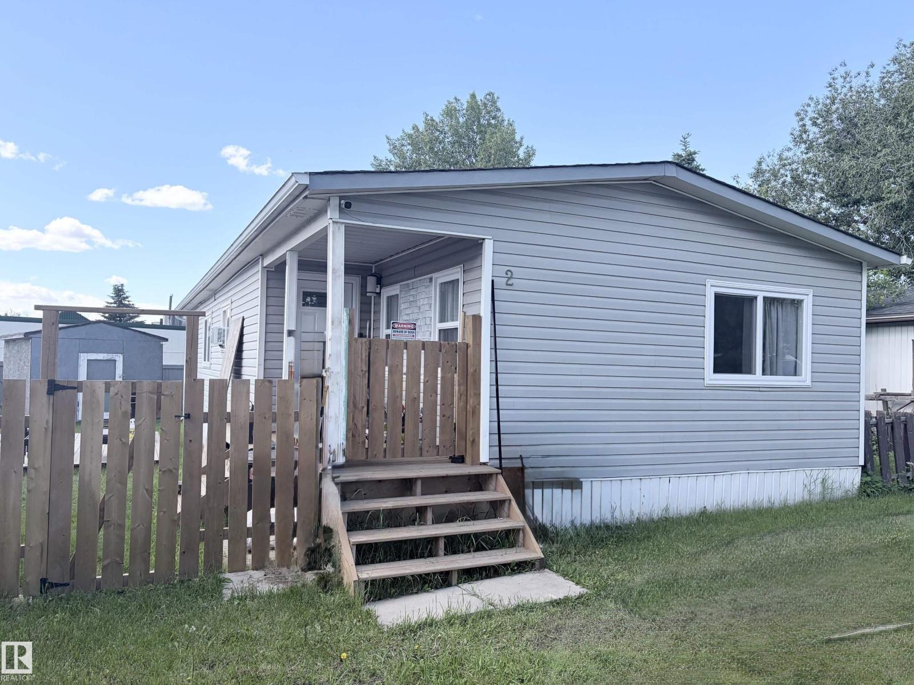
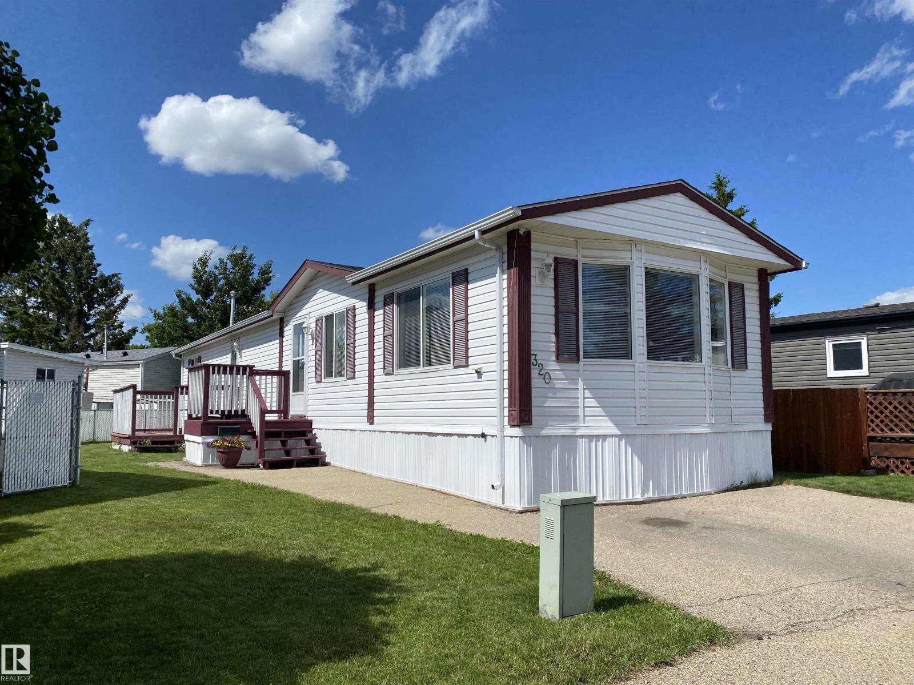
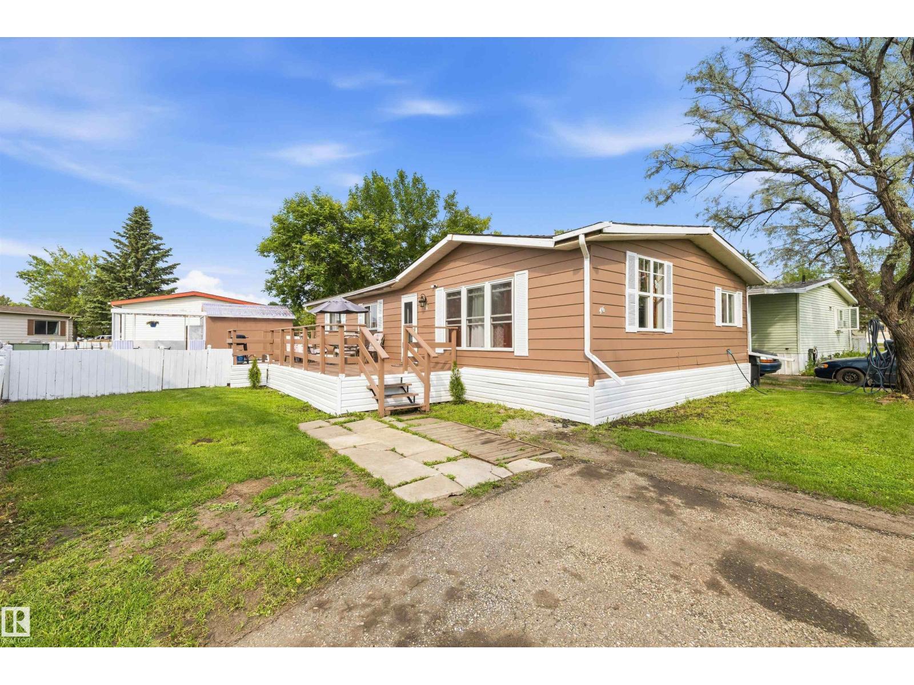
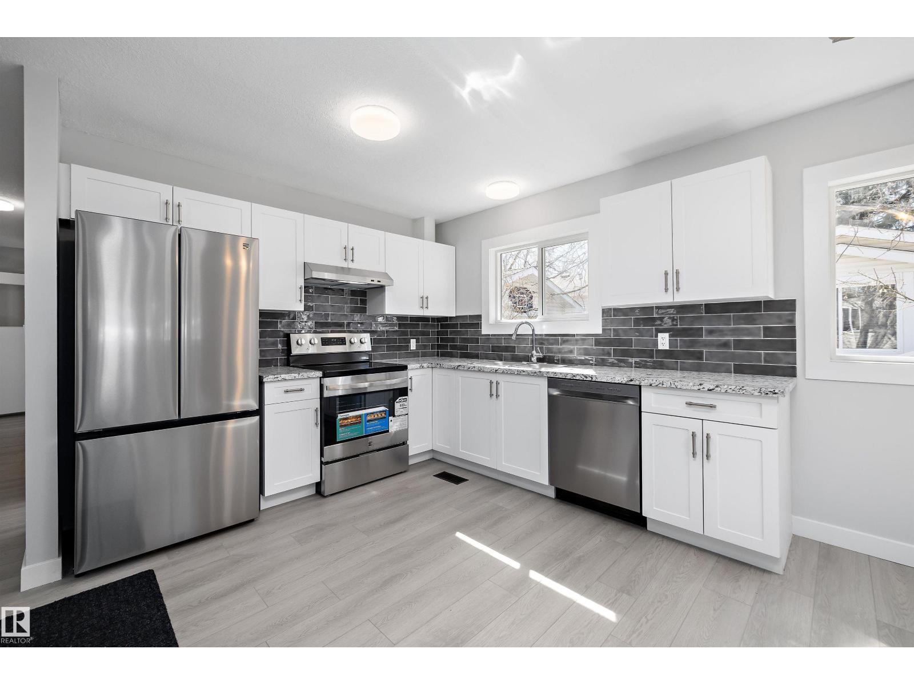
Get Inspired in Westview Village. Here is your chance to own a beautifully renovated home at an affordable price in one of Edmonton’s friendliest communities. Perfect for first-time buyers or anyone tired of paying high rent, this 3 bed, 1.5 bath DOUBLE WIDE Mobile Home offers incredible value and comfort. Everything has been updated from top to bottom. Enjoy a brand-new kitchen with quartz countertops, island, and stainless steel appliances. The home features new insulation, drywall, windows, lighting, luxury vinyl plank flooring, bathrooms, interior doors, and a modern electric fireplace. Major upgrades include a newer furnace, shingles, hot water tank, PEX water lines, skirting, and leveling. Outside relax on your covered composite deck or in your fully fenced yard with a storage shed on a private corner lot. Westview Village offers parks, walking trails, and a strong sense of community. Affordable, move-in ready, and beautifully finished. (id:66704)
Property Summary
Property Type
Single Family
Building Type
Modular
Storeys
1
Square Footage
1,136 sqft
Neighbourhood
Westview Village
Title
Leasehold
Built
1974
Property Details
Interior Features
Appliances Included
Dishwasher, Dryer, Microwave Range Hood Combo, Refrigerator, Stove, Washer
Fireplace
Yes
Fireplace Type
Insert
Fireplace Fuel
Electric
Building Features
Features
Corner Site, Flat Site, No Back Lane, No Smoking Home
Style
Bungalow
Heating & Cooling
Heating Type
Forced Air
Neighbourhood Features
Amenities Nearby
Golf Course, Playground, Public Transit, Schools, Shopping
Additional Details
Amenities
Vinyl Windows
Fire Protection
Smoke Detectors
Half Bath Total
1
Structure
Deck
Measurements
Square Footage
1,136 Sqft
Rooms
Main Level
Living Room
3.42 m x 6.86 m11'3" x 22'6"
Dining Room
3.41 m x 2.01 m11'2" x 6'7"
Kitchen
Measurements not available
Primary Bedroom
3.41 m x 3.17 m11'2" x 10'5"
Bedroom 2
3.42 m x 2.71 m11'3" x 8'11"
Bedroom 3
3.42 m x 4.77 m11'3" x 15'8"
Lot Features
Fencing
Fence
Additional Land Details
Acreage
No
Land Amenities
Golf Course, Playground, Public Transit, Schools, Shopping