Active

320 Evergreen Pa NW Edmonton, Alberta

$125,000

MLS® Number: E4497809

  • Evergreen (Edmonton)
  • 40 days on market
  • 19 active listings within 1km
3 Beds
2 Baths
1,130 Sqft

Listed by Stacey B. Diederich, Nationwide Realty Corp

Listing Description

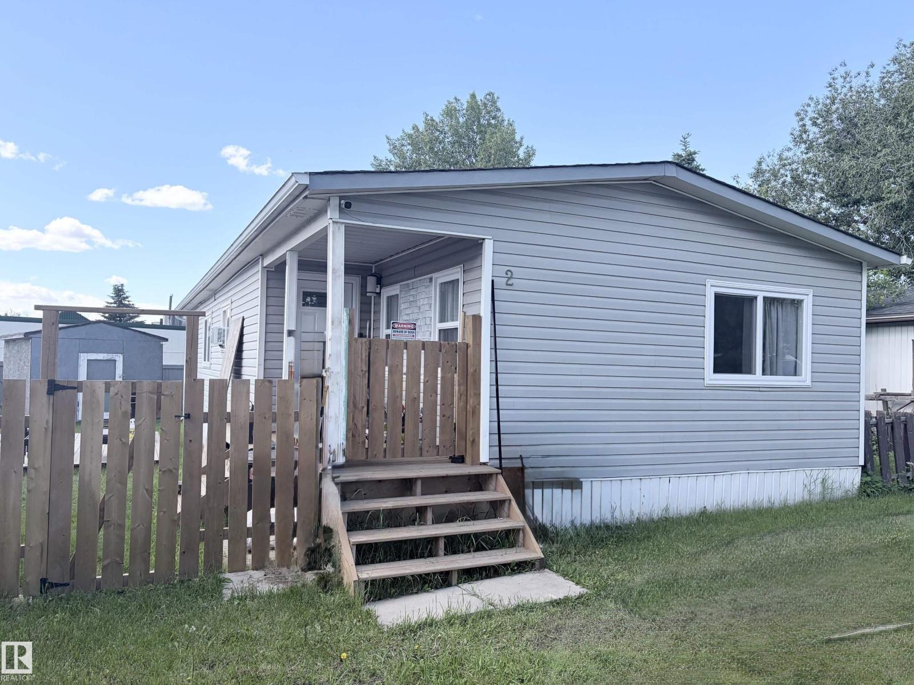
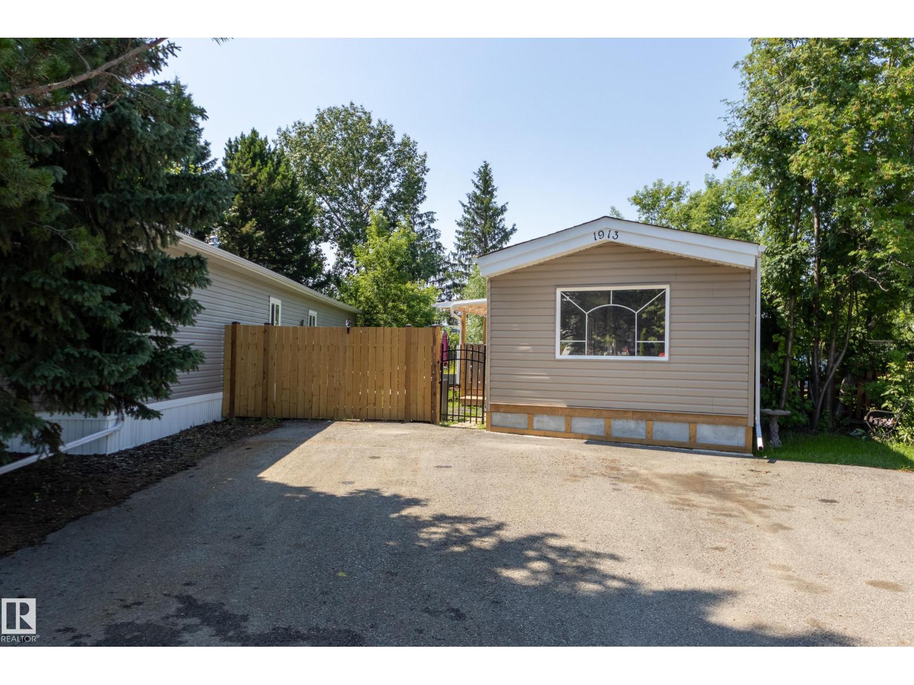
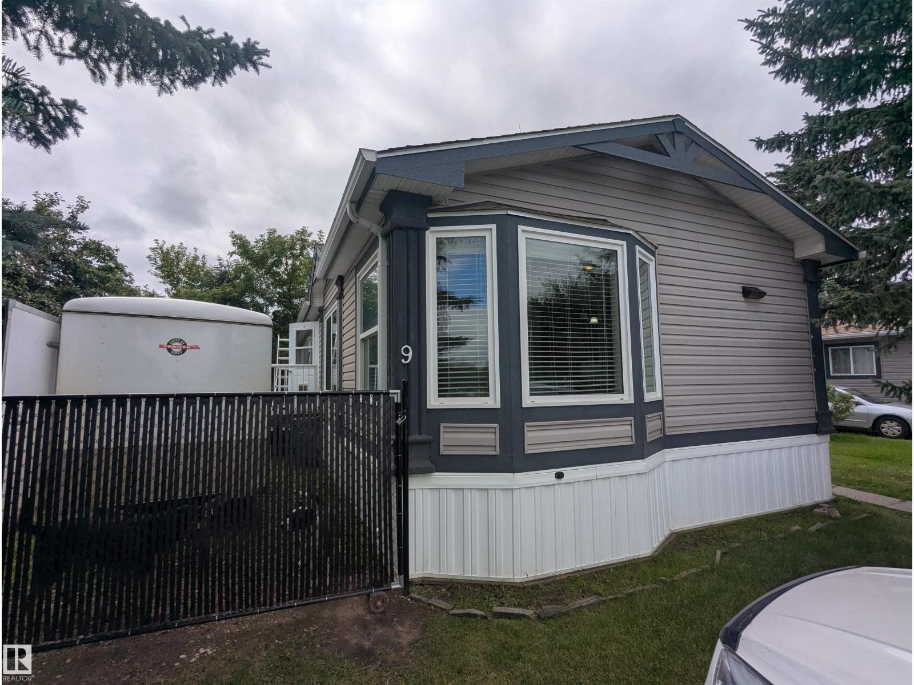
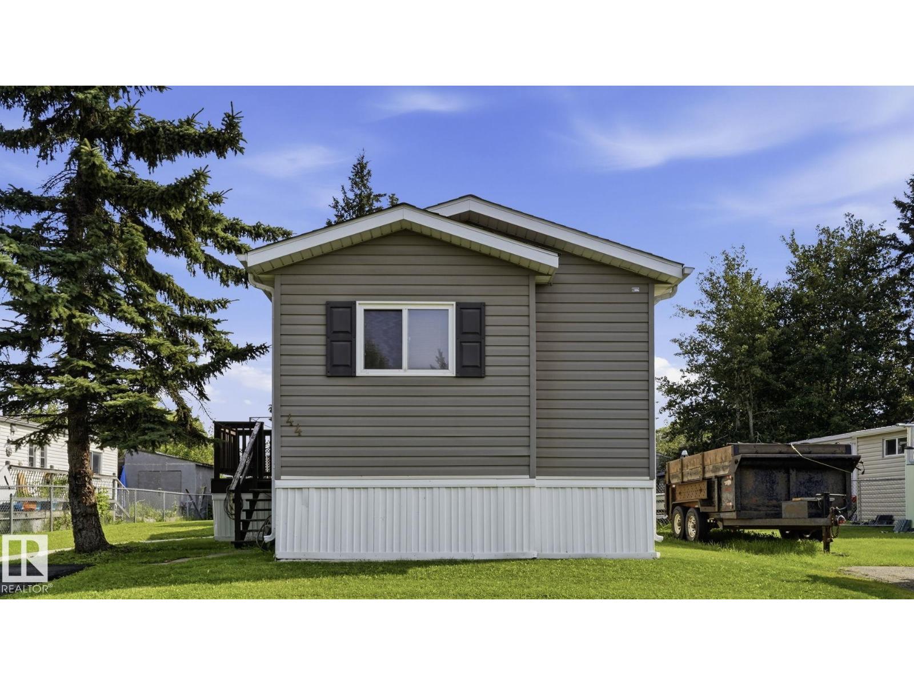
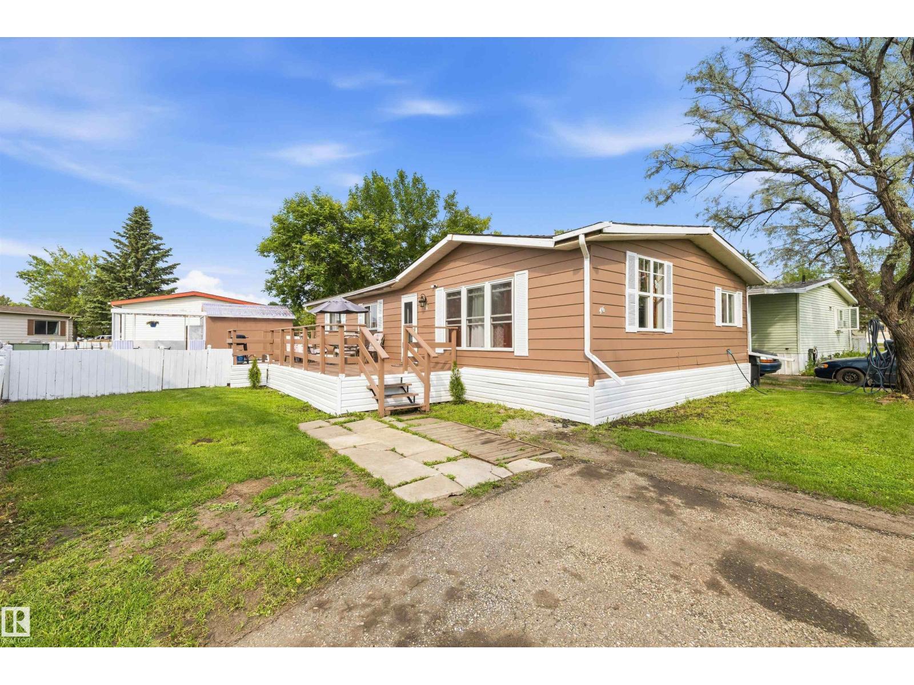
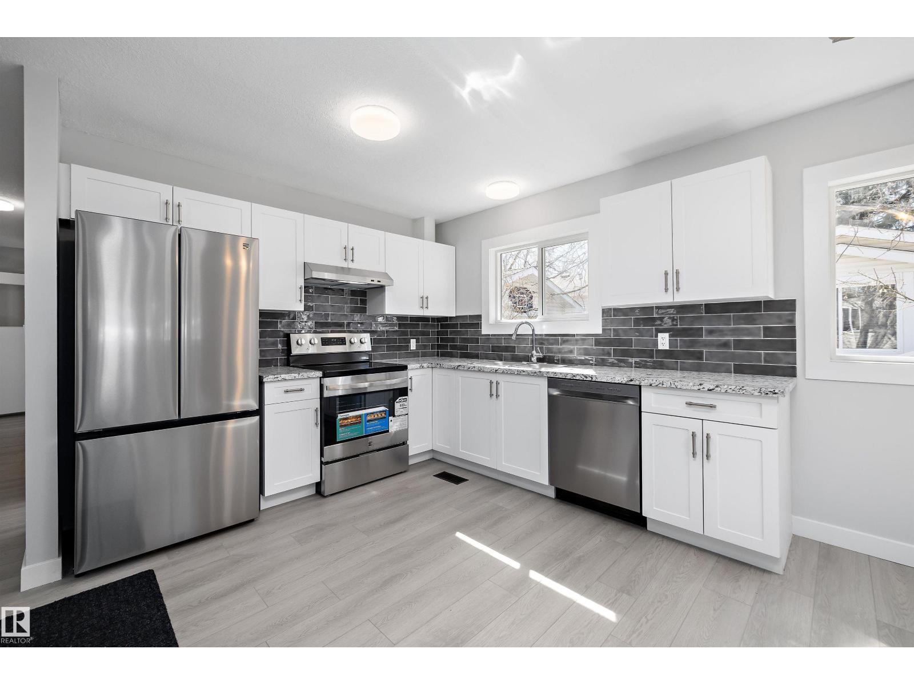
Beautifully maintained & the original owner, this 2007 mobile home is in excellent condition, situated in the family- and pet-friendly Evergreen Mobile Park. 3 bedrooms, 2 bathrooms, bright open-concept layout for comfortable everyday living. UPDATES include: heat tape in 2025, Shingles 2025, Hot water tank replaced 2022, Window A/C added 2022, New toilet 2025, Furnace 2022. Step inside to a spacious living area with vaulted ceilings and plenty of natural light. The open kitchen, dining, and living room design makes it easy to prepare meals & stay connected with guests or family. The living room offers ample space for game nights, movie nights, or relaxing together. Good sized bedrooms & the ensuite provides added convenience for busy mornings. The large yard has room for play, entertaining, or simply spending time outdoors. The community offers tons of amenities including scenic walking trails, picnic areas, playground, seniors centre, pharmacy, public transit, convenience store, fuel & MORE! (id:66704)
Property Summary

Property Type
Single Family
Building Type
Modular
Storeys
1
Square Footage
1,130 sqft
Neighbourhood
Evergreen (Edmonton)
Title
Leasehold
Built
2007

Property Details

Interior Features

Appliances Included Dishwasher, Fan, Hood Fan, Refrigerator, Washer/dryer Stack-up, Storage Shed, Stove, Window Coverings
Fireplace No

Building Features

Features Cul-de-sac, See Remarks, Flat Site
Style Bungalow

Heating & Cooling

Heating Type Forced Air
Cooling Type Window Air Conditioner

Neighbourhood Features

Amenities Nearby Playground, Public Transit, Shopping

Additional Details

Amenities Vinyl Windows
Ceiling Type Vaulted
Half Bath Total 1
Parking Space Total 2
Structure Deck, Porch

Measurements

Square Footage 1,130 Sqft

Rooms

Main Level
Living Room 4.51 m x 4.16 m 14'10" x 13'8"
Dining Room 4.44 m x 2.32 m 14'7" x 7'7"
Kitchen 4.51 m x 4.44 m 14'10" x 14'7"
Primary Bedroom 4.51 m x 4.16 m 14'10" x 13'8"
Bedroom 2 2.97 m x 2.74 m 9'9" x 9'
Bedroom 3 3.51 m x 2.97 m 11'6" x 9'9"

Lot Features

Fencing Fence

Additional Land Details

Acreage No
Land Amenities Playground, Public Transit, Shopping

Location

Talk to us

Questions about this home?

Call or email our team directly — no forms, no waiting on a callback.

Call (780) 000-0000