Listed by Diane C. Danks, Bermont Realty (1983) Ltd
Listing Description
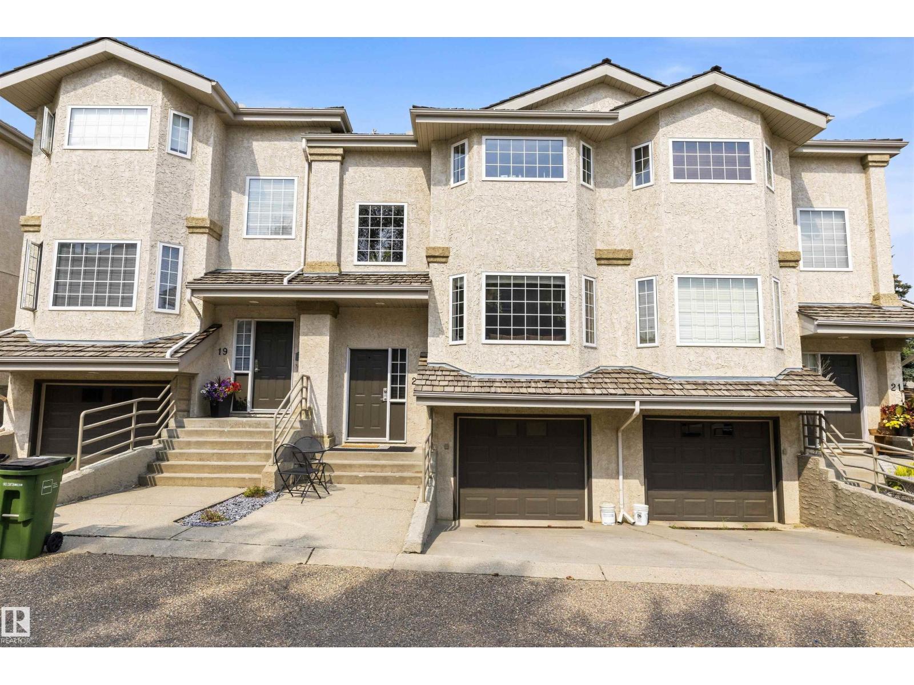
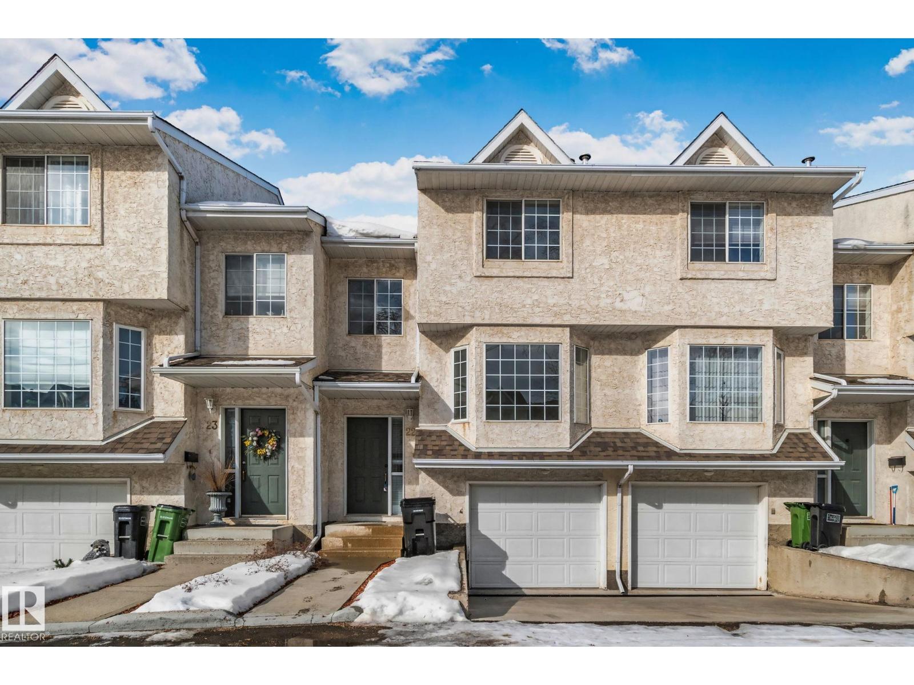
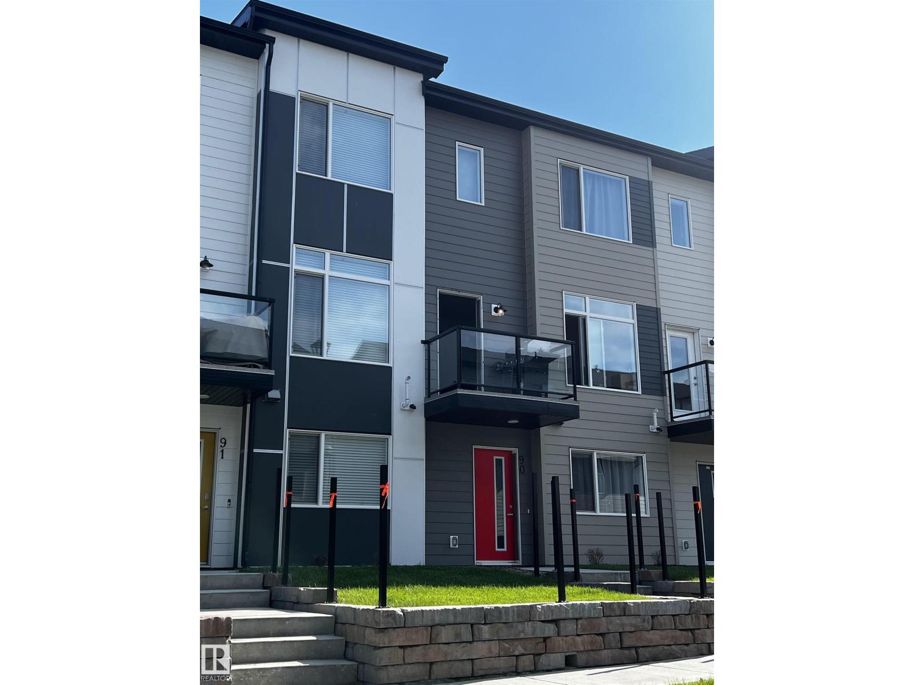
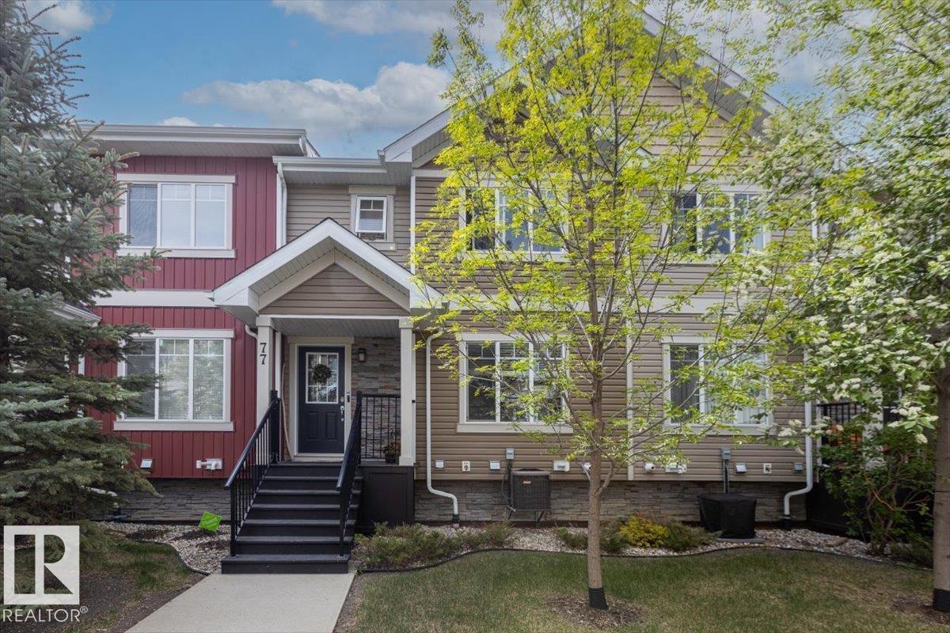
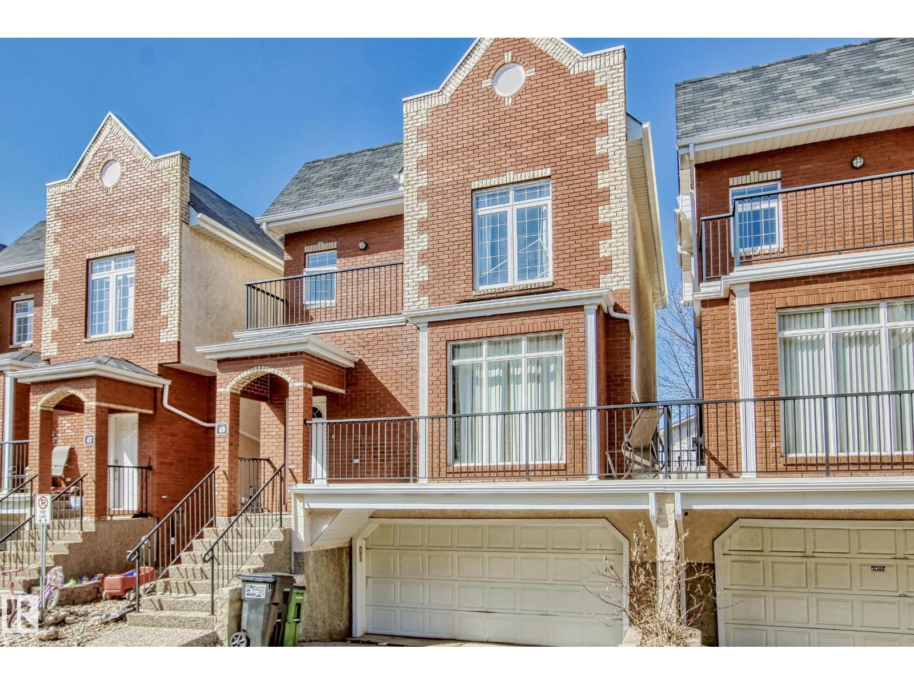
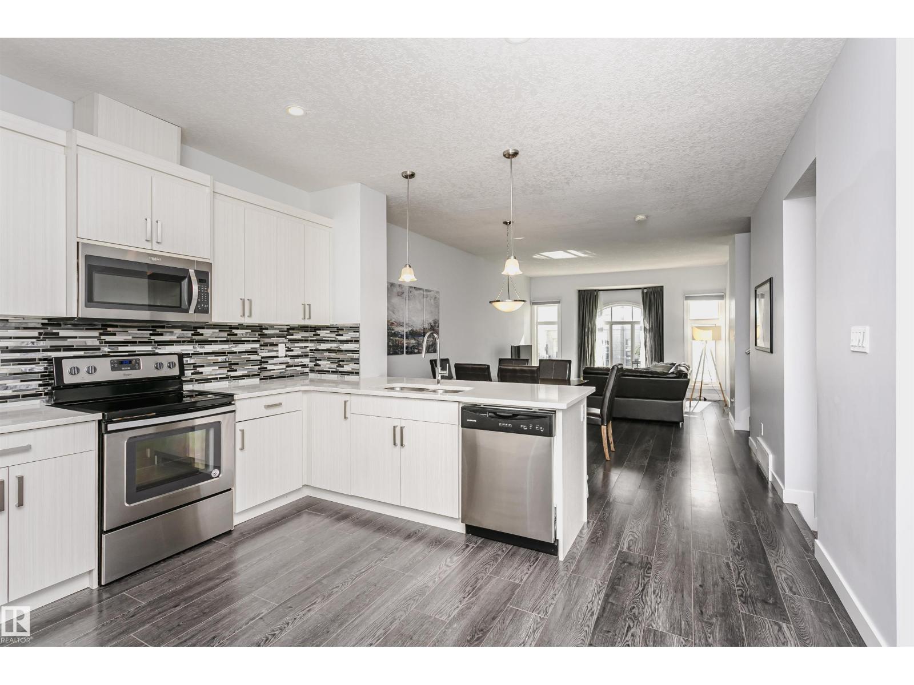
Excellent starter. Very attractive 3 bedroom townhouse condo with double attached garage and enclosed landscaped patio area by front entrance Main floor is bright and open with livingroom, dining area and spacious kitchen with a breakfast bar. Stain;less steel appliances. Also includes a 2 pce bath. 3 bedrooms up. Primary bedroom has an ensuite bath and walk-in closet. One of the bedrooms has a balcony. There is also the main 4 pce bath. Laundry is in the basement and access to the double-attached garage. The complex is attractively landscaped with walking paths. Great location close to all amenties. (id:66704)
Property Summary
Property Type
Single Family
Building Type
Row / Townhouse
Storeys
2
Square Footage
1,226 sqft
Neighbourhood
Granville (Edmonton)
Title
Condominium/Strata
Built
2015
Property Details
Interior Features
Appliances Included
Dishwasher, Dryer, Garage Door Opener Remote(s), Garage Door Opener, Microwave Range Hood Combo, Refrigerator, Stove, Washer, Window Coverings
Basement Type
Partial (unfinished)
Fireplace
No
Building Features
Construction Style
Attached
Heating & Cooling
Heating Type
Forced Air
Neighbourhood Features
Amenities Nearby
Golf Course, Playground, Public Transit, Schools, Shopping
Additional Details
Basement Development
Unfinished
Half Bath Total
1
Measurements
Square Footage
1,226 Sqft
Rooms
Main Level
Living Room
5.26 m x 3.76 m17'3" x 12'4"
Dining Room
4.19 m x 3.63 m13'9" x 11'11"
Kitchen
3.15 m x 3.96 m10'4" x 13'
Upper Level
Primary Bedroom
4.19 m x 3.89 m13'9" x 12'9"
Bedroom 2
2.57 m x 2.69 m8'5" x 8'10"
Bedroom 3
2.57 m x 4.37 m8'5" x 14'4"
Additional Land Details
Acreage
No
Land Amenities
Golf Course, Playground, Public Transit, Schools, Shopping