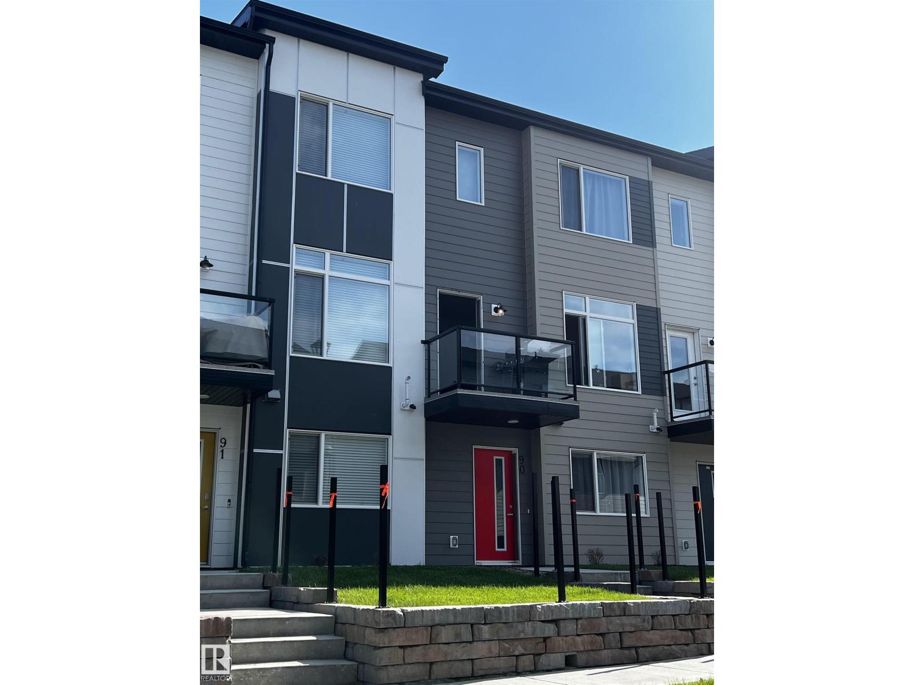
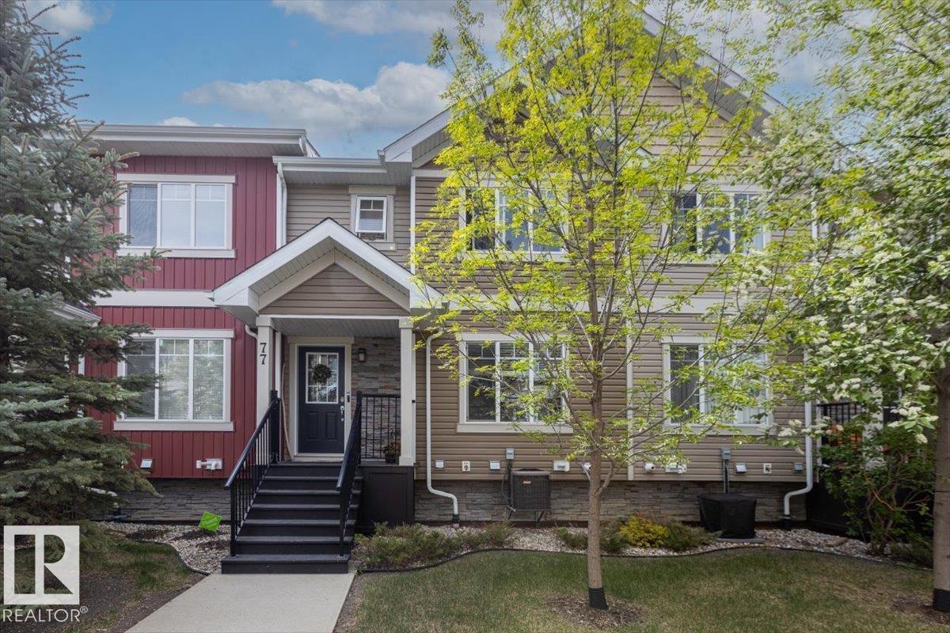
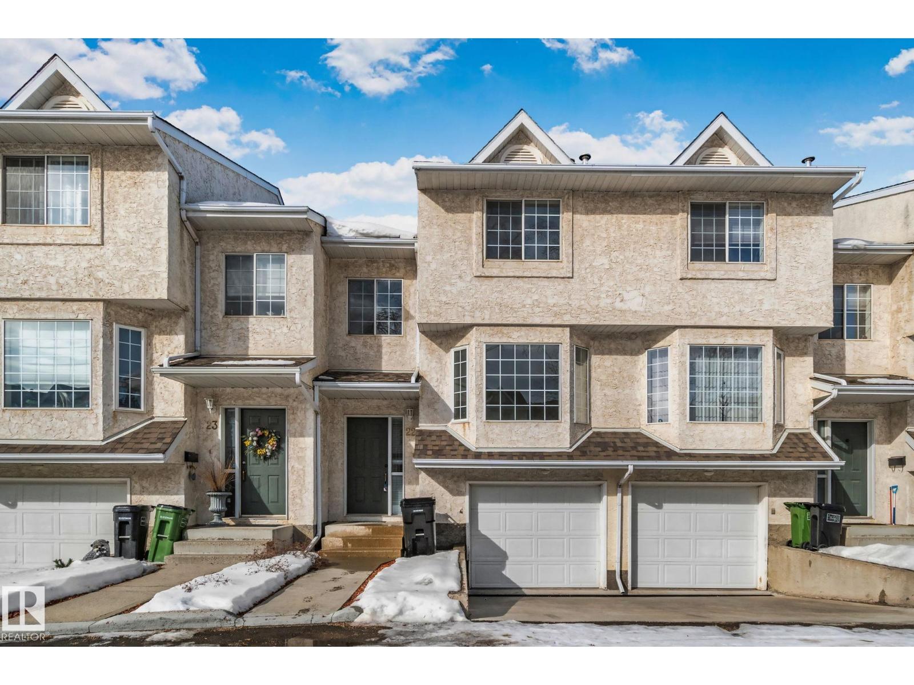
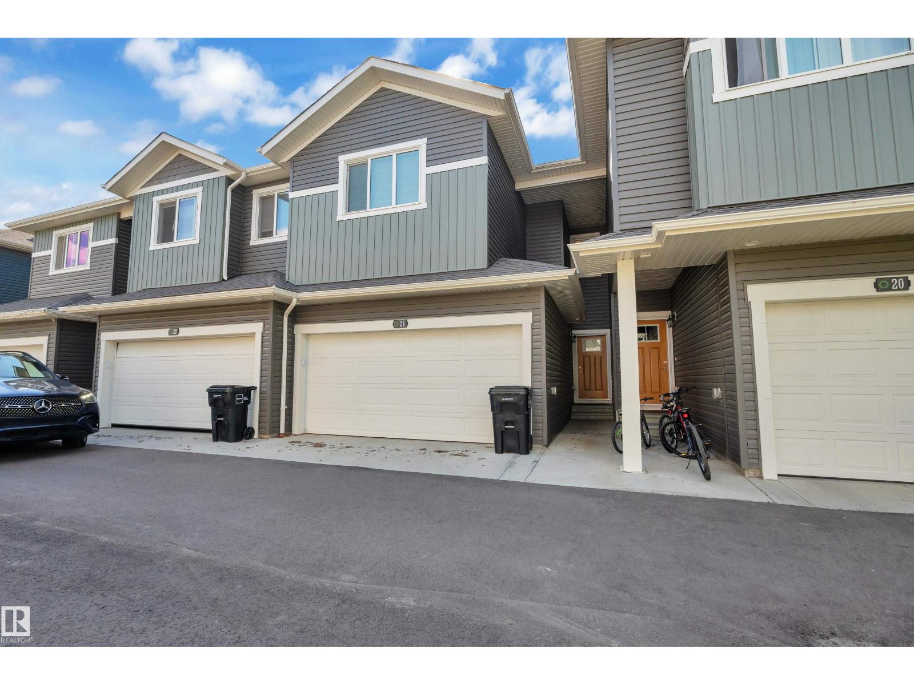
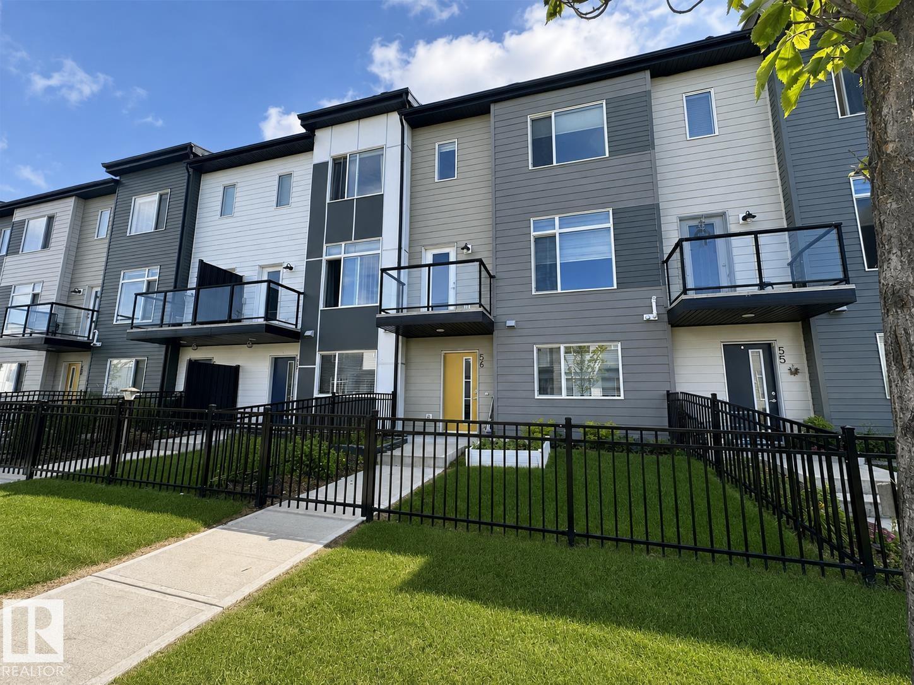
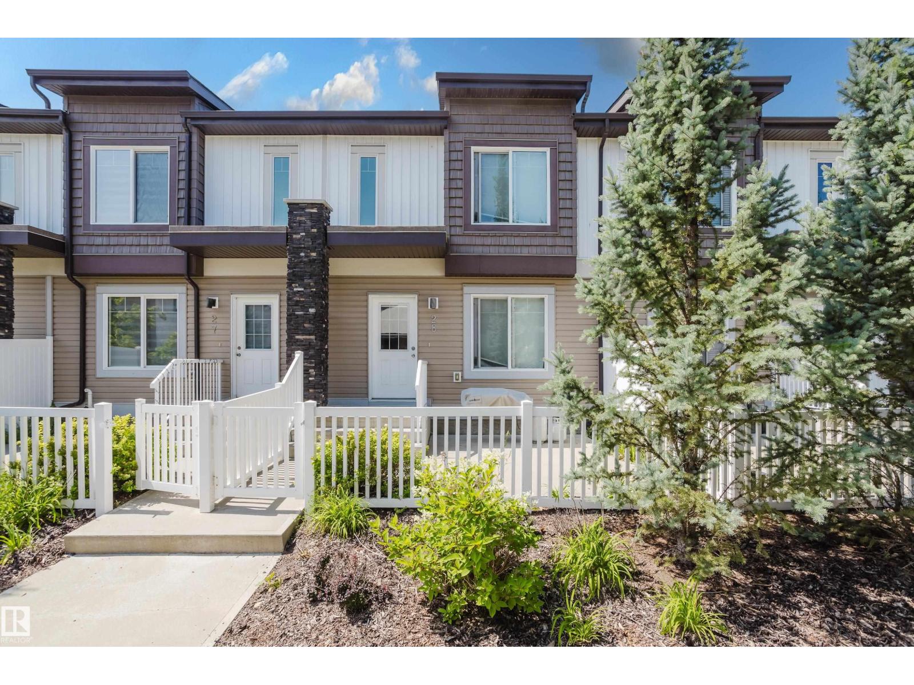
Welcome to the highly desirable Belle Rive. Gorgeous well maintained 3 Bedroom 4 bathroom Brownstone style townhouse featuring 9ft ceilings! Double attached garage, and WALKOUT basement. Large primary bedroom with relaxing 5 piece en-suite bath, corner soaker tub, double sinks and separate shower. BALCONY off Primary bedroom. 2 more ample sized bedrooms, walk in closets, and large windows. This home includes hardwood floors, gas fireplace, plenty of maple kitchen cabinetry and island with a spacious dining area. Phantom screen door. 2 Full baths and 2 Half baths. Fully finished basement with walkout to private patio. There are no shared walls in this complex except for the garage wall. Bright and sunny backyard, plenty of walking trails/ green space, transit available, and shopping close by. Florence Hallock school across the street. Unique, luxurious and elegant! (id:66704)
Property Summary
Property Type
Single Family
Building Type
Row / Townhouse
Storeys
2
Square Footage
1,682 sqft
Neighbourhood
Belle Rive
Title
Condominium/Strata
Land Size
277.45 m²
Built
2004
Property Details
Interior Features
Appliances Included
Dishwasher, Dryer, Garage Door Opener, Hood Fan, Refrigerator, Stove, Washer
Basement Features
Walk Out
Basement Type
Partial (finished)
Fireplace
No
Building Features
Construction Style
Attached
Heating & Cooling
Heating Type
Forced Air
Neighbourhood Features
Amenities Nearby
Park, Playground, Public Transit, Schools, Shopping
Additional Details
Amenities
Ceiling - 9ft
Basement Development
Finished
Half Bath Total
2
Measurements
Square Footage
1,682 Sqft
Rooms
Main Level
Living Room
5.26 m x 5.08 m17'3" x 16'8"
Dining Room
4.39 m x 3.35 m14'5" x 11'
Kitchen
4.19 m x 3.66 m13'9" x 12'
Upper Level
Primary Bedroom
4.34 m x 3.56 m14'3" x 11'8"
Bedroom 2
4.49 m x 3.02 m14'9" x 9'11"
Bedroom 3
4.17 m x 3.41 m13'8" x 11'2"
Additional Land Details
Acreage
No
Land Amenities
Park, Playground, Public Transit, Schools, Shopping