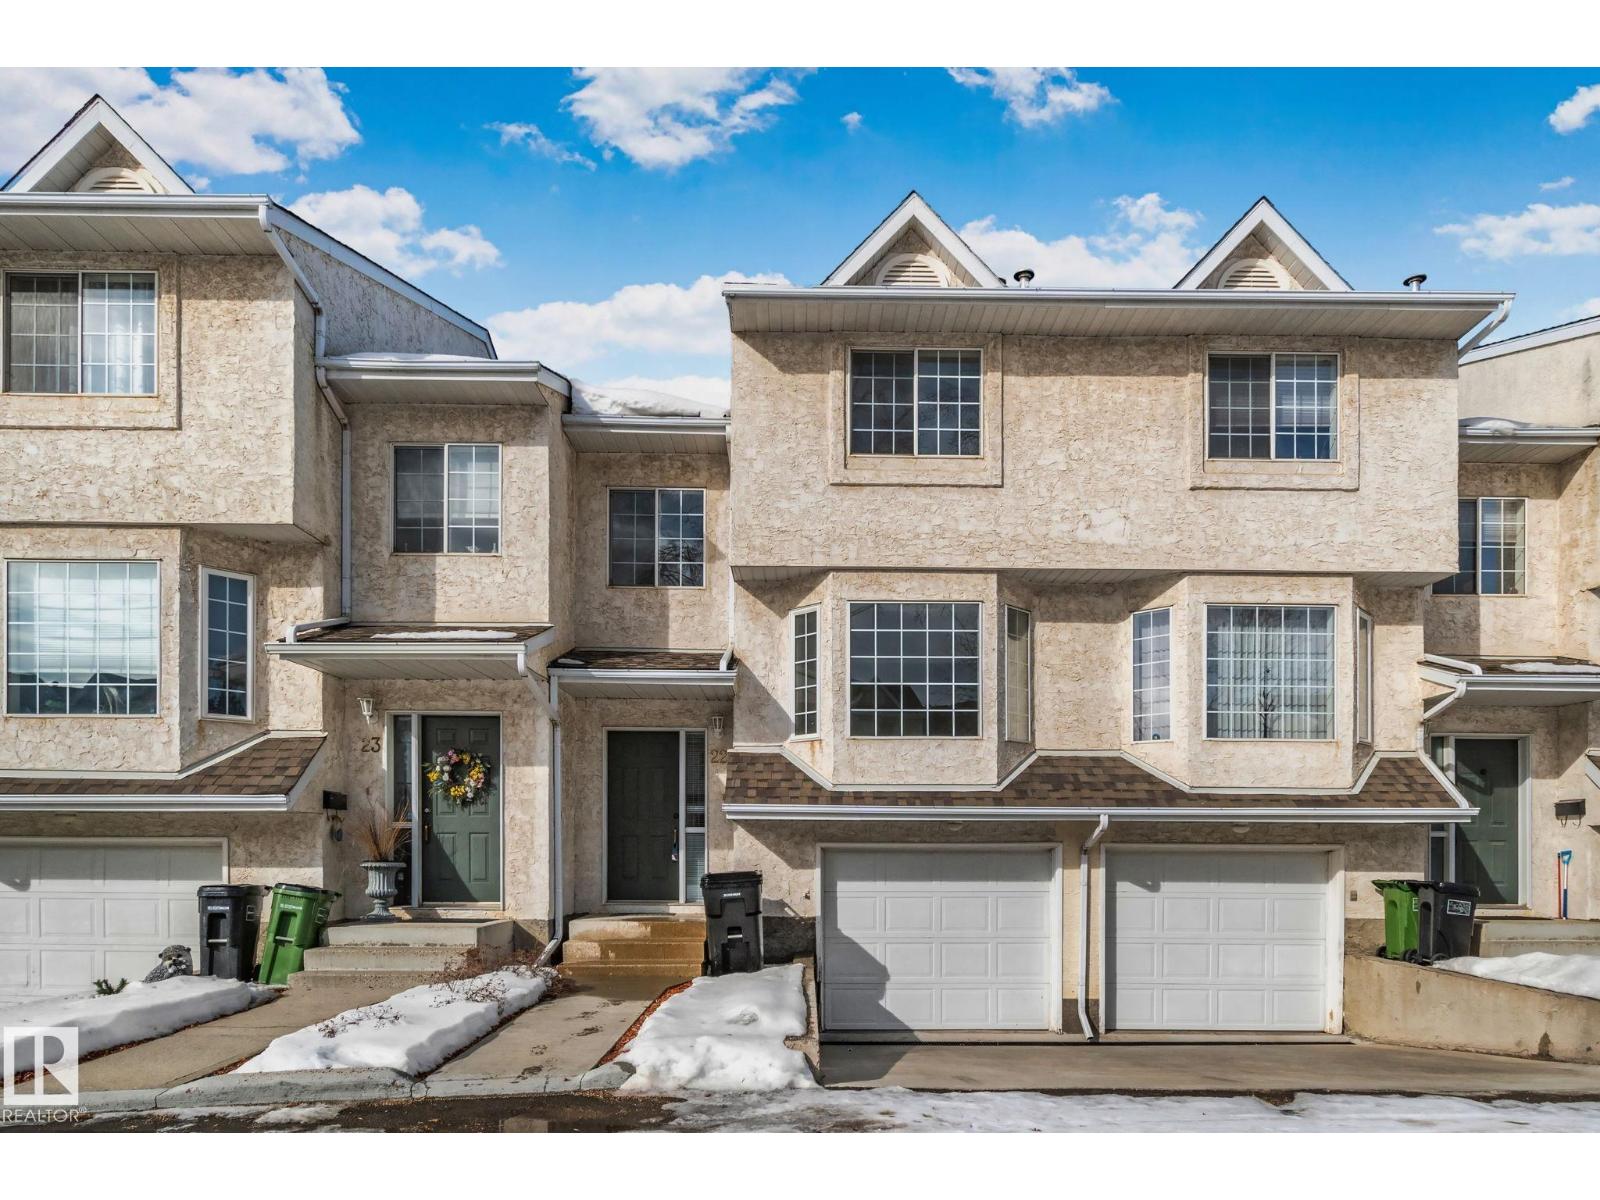
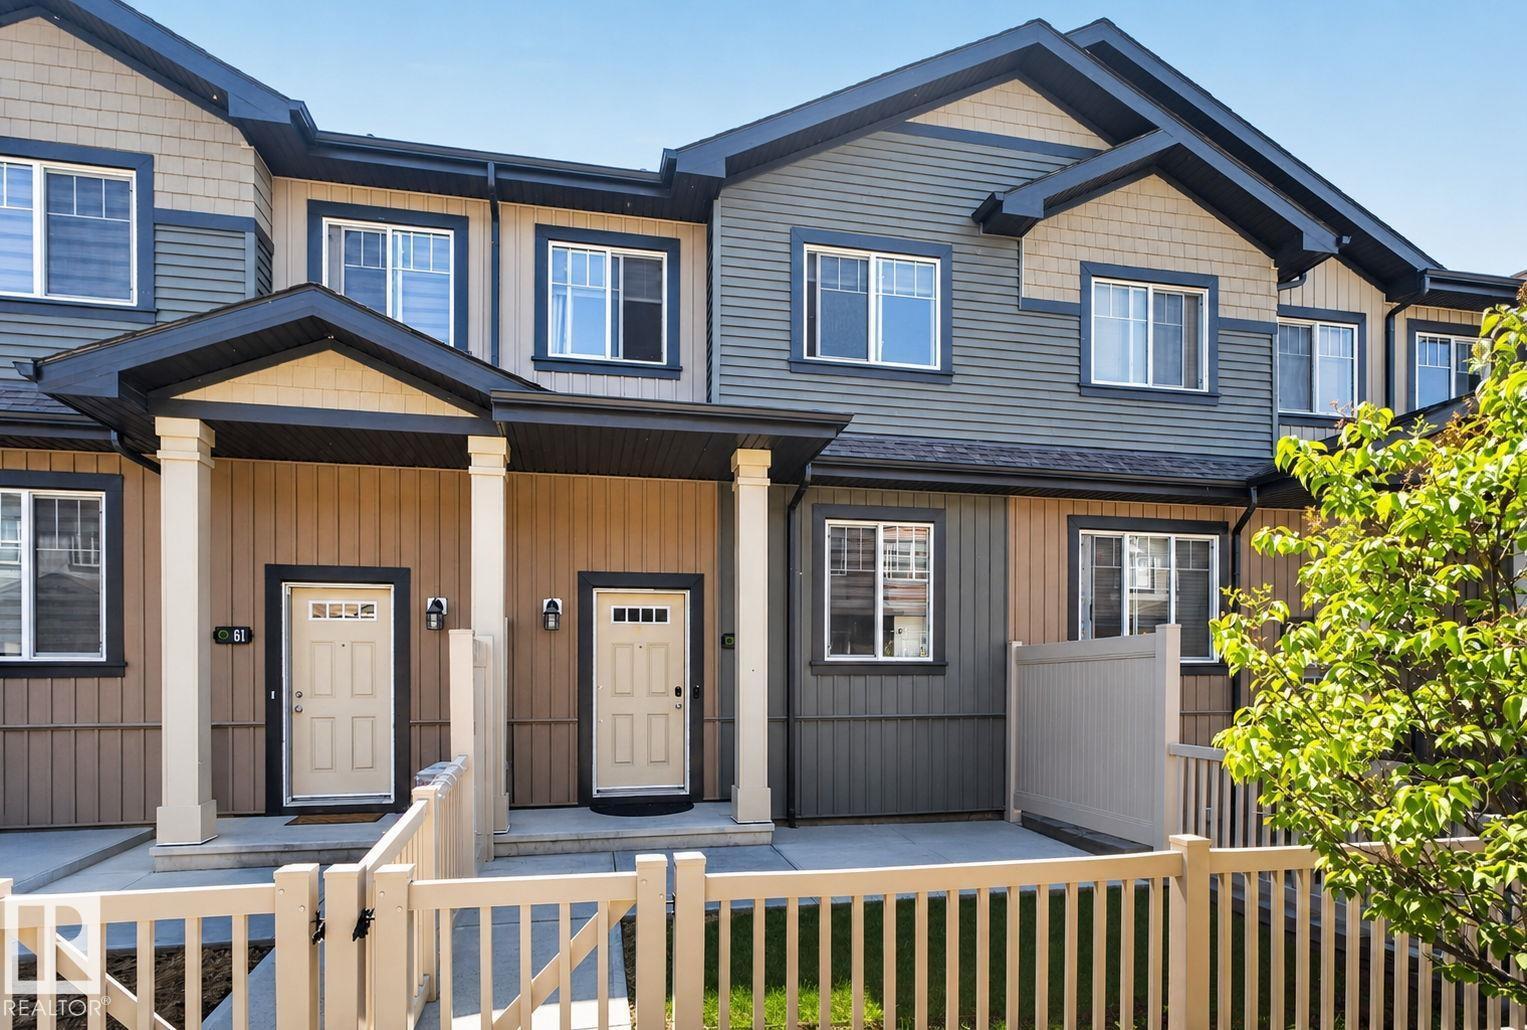
Listed by Kim D. Stubbs, Sotheby's International Realty Canada
Listing Description
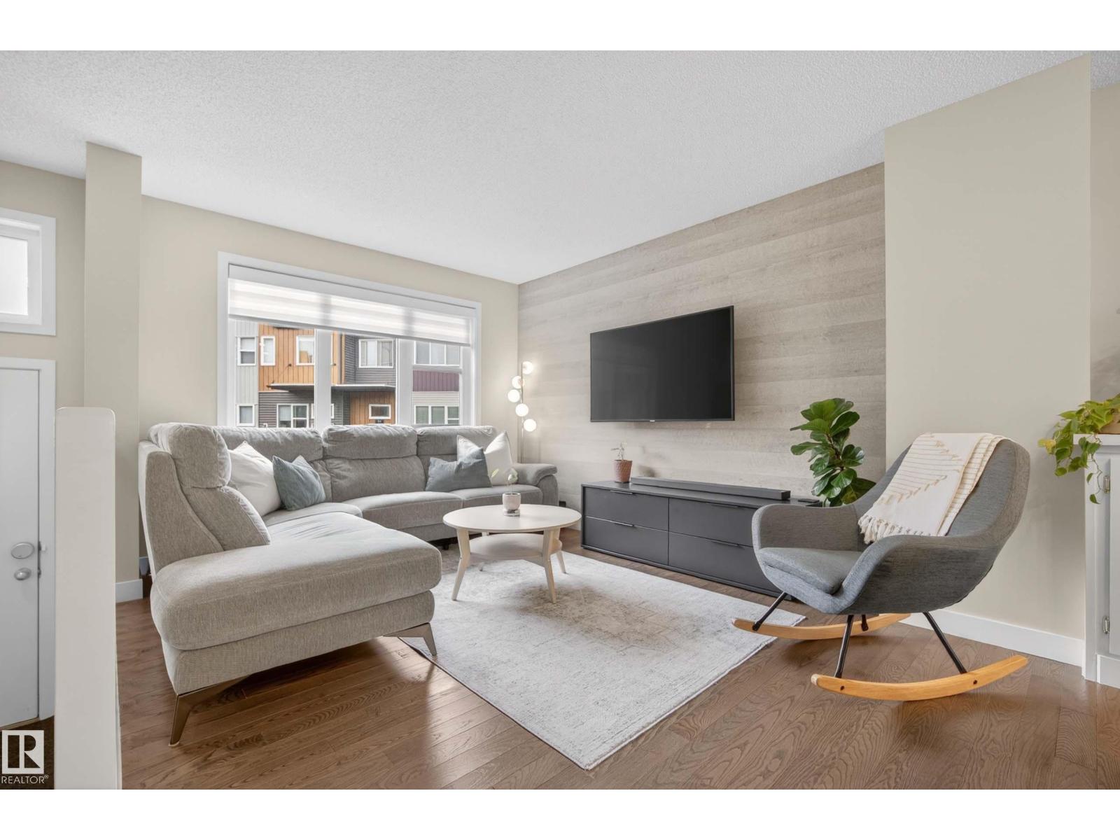
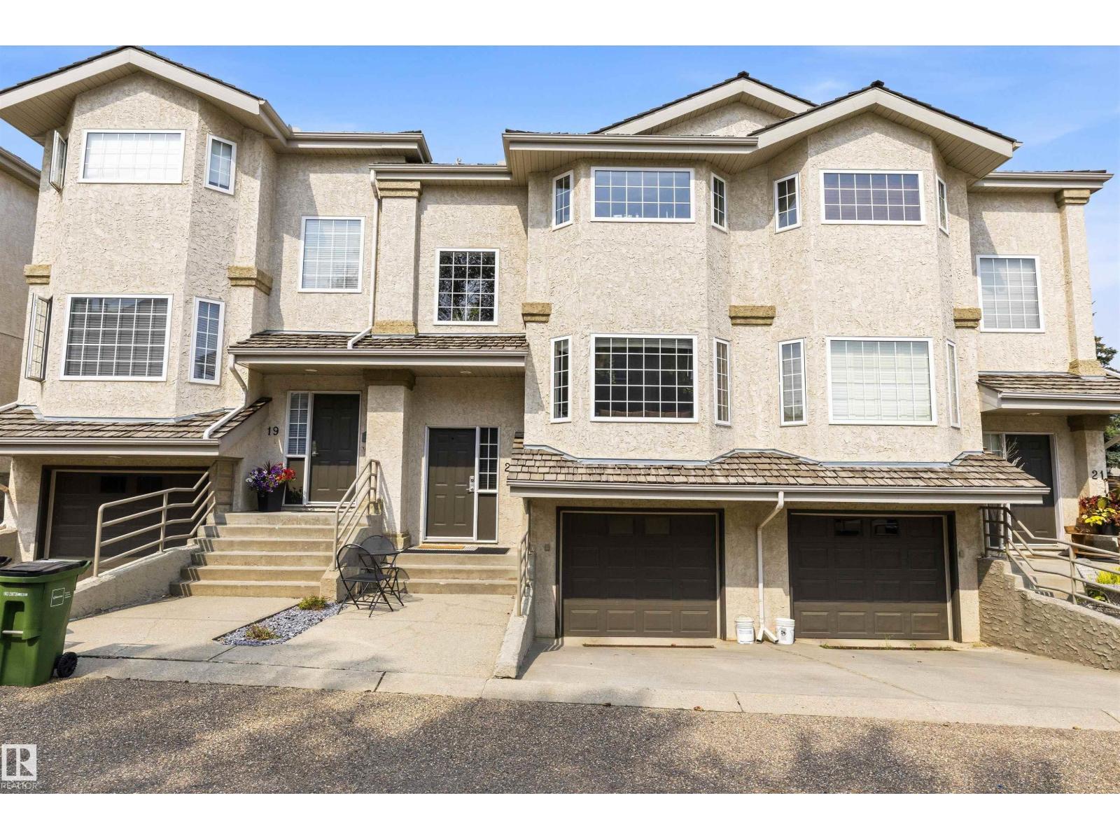
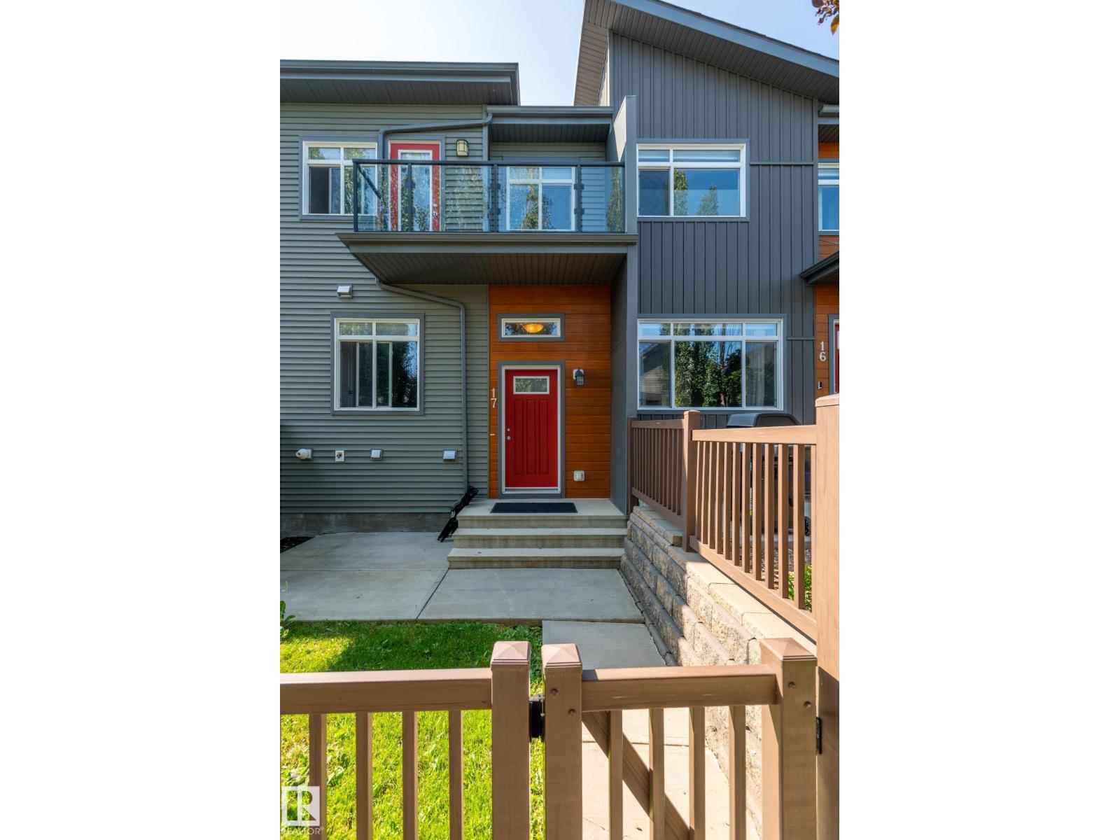
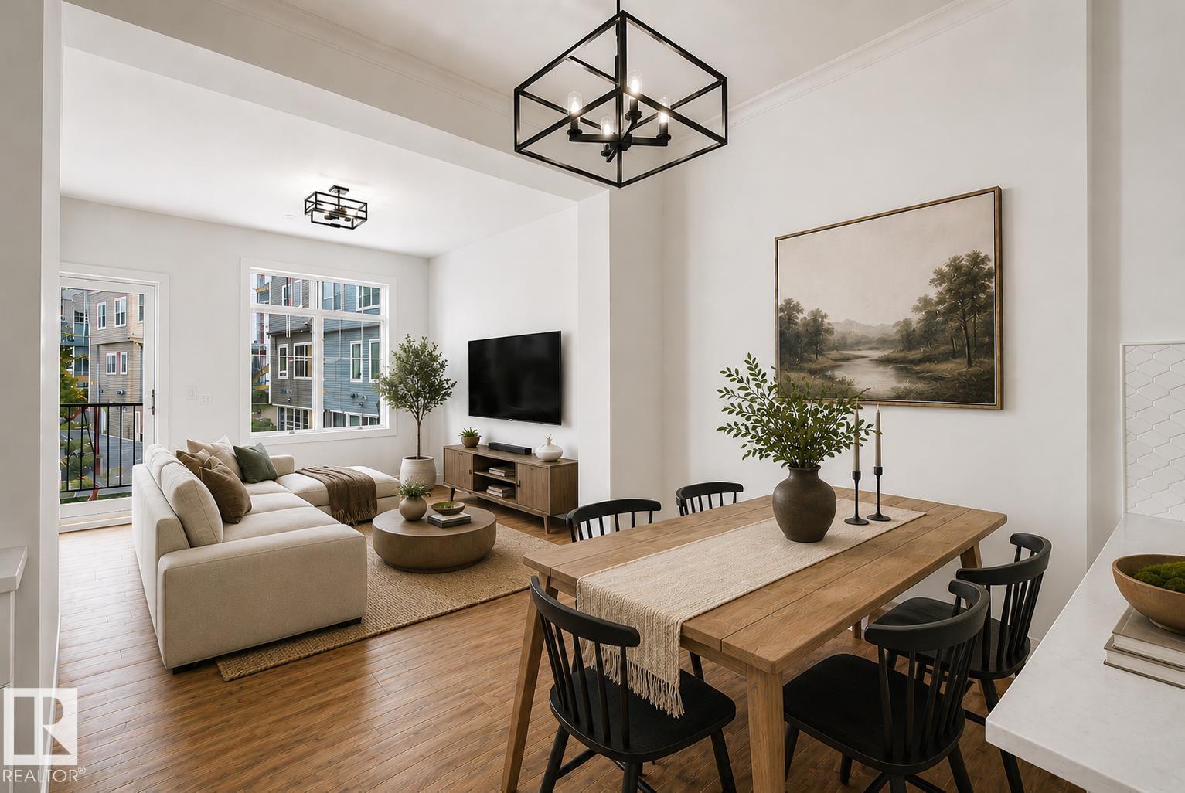
Air Conditioned! Modern design, effortless living, and an exceptional Windermere location come together in this turn-key townhome. Filled with natural light, the open-concept layout creates a bright and inviting atmosphere that feels both spacious and welcoming, while central air conditioning ensures year-round comfort. With four bedrooms, three-and-a-half bathrooms, a double attached garage, and a private balcony, this home offers the flexibility to grow with your lifestyle. Whether you're a young family, or an investor seeking a well-located property, this home presents an exceptional opportunity. Set within the quiet, well-maintained Regency at Windermere community, you'll enjoy quick access to Anthony Henday Drive, schools, parks, golf, shopping, restaurants, and everyday amenities. A thoughtfully designed home that combines comfort, convenience, and low-maintenance living in one of Southwest Edmonton's most desirable communities. The opportunity to purchase all contents is available. (id:66704)
Property Summary
Property Type
Single Family
Building Type
Row / Townhouse
Storeys
2
Square Footage
1,549 sqft
Neighbourhood
Windermere
Title
Condominium/Strata
Land Size
233.53 m²
Built
2016
Property Details
Interior Features
Appliances Included
Dishwasher, Dryer, Garage Door Opener Remote(s), Microwave Range Hood Combo, Refrigerator, Stove, Washer, Window Coverings
Basement Type
Full (finished)
Fireplace
No
Building Features
Features
See Remarks, Lane
Construction Style
Attached
Heating & Cooling
Heating Type
Forced Air
Neighbourhood Features
Amenities Nearby
Golf Course, Playground, Public Transit, Schools, Shopping
Additional Details
Basement Development
Finished
Half Bath Total
1
Parking Space Total
2
Structure
Deck
Measurements
Square Footage
1,549 Sqft
Rooms
Lower Level
Bedroom 4
3.84 m x 3.84 m12'7" x 12'7"
Utility Room
2.70 m x 1.84 m8'10" x 6'
Main Level
Living Room
4.20 m x 4.67 m13'9" x 15'4"
Dining Room
4.00 m x 2.76 m13'1" x 9'1"
Kitchen
5.87 m x 4.04 m19'3" x 13'3"
Upper Level
Primary Bedroom
4.09 m x 4.76 m13'5" x 15'7"
Bedroom 2
2.85 m x 4.28 m9'4" x 14'1"
Bedroom 3
2.90 m x 3.53 m9'6" x 11'7"
Other
1.75 m x 2.39 m5'9" x 7'10"
Additional Land Details
Acreage
No
Land Amenities
Golf Course, Playground, Public Transit, Schools, Shopping