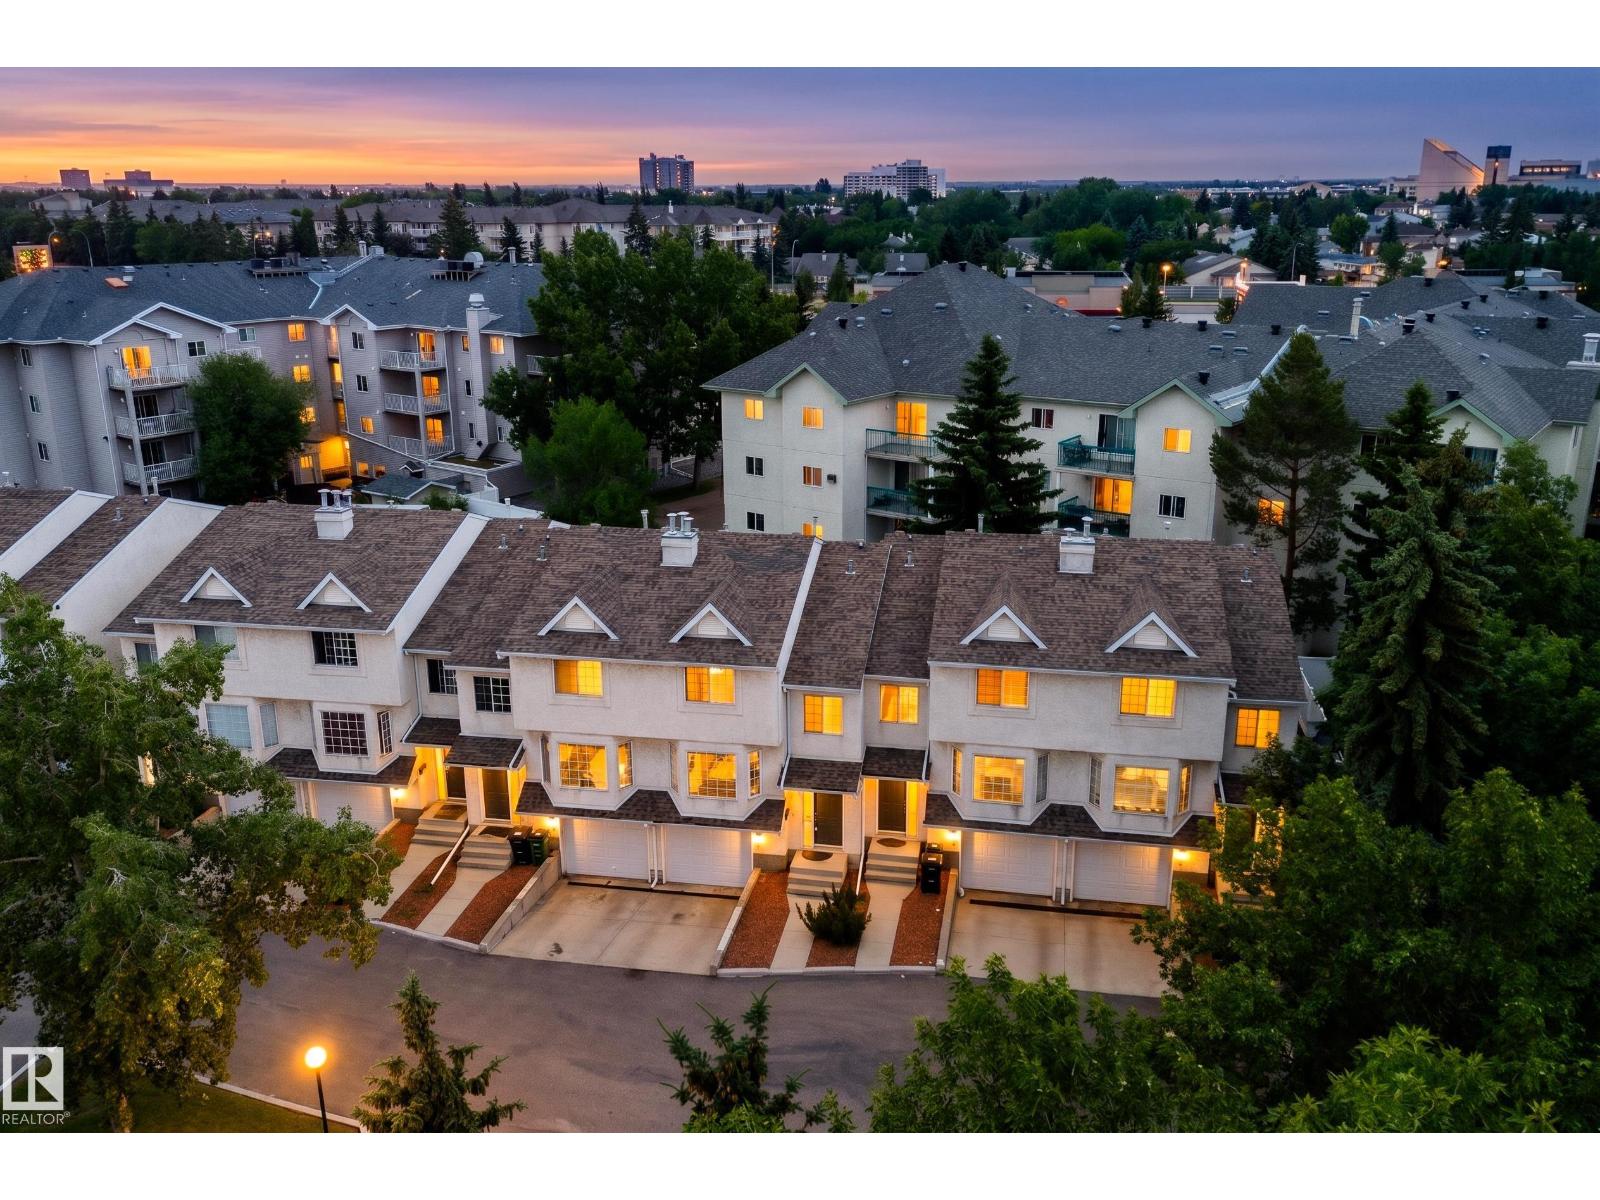
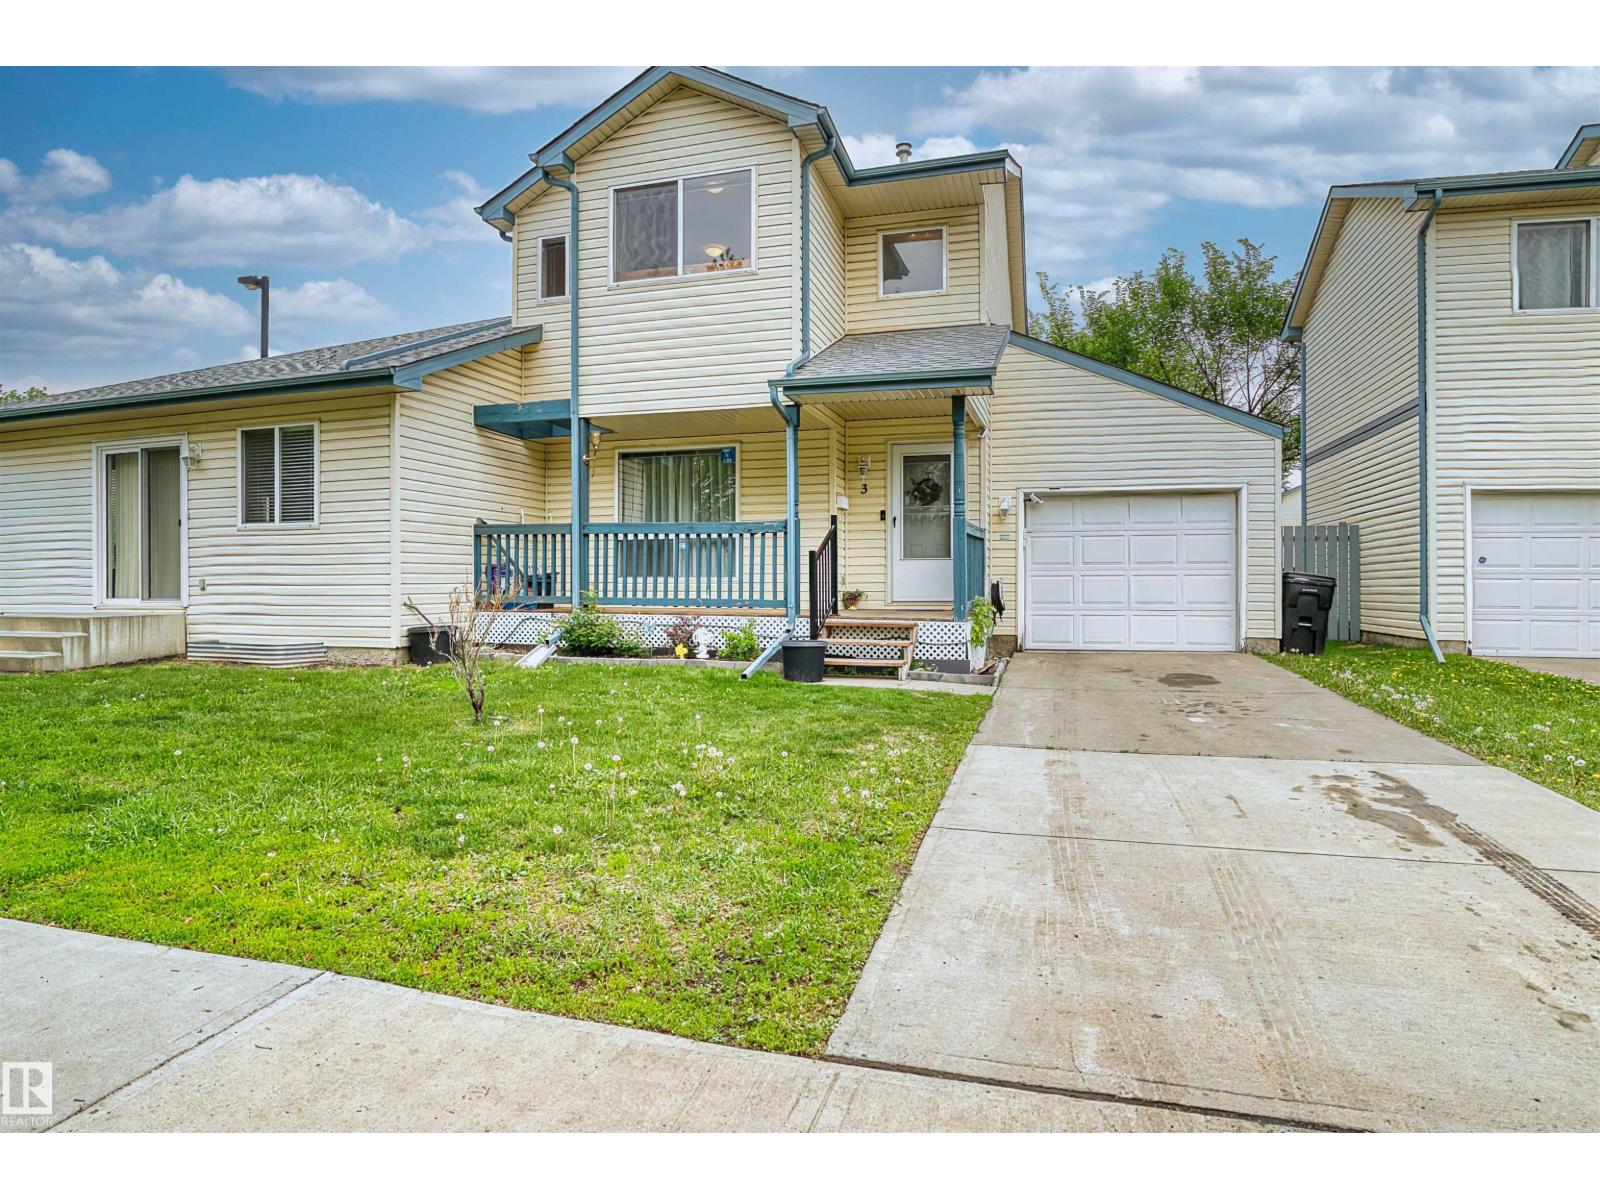
#31 7289 South Terwillegar Dr NW Edmonton, Alberta
$305,000
MLS® Number: E4499971
South Terwillegar
28 days on market
66 active listings within 1km
3Beds
3Baths
1,259Sqft
Listed by Calvin R. Hexter, Exp Realty
Listing Description
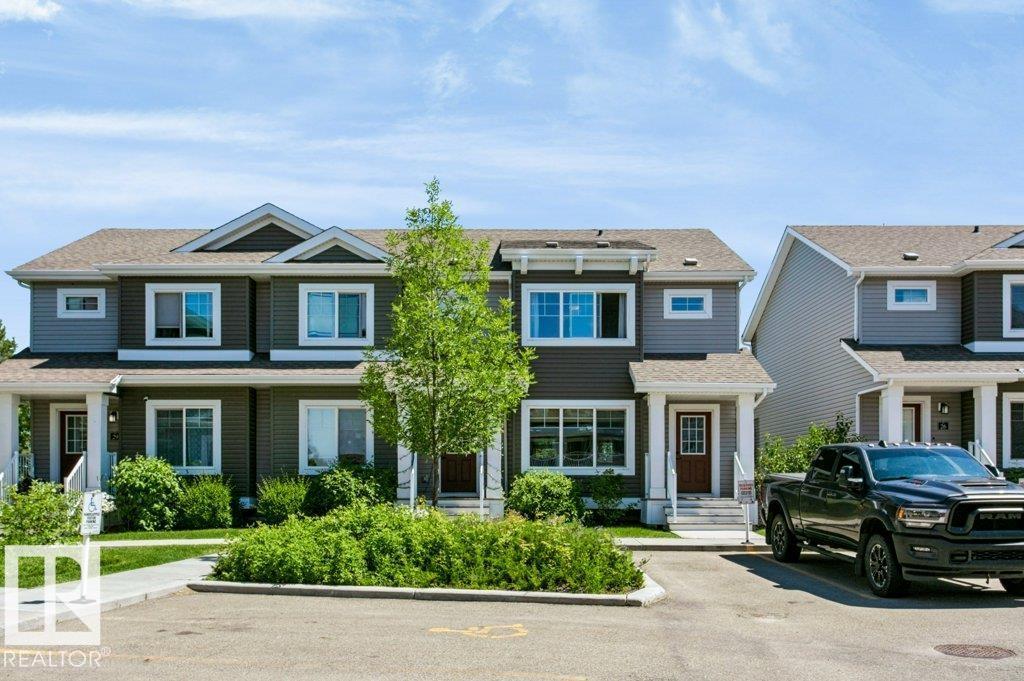
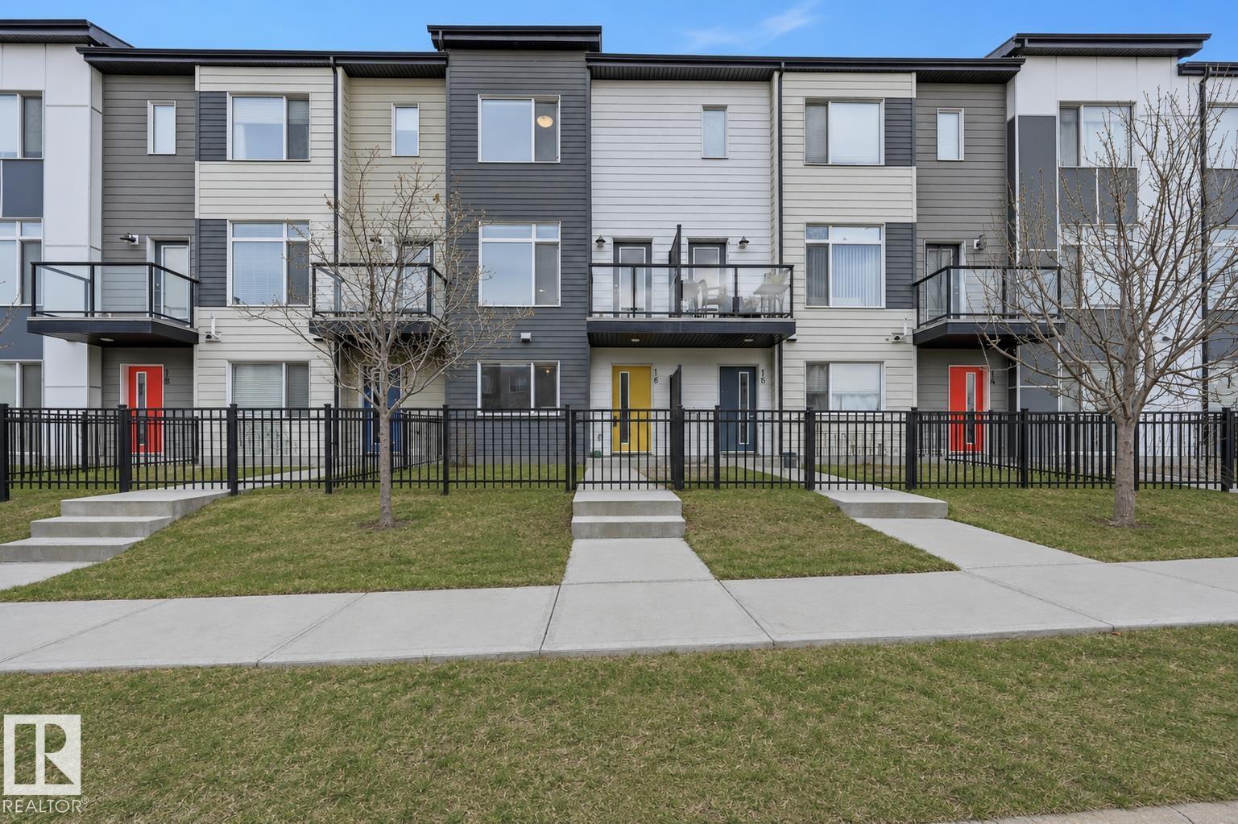
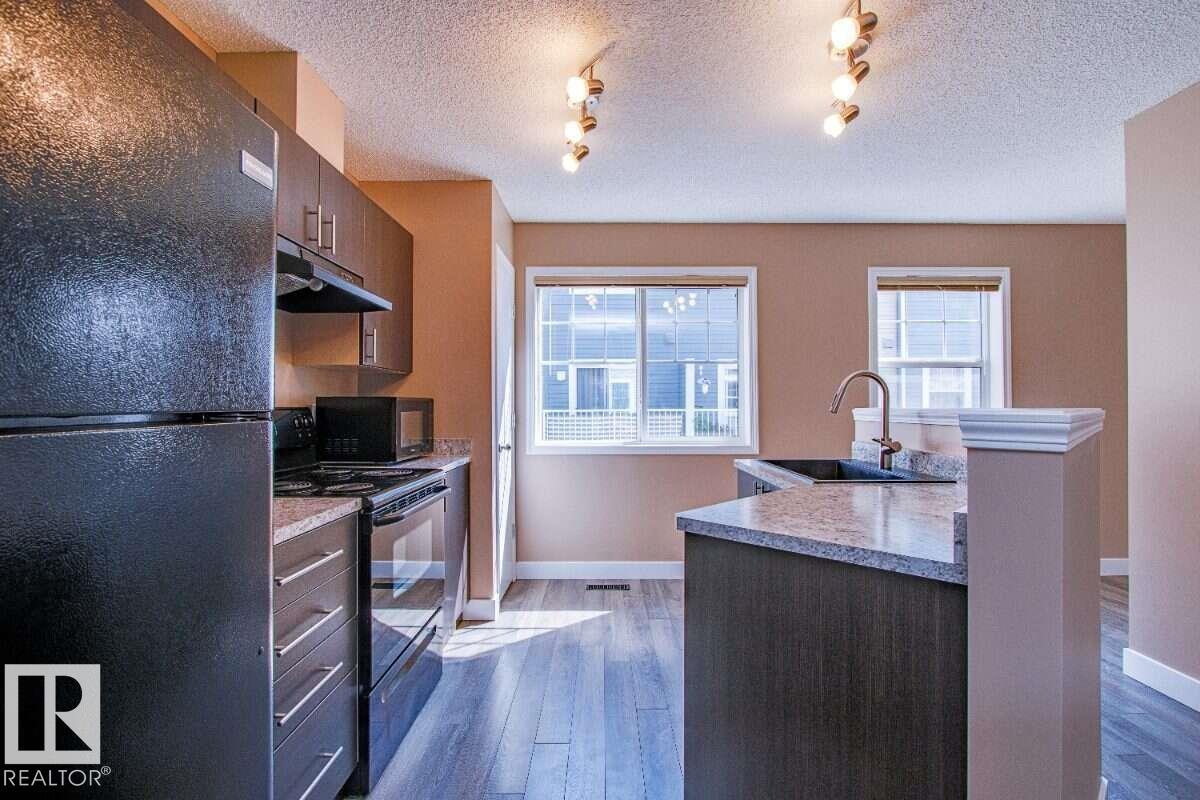
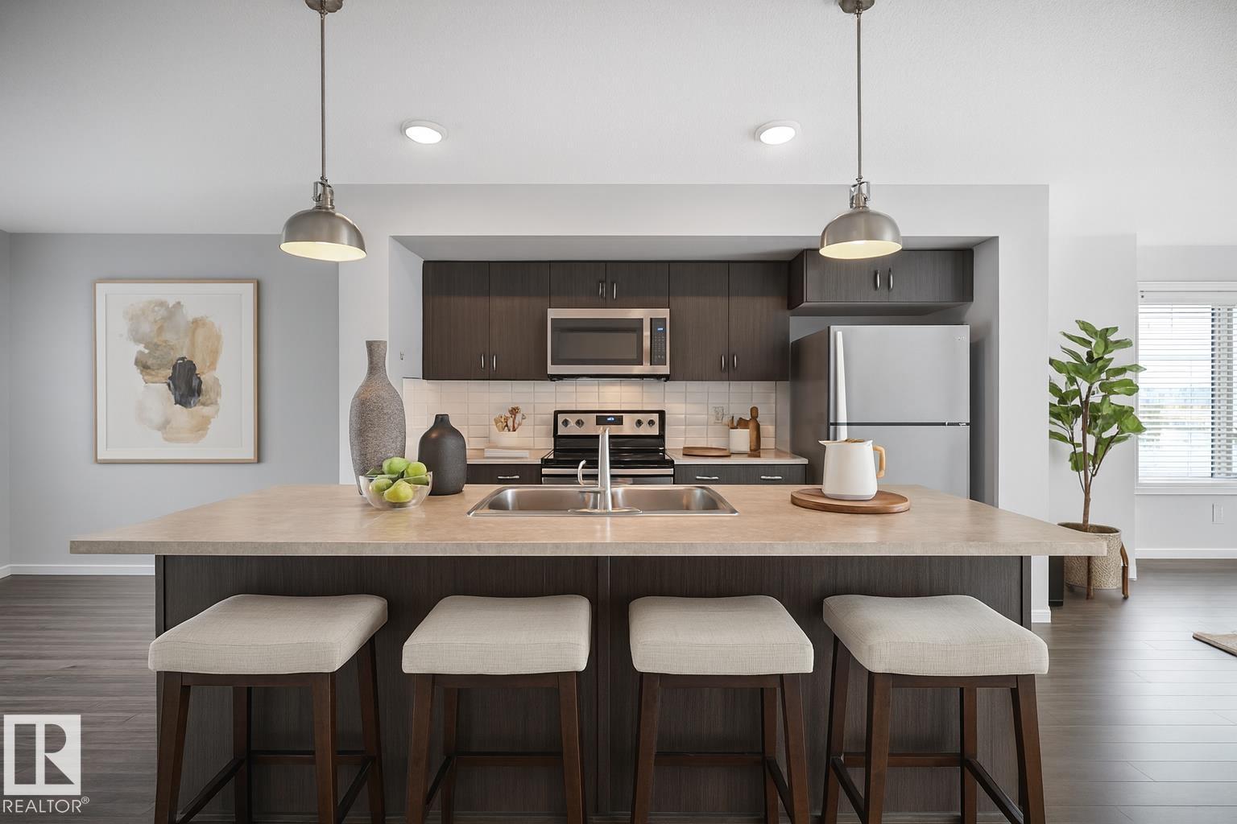
Welcome to this MOVE-IN READY townhouse in the highly desirable community of South Terwillegar! Perfectly suited for first-time buyers, young families, or investors, this well-maintained home offers a functional layout and comfortable living across multiple levels. The bright main floor features a spacious living room, dining area, and well-appointed kitchen with ample cabinetry and storage. Upstairs, you’ll find 3 bedrooms including a generous primary suite with ensuite, plus a full main bath—ideal for growing families or shared living. The lower level provides additional space with laundry and access to the DOUBLE ATTACHED GARAGE. Located in a vibrant southwest Edmonton neighbourhood, you’re just minutes from schools, parks, walking trails, shopping, public transit, and quick access to Anthony Henday. A fantastic opportunity to own in a sought-after area with excellent value and convenience! (id:66704)
Property Summary
Property Type
Single Family
Building Type
Row / Townhouse
Storeys
2
Square Footage
1,259 sqft
Neighbourhood
South Terwillegar
Title
Condominium/Strata
Built
2012
Property Details
Interior Features
Appliances Included
Dishwasher, Dryer, Refrigerator, Stove, Washer
Basement Type
Full (partially Finished)
Fireplace
No
Building Features
Features
See Remarks
Construction Style
Attached
Heating & Cooling
Heating Type
Forced Air
Neighbourhood Features
Community Features
Public Swimming Pool
Amenities Nearby
Golf Course, Playground, Public Transit, Schools, Shopping
Additional Details
Basement Development
Partially Finished
Fire Protection
Smoke Detectors
Measurements
Square Footage
1,259 Sqft
Rooms
Basement
Utility Room
3.10 m x 3.40 m10'2" x 11'2"
Main Level
Living Room
4.26 m x 4.67 m14' x 15'4"
Dining Room
4.85 m x 2.71 m15'11" x 8'11"
Kitchen
2.86 m x 3.06 m9'5" x 10'
Upper Level
Primary Bedroom
4.36 m x 3.59 m14'4" x 11'9"
Bedroom 2
3.56 m x 2.85 m11'8" x 9'4"
Bedroom 3
3.60 m x 2.81 m11'10" x 9'3"
Additional Land Details
Acreage
No
Land Amenities
Golf Course, Playground, Public Transit, Schools, Shopping