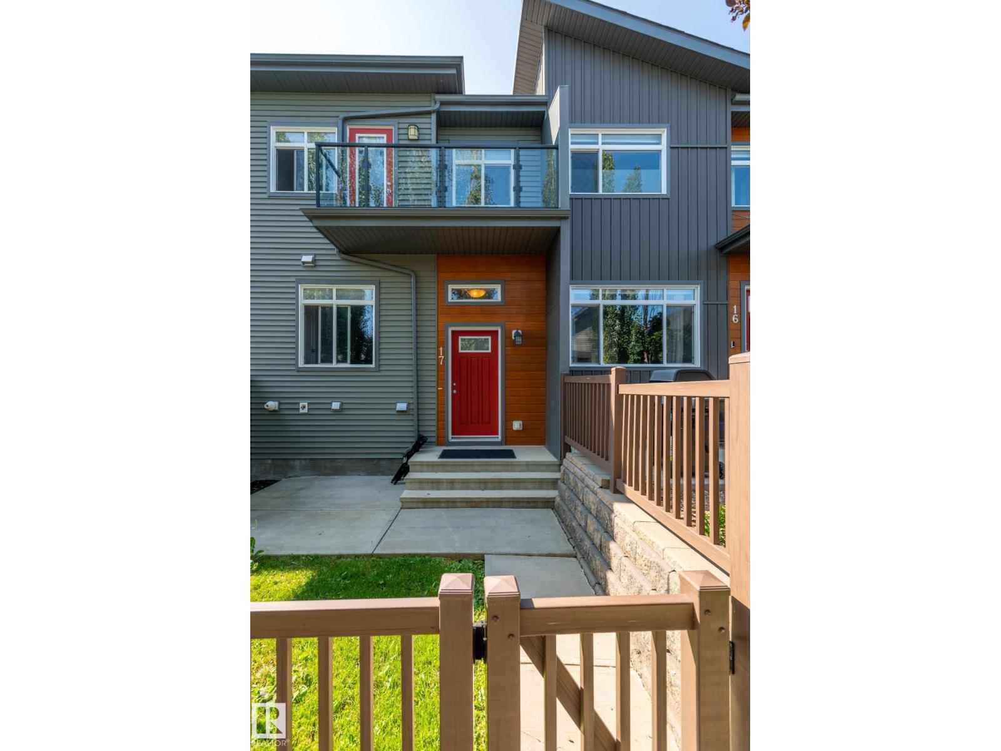
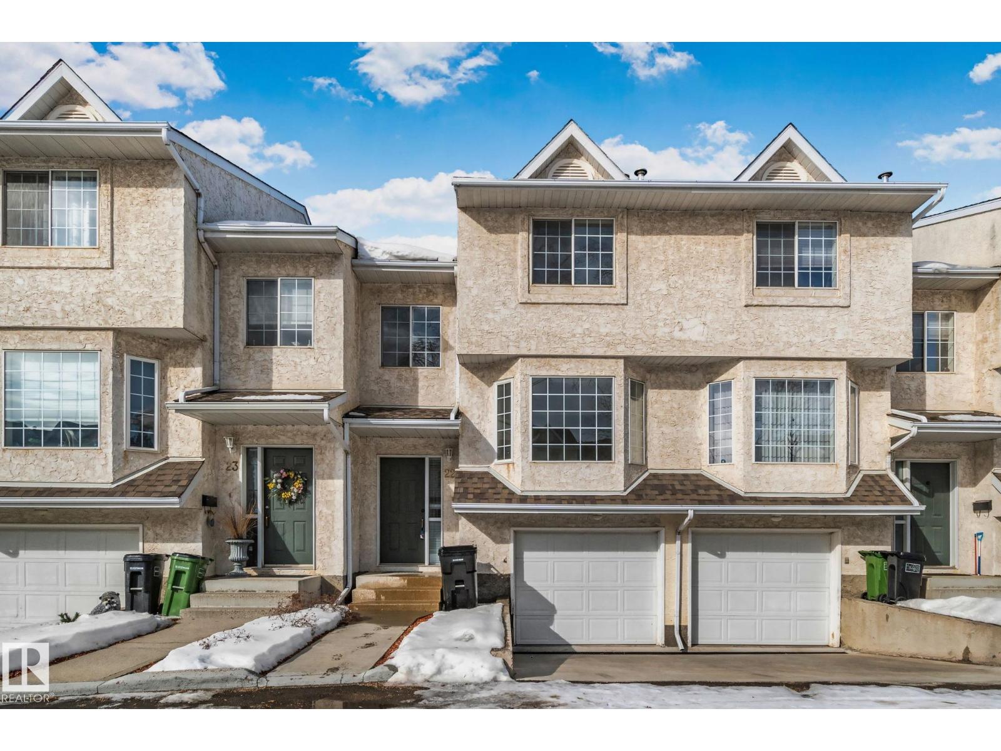
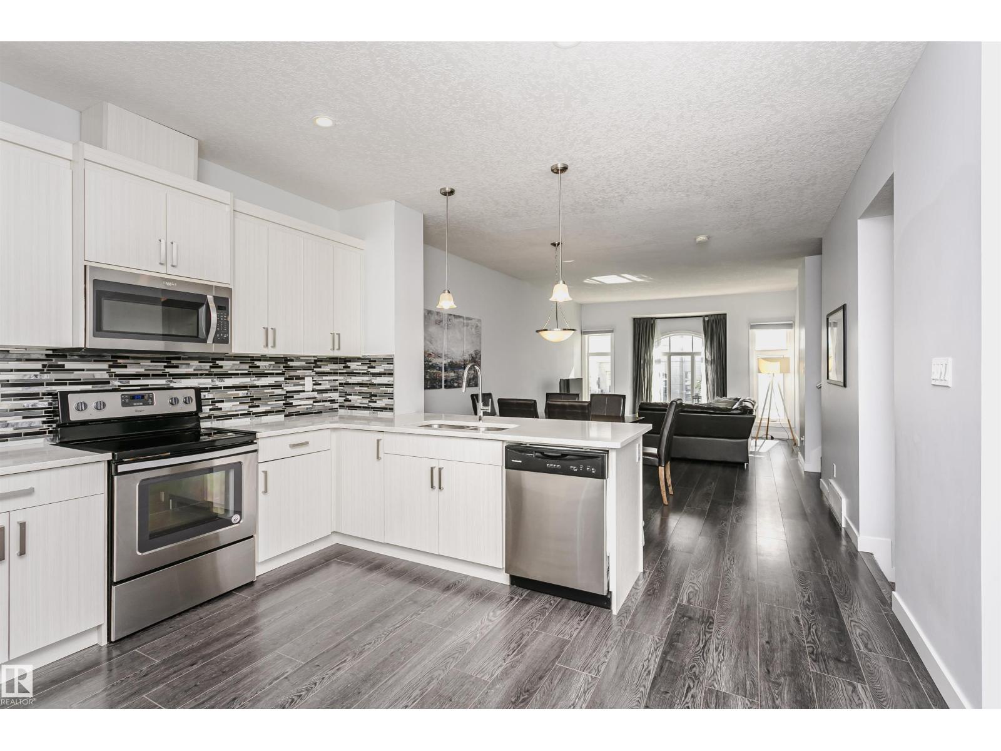
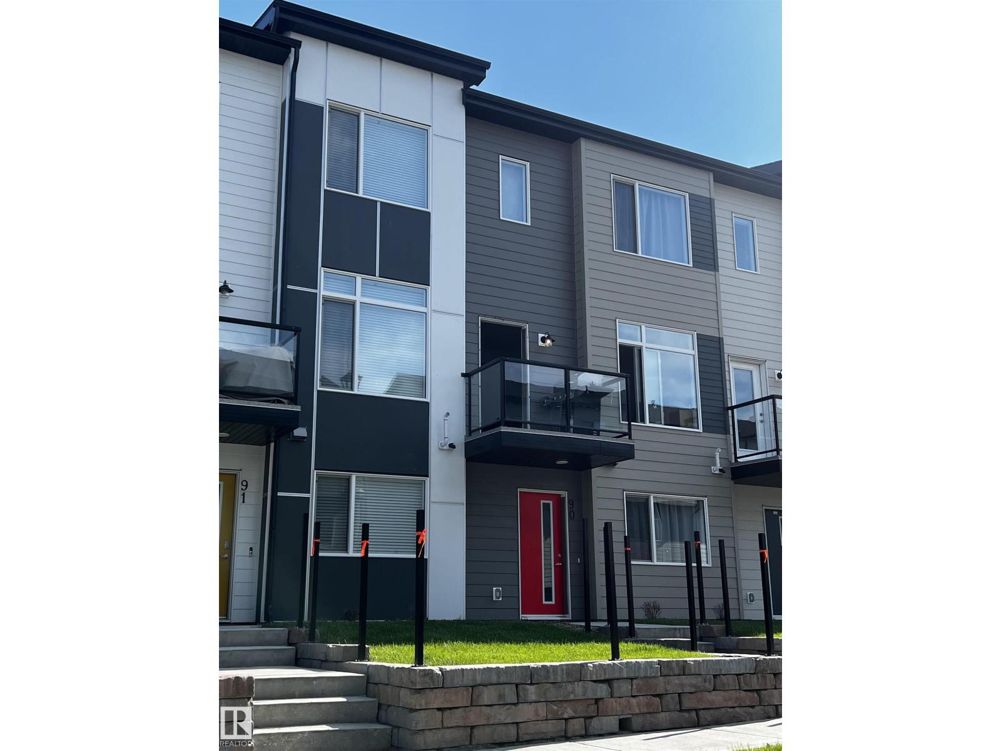
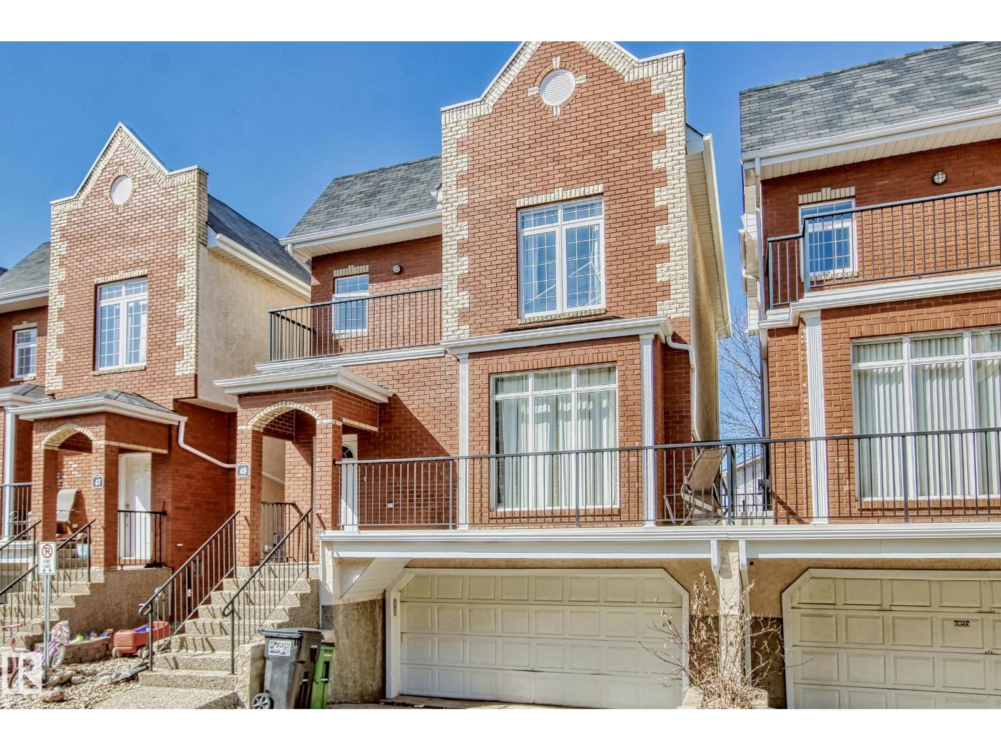
Tucked into a quiet, private setting in prestigious Whitemud Hills with no rear neighbours, this beautifully updated 1,534 sq. ft. townhouse offers the perfect blend of style, comfort, and low-maintenance living. Contemporary finishes complement the bright, functional layout featuring a spacious living room with a bay window and gas fireplace, elegant dining area, and a sunny breakfast nook with custom built-ins. The well-appointed kitchen showcases a large quartz island, abundant cabinetry, and a window overlooking the yard. Step onto the composite balcony to enjoy your peaceful outdoor retreat. Upstairs, both bedrooms feature their own full ensuite, including a spacious primary suite with a relaxing jacuzzi tub, while upper-floor laundry adds everyday convenience. The lower level offers a flexible den, additional storage, and an attached garage for two small vehicles. Minutes from parks, schools, shopping, transit, recreation, and scenic walking trails. (id:66704)
Property Summary
Property Type
Single Family
Building Type
Row / Townhouse
Storeys
2
Square Footage
1,535 sqft
Neighbourhood
Carter Crest
Title
Condominium/Strata
Land Size
139.55 m²
Built
1996
Property Details
Interior Features
Appliances Included
Dishwasher, Dryer, Fan, Garage Door Opener Remote(s), Garage Door Opener, Microwave Range Hood Combo, Refrigerator, Stove, Washer, Window Coverings
Basement Type
Partial (finished)
Fireplace
Yes
Fireplace Type
Unknown
Fireplace Fuel
Gas
Building Features
Construction Style
Attached
Heating & Cooling
Heating Type
Forced Air
Cooling Type
Central Air Conditioning
Neighbourhood Features
Amenities Nearby
Playground, Public Transit, Schools, Shopping, Ski Hill
Additional Details
Basement Development
Finished
Half Bath Total
1
Structure
Deck
Measurements
Square Footage
1,535 Sqft
Rooms
Basement
Den
5.57 m x 3.06 m18'3" x 10'
Main Level
Living Room
4.59 m x 3.67 m15'1" x 12'
Dining Room
3.04 m x 4.25 m10' x 13'11"
Kitchen
3.48 m x 3.05 m11'5" x 10'
Breakfast
2.86 m x 4.03 m9'5" x 13'3"
Upper Level
Primary Bedroom
5.23 m x 4.20 m17'2" x 13'9"
Bedroom 2
4.83 m x 3.66 m15'10" x 12'
Laundry Room
1.71 m x 0.88 m5'7" x 2'11"
Lot Features
Fencing
Fence
Additional Land Details
Acreage
No
Land Amenities
Playground, Public Transit, Schools, Shopping, Ski Hill