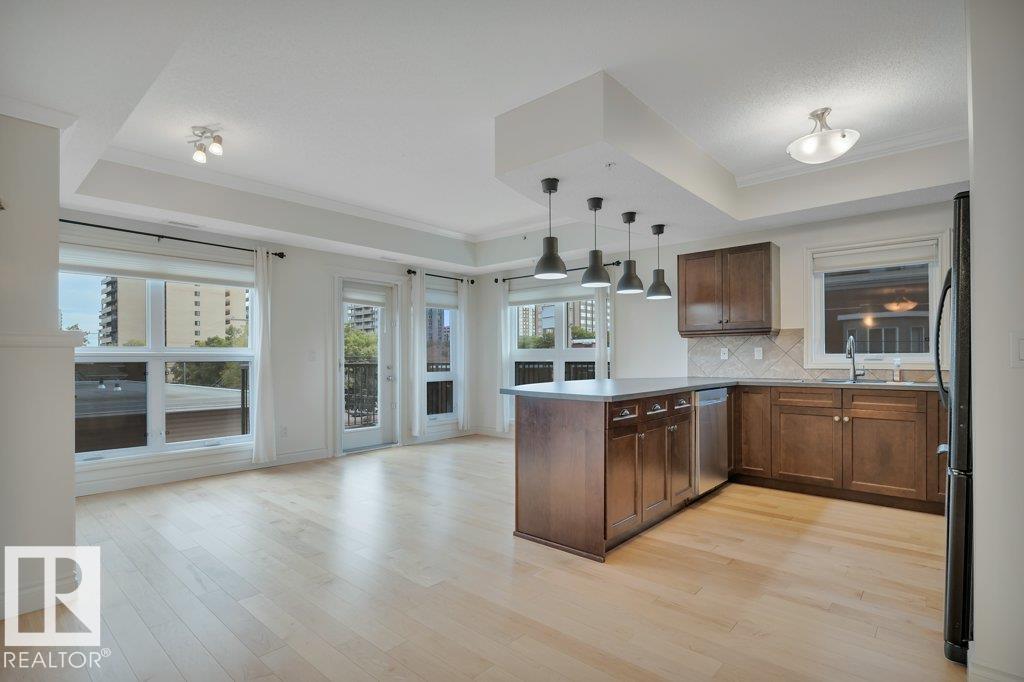
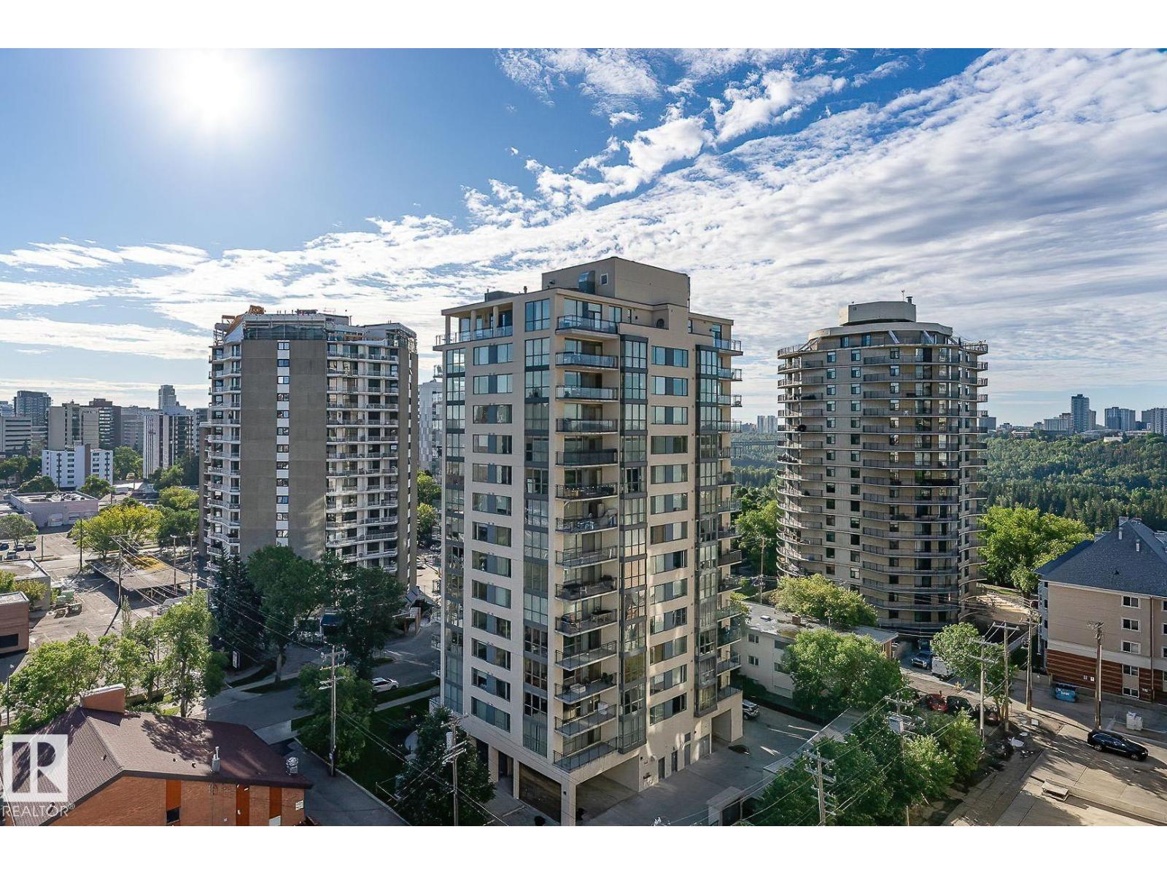
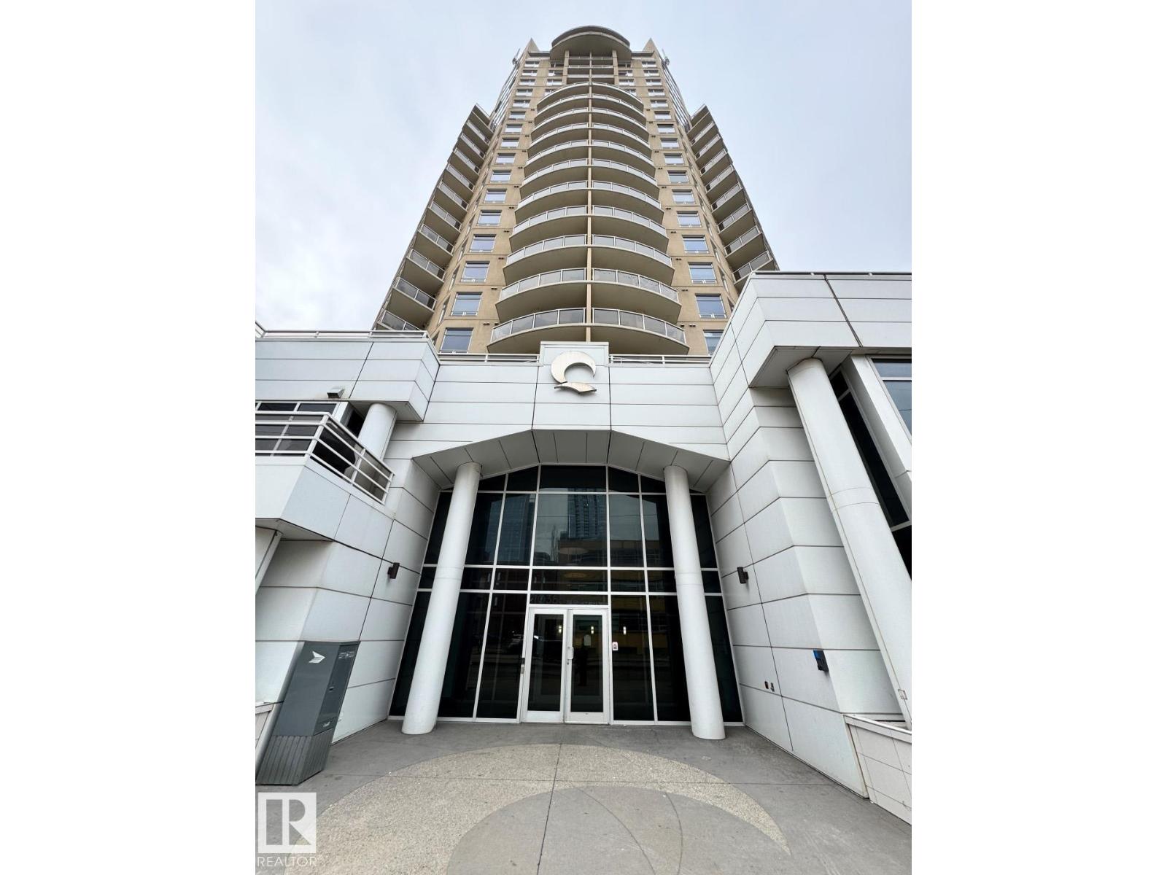
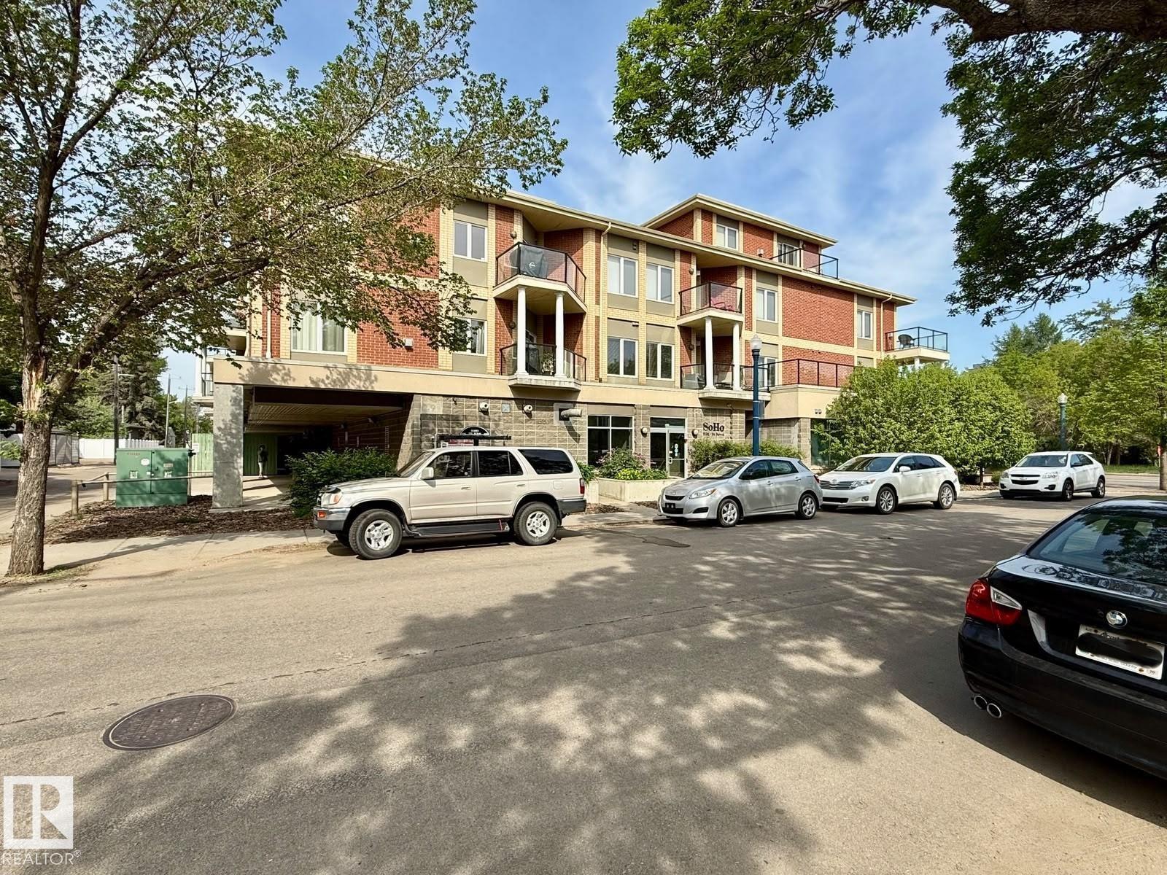
27TH FLOOR VIEWS, 2 BEDROOMS, PARKING FOR TWO! High above downtown, this spacious 1,085 sqft condo pairs incredible west-facing views with a floor plan that feels more like a home than a typical high-rise unit. Expansive windows frame the skyline, Rogers Place, and beautiful sunsets while filling the open living and dining areas with natural light. Step onto the balcony for morning coffee, evening views, or summer BBQs with a natural gas hookup. The white kitchen features stainless steel appliances, plenty of cabinetry, and an easy connection to the main living space. Two generous bedrooms and two full baths include a spacious primary with its own ensuite, ideal for guests, roommates, or a home office. Wood flooring, neutral finishes, and A/C add everyday comfort. Updated stainless steel appliances. A tandem underground stall provides parking for two vehicles, a rare downtown bonus. Furniture negotiable. Walk to Rogers Place, restaurants, cafés, shopping, transit, and everything downtown has to offer. (id:66704)
Property Summary
Property Type
Single Family
Building Type
Apartment
Square Footage
1,085 sqft
Neighbourhood
Downtown (Edmonton)
Title
Condominium/Strata
Land Size
15.24 m²
Built
2006
Parking Type
Heated Garage
Property Details
Interior Features
Appliances Included
Dishwasher, Dryer, Microwave Range Hood Combo, Refrigerator, Stove, Washer, Window Coverings, See Remarks