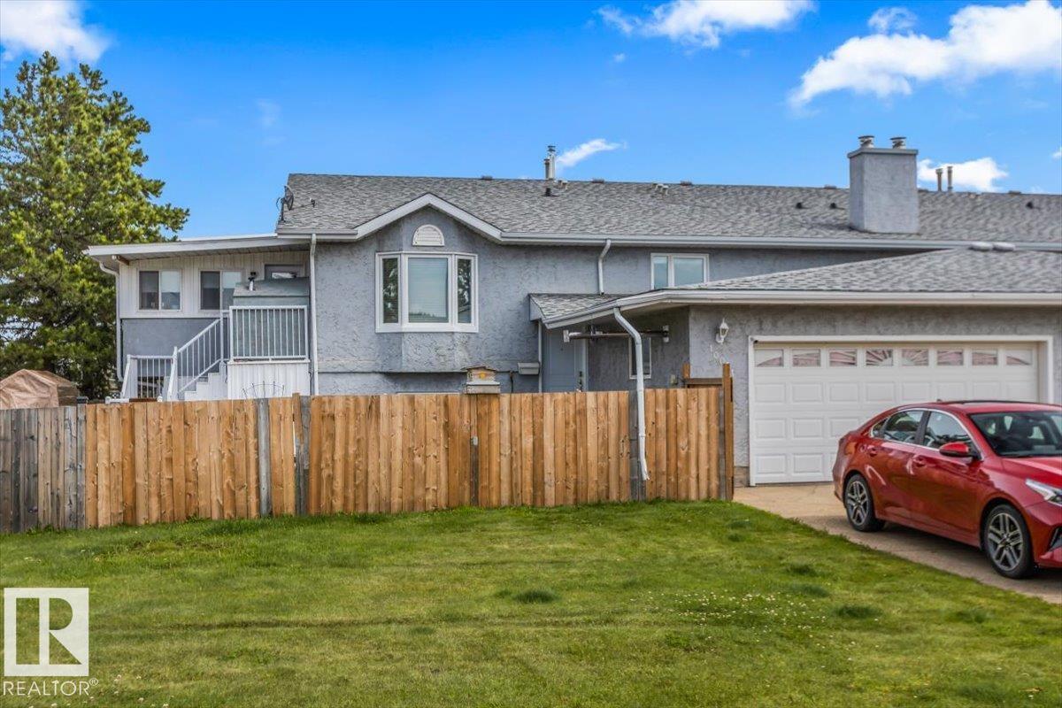
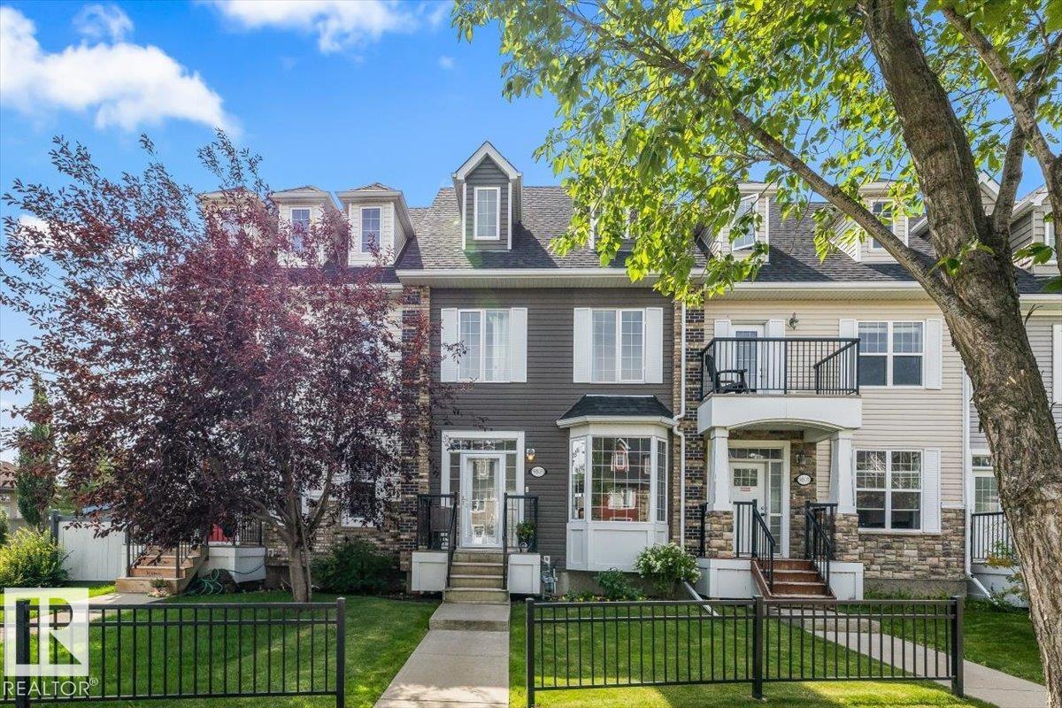
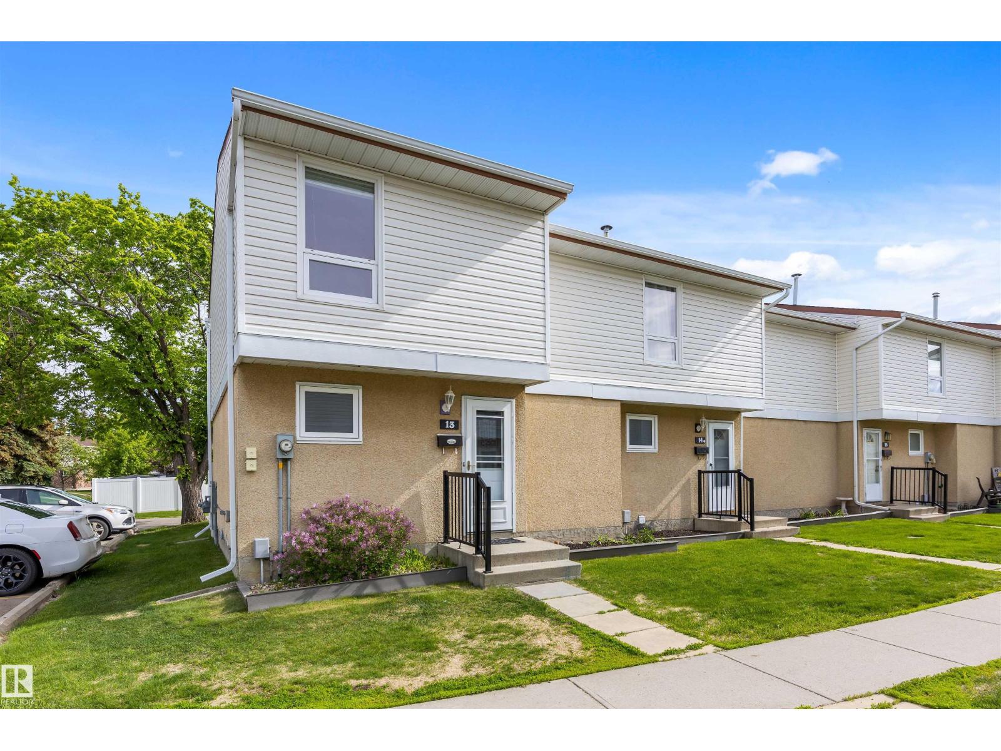
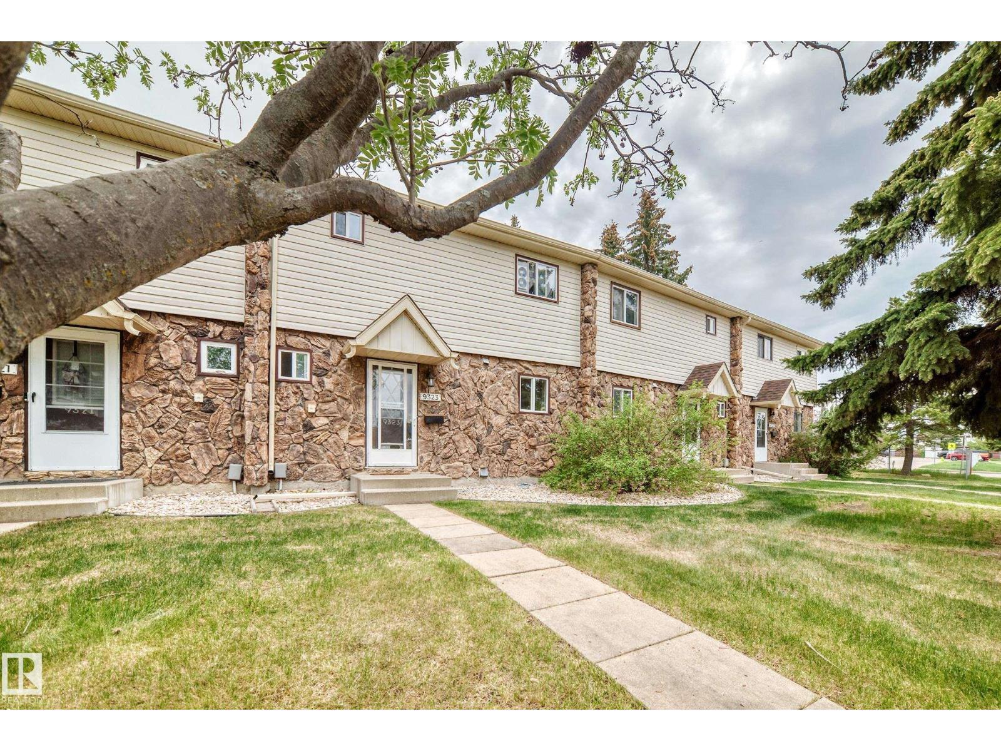
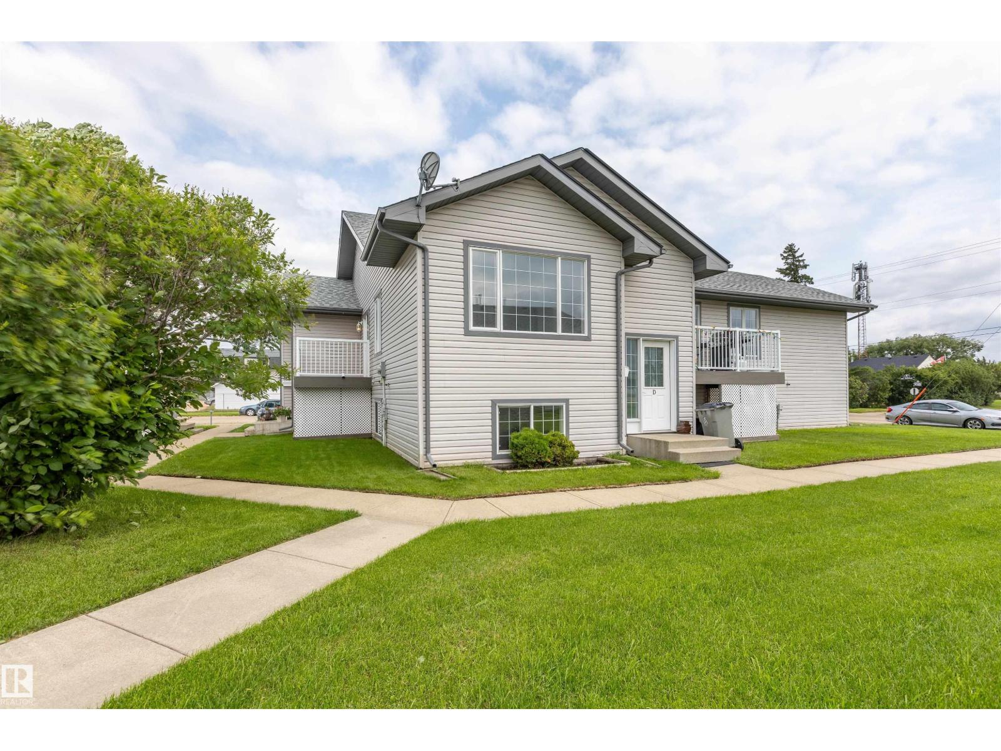
Welcome to this well-maintained attached two-storey home in the family-friendly community of Morinville! Offering over 1,300 sq. ft. of living space, a partially developed basement, detached double garage, and no condo fees. The bright open-concept main floor features a spacious living room with an electric fireplace, a modern kitchen with quartz countertops, ample cabinetry, central island, and a cozy dining area. A convenient 2-piece bathroom and rear entrance provide access to the fully fenced, low-maintenance backyard and garage. Upstairs you'll find a 4PC main bath, laundry room, and three generously sized bedrooms. The primary bedroom features a walk-in closet and private 3PC ensuite. The partially developed basement includes a bedroom (awaiting flooring), a 2PC bath, recreation area, plus utility and storage space. A fantastic opportunity for first-time buyers, growing families, or investors looking for a move-in-ready home close to schools, parks, shopping, and all the amenities (id:66704)
Property Summary
Property Type
Single Family
Building Type
Row / Townhouse
Storeys
2
Square Footage
1,395 sqft
Neighbourhood
Morinville
Title
Freehold
Built
2020
Property Details
Interior Features
Appliances Included
Dishwasher, Dryer, Garage Door Opener Remote(s), Garage Door Opener, Microwave Range Hood Combo, Refrigerator, Gas Stove(s), Washer