Active

#13 9310 Morinville Dr Morinville, Alberta

$199,900

MLS® Number: E4493882

  • Morinville
  • 63 days on market
  • 15 active listings within 1km
3 Beds
2 Baths
1,126 Sqft

Listed by Matthew D. Barry, Exp Realty

Listing Description

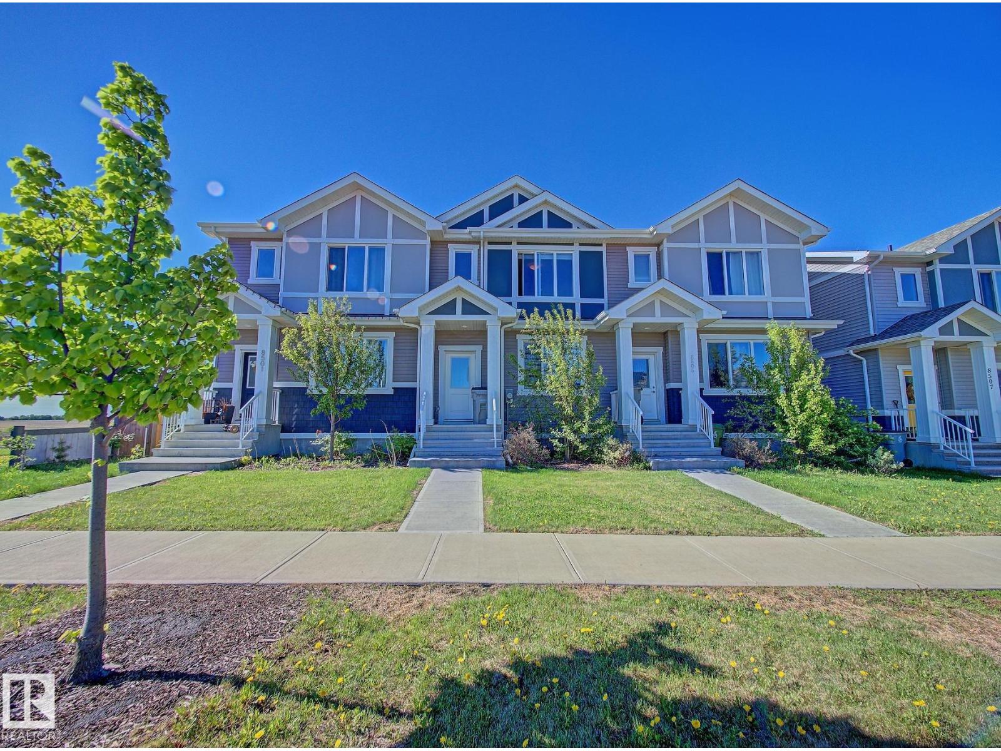
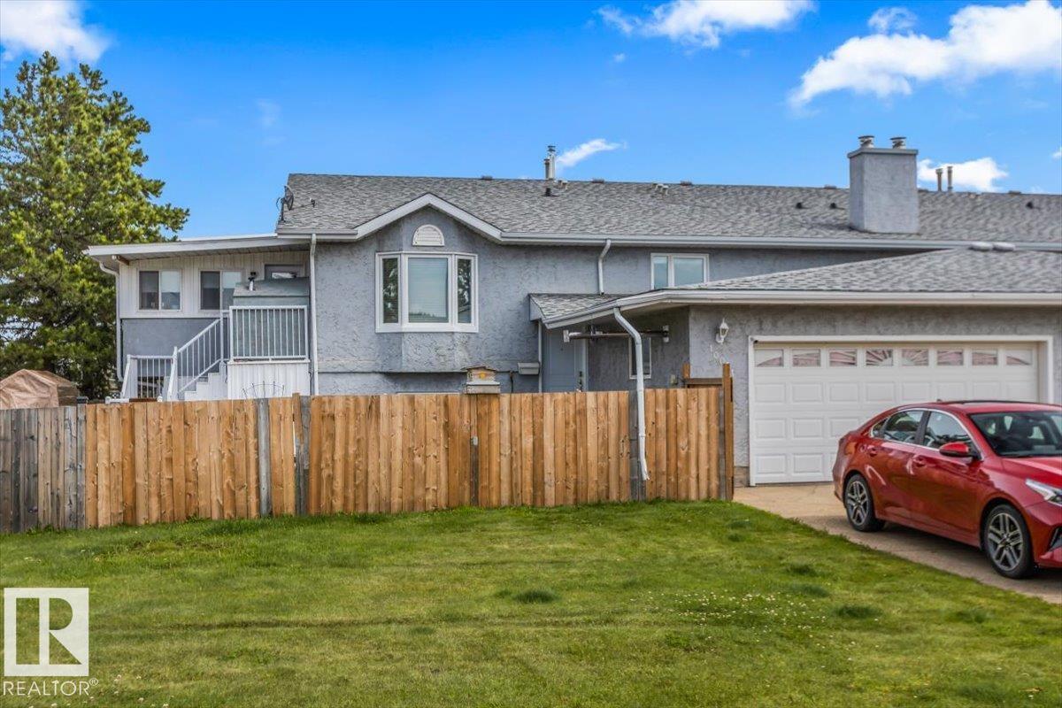
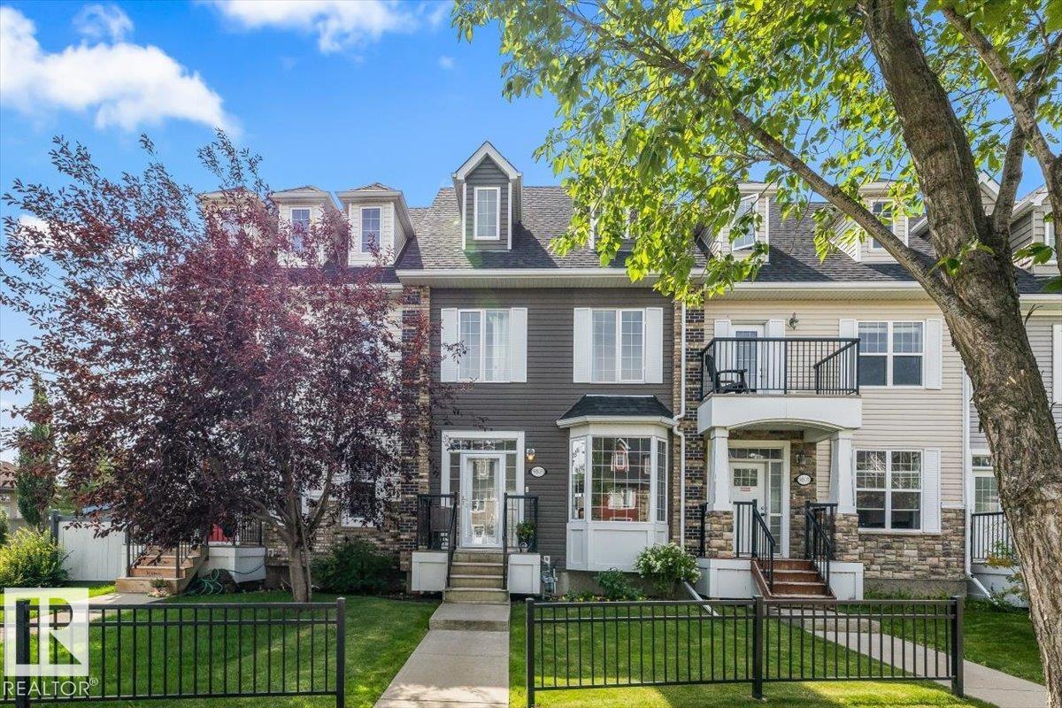
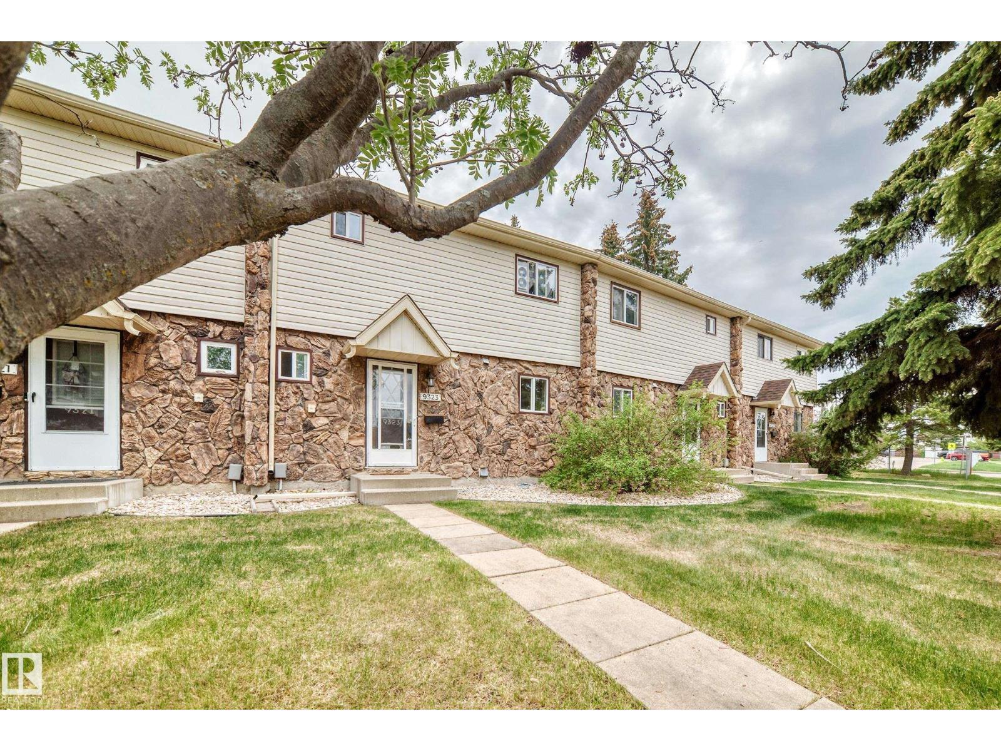
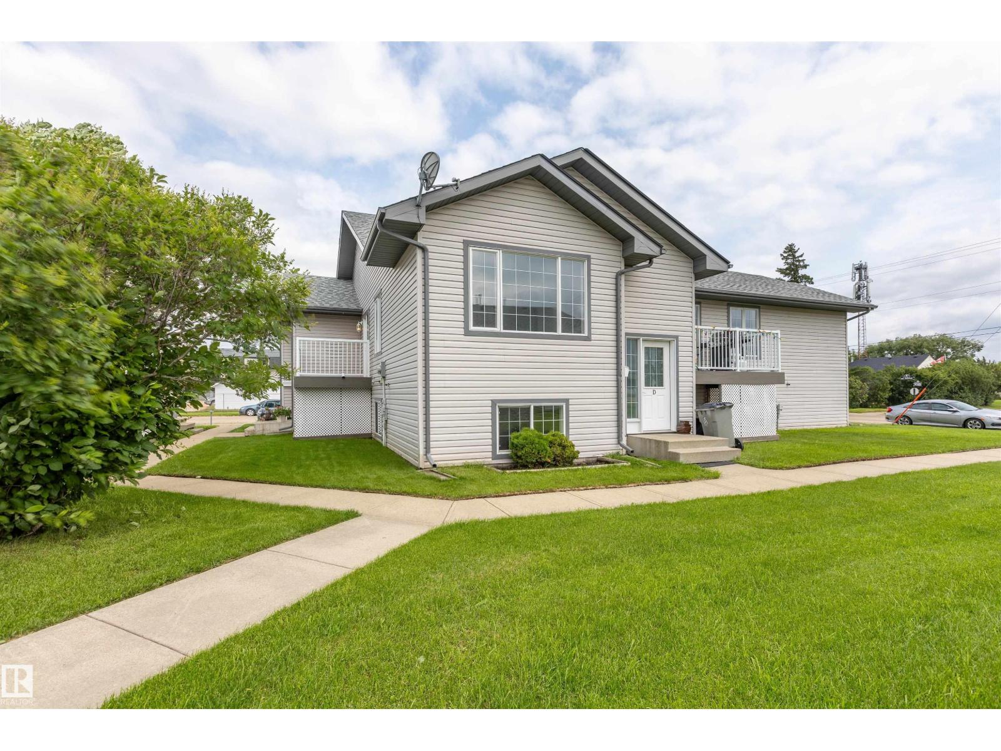
Welcome to this FULLY FINISHED, END UNIT condo in Morinville! Just off the entrance is the convenient two-piece bathroom. The living room offers a WOOD BURNING fireplace and HARDWOOD FLOORS which continue into the dining room and kitchen. The dining room has a large sliding door, providing lots of natural light and access to the FULLY FENCED backyard! The kitchen features an abundance of full height cabinetry, crown moulding detailing, pot/pan drawers and a pantry! The second floor features three bedrooms and a four-piece bathroom. The FULLY FINISHED BASEMENT features a rec room, laundry room and storage! Excellent condo complex with low fees. Recent condo improvements include newer windows, fencing & vinyl siding. Elementary school minutes away. This unit includes TWO ASSIGNED PARKING STALLS. Perfect for a first-time homebuyer, investor or anyone looking for a great condo. (id:66704)
Property Summary

Property Type
Single Family
Building Type
Row / Townhouse
Storeys
2
Square Footage
1,126 sqft
Neighbourhood
Morinville
Title
Condominium/Strata
Built
1978

Property Details

Interior Features

Appliances Included Dishwasher, Dryer, Freezer, Microwave Range Hood Combo, Refrigerator, Storage Shed, Stove, Washer
Basement Type Full (finished)
Fireplace Yes
Fireplace Type Unknown
Fireplace Fuel Wood

Building Features

Features See Remarks
Construction Style Attached

Heating & Cooling

Heating Type Forced Air

Neighbourhood Features

Amenities Nearby Playground, Schools

Additional Details

Basement Development Finished
Half Bath Total 1

Measurements

Square Footage 1,126 Sqft

Rooms

Basement
Family Room 4.10 m x 4.50 m 13'5" x 14'9"
Main Level
Living Room 3.72 m x 4.62 m 12'2" x 15'2"
Dining Room 2.79 m x 2.55 m 9'2" x 8'4"
Kitchen 2.70 m x 3.28 m 8'10" x 10'9"
Upper Level
Primary Bedroom 2.93 m x 4.34 m 9'7" x 14'3"
Bedroom 2 3.35 m x 3.11 m 11' x 10'2"
Bedroom 3 3.52 m x 2.97 m 11'7" x 9'9"

Lot Features

Fencing Fence

Additional Land Details

Acreage No
Land Amenities Playground, Schools

Location

Talk to us

Questions about this home?

Call or email our team directly — no forms, no waiting on a callback.

Call (780) 000-0000