Active

10021 106 St Morinville, Alberta

$354,900

MLS® Number: E4502675

  • Morinville
  • 11 days on market
  • 24 active listings within 1km
3 Beds
2 Baths
1,220 Sqft

Listed by Bryce Melville, RE/MAX Real Estate

Listing Description

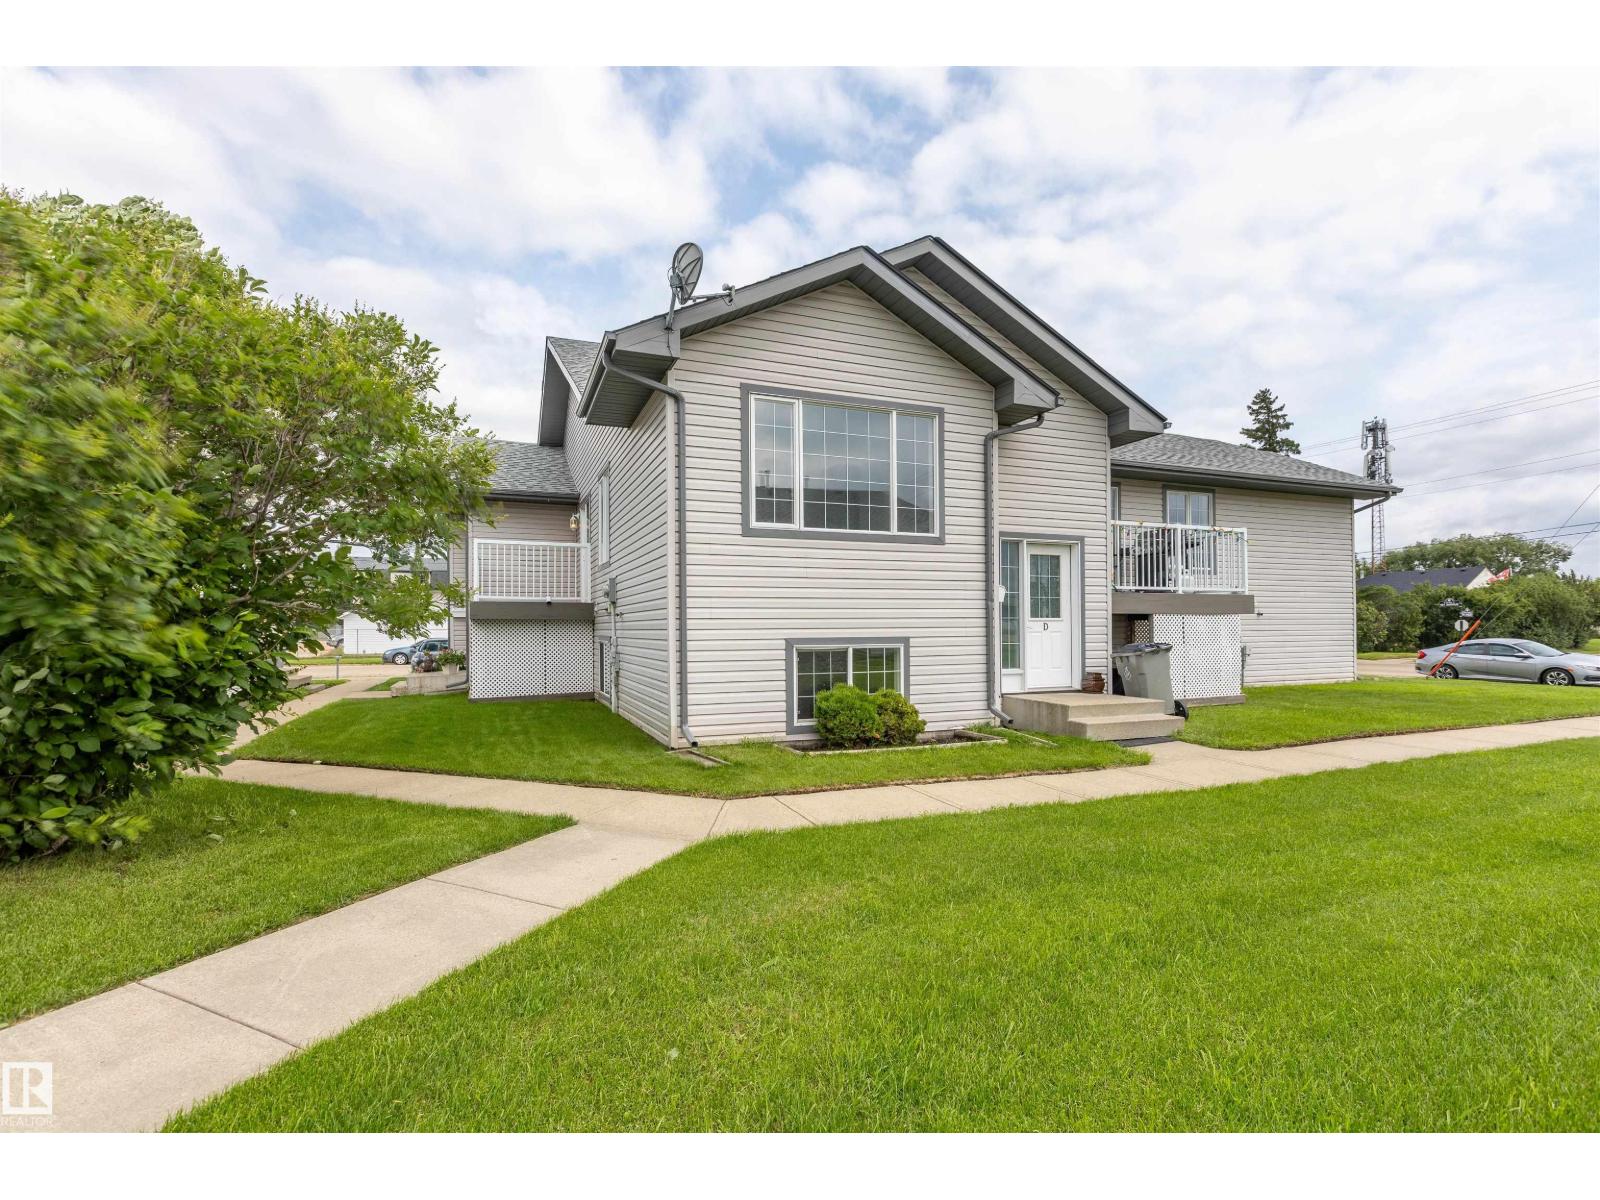
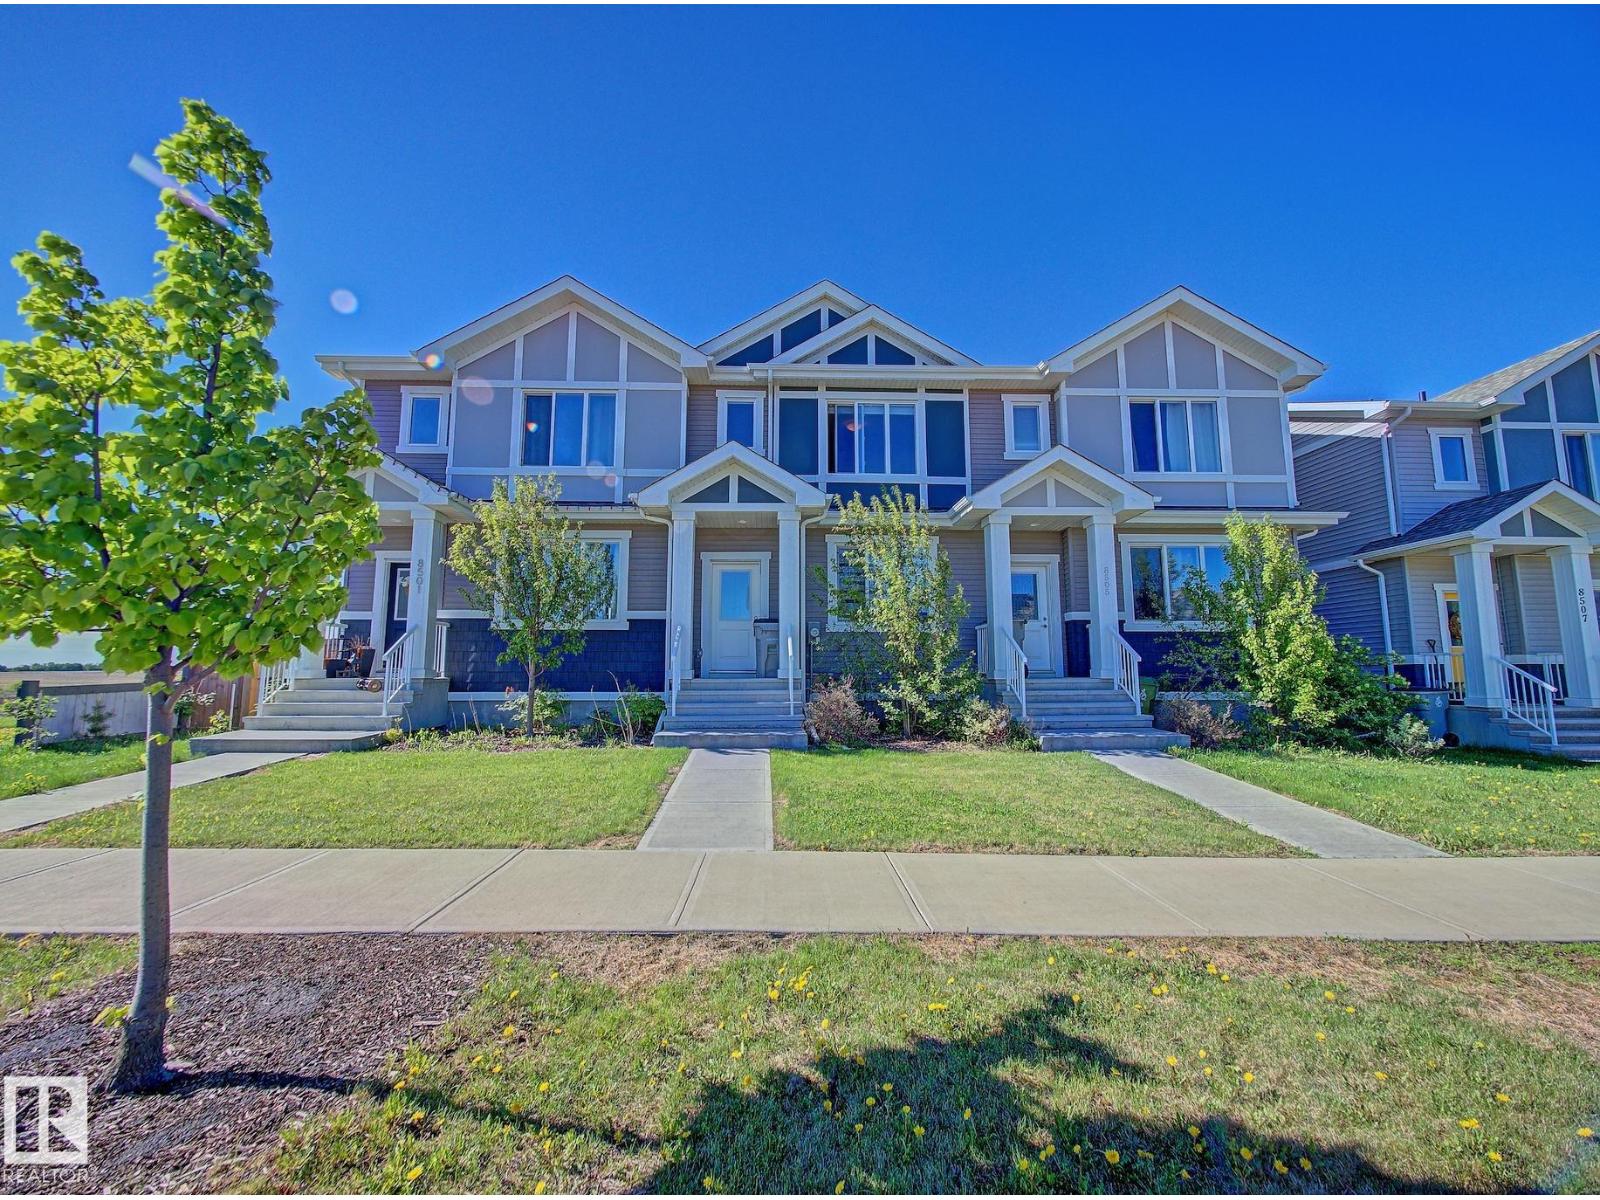
Welcome to this immaculate 3 bedroom home with NO CONDO FEES! The open concept main floor features a spacious kitchen with plenty of cabinet and counter space, a breakfast bar, tile backsplash, and a bright dining area. Enjoy the heated 4 season sunroom, adding valuable year round living space. The large primary bedroom offers dual closets and direct access to the 5 piece bathroom with double sinks and a jetted tub. A spacious laundry room provides extra storage and room for a home office. The fully finished basement includes a large family room, 2 bedrooms, and a 4 piece bathroom. Recent updates include shingles, furnace, hot water tank, heat pump, updated doors, and some windows. The heated 22x24 attached garage has direct access to the home. Located close to schools, parks, shopping, amenities, and CFB Edmonton! (id:66704)

Property Summary

Property Type
Single Family
Building Type
Row / Townhouse
Square Footage
1,220 sqft
Neighbourhood
Morinville
Title
Freehold
Land Size
405.15 m²
Built
1992

Property Details

Interior Features

Appliances Included Dishwasher, Dryer, Freezer, Microwave Range Hood Combo, Refrigerator, Stove, Washer
Basement Type Full (finished)
Fireplace No

Building Features

Features Corner Site
Style Bi-level
Construction Style Attached

Heating & Cooling

Heating Type Forced Air

Neighbourhood Features

Amenities Nearby Golf Course, Playground, Schools, Shopping

Additional Details

Amenities Vinyl Windows
Basement Development Finished

Measurements

Square Footage 1,220 Sqft

Rooms

Basement
Bedroom 2 3.33 m x 4.02 m 10'11" x 13'2"
Bedroom 3 3.41 m x 4.03 m 11'2" x 13'3"
Recreation Room 6.86 m x 5.31 m 22'6" x 17'5"
Utility Room 2.41 m x 2.47 m 7'11" x 8'1"
Main Level
Living Room 4.22 m x 4.18 m 13'10" x 13'9"
Dining Room 3.45 m x 2.39 m 11'4" x 7'10"
Kitchen 2.66 m x 3.36 m 8'9" x 11'
Primary Bedroom 3.30 m x 4.63 m 10'10" x 15'2"
Sunroom 5.24 m x 3.60 m 17'2" x 11'10"
Laundry Room 2.67 m x 3.18 m 8'9" x 10'5"

Lot Features

Fencing Fence

Additional Land Details

Acreage No
Land Amenities Golf Course, Playground, Schools, Shopping
Size Irregular 405.15

Location

Talk to us

Questions about this home?

Call or email our team directly — no forms, no waiting on a callback.

Call (780) 000-0000