Active

7549 May Cm NW Edmonton, Alberta

$1,760,000

MLS® Number: E4476247

  • Magrath Heights
  • 165 days on market
  • 26 active listings within 1km
4 Beds
4 Baths
3,509 Sqft

Listed by Mathew T. Haupt, Exp Realty

Listing Description

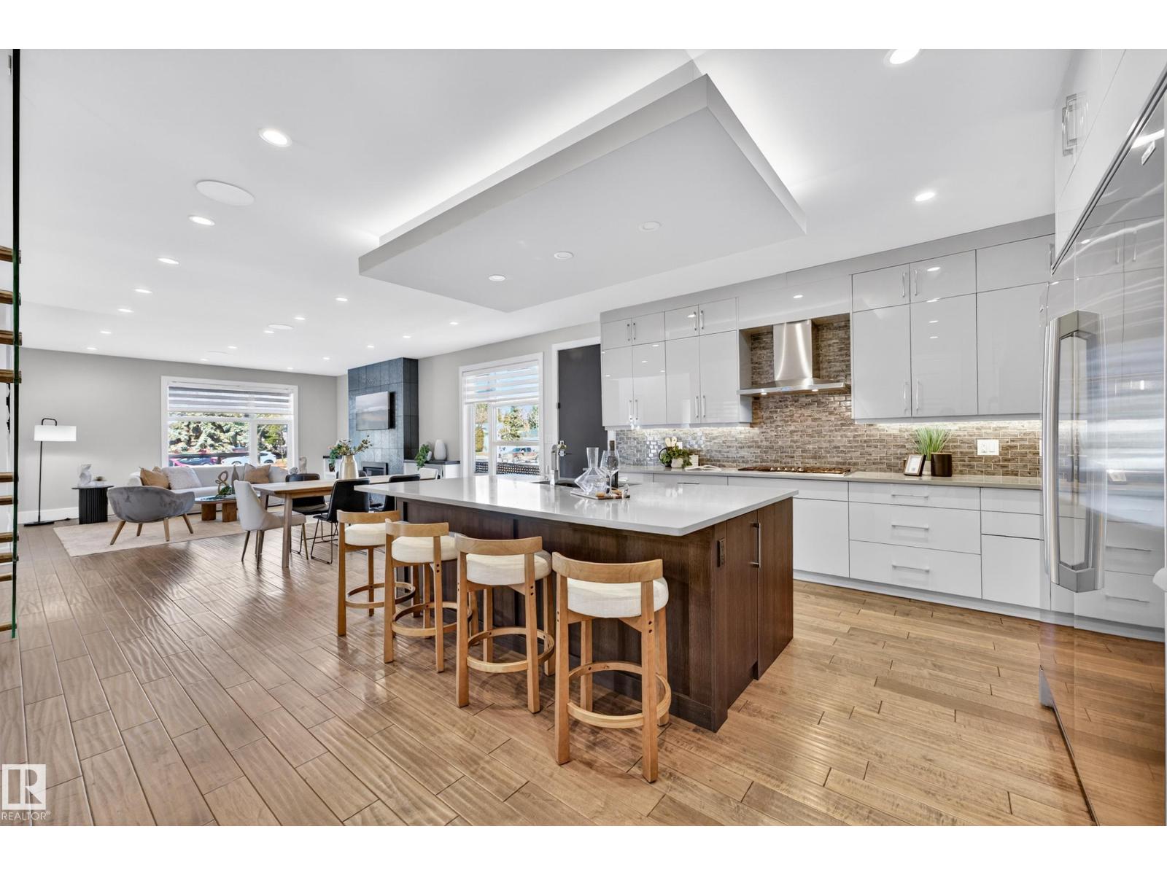
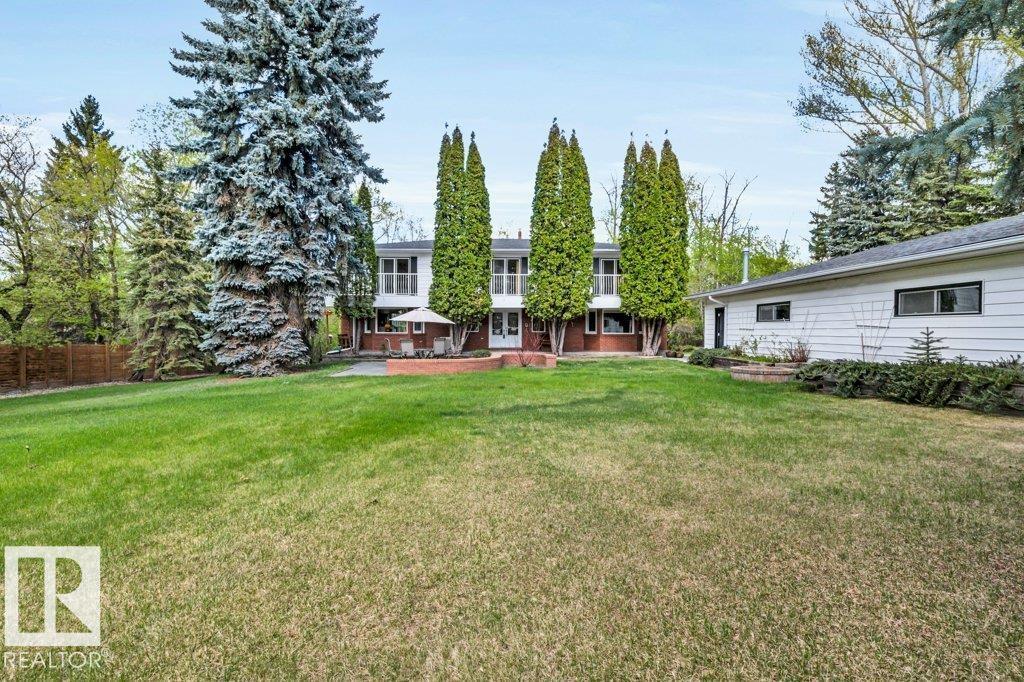
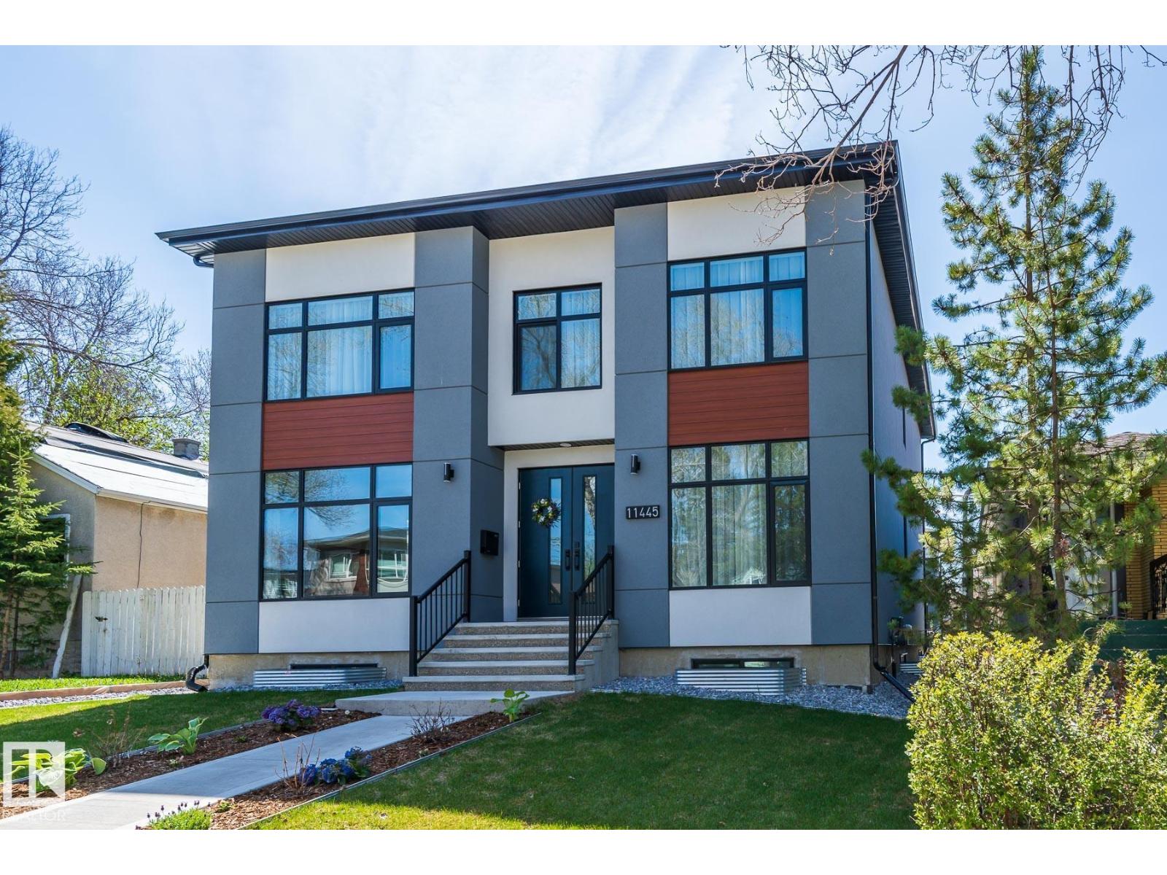
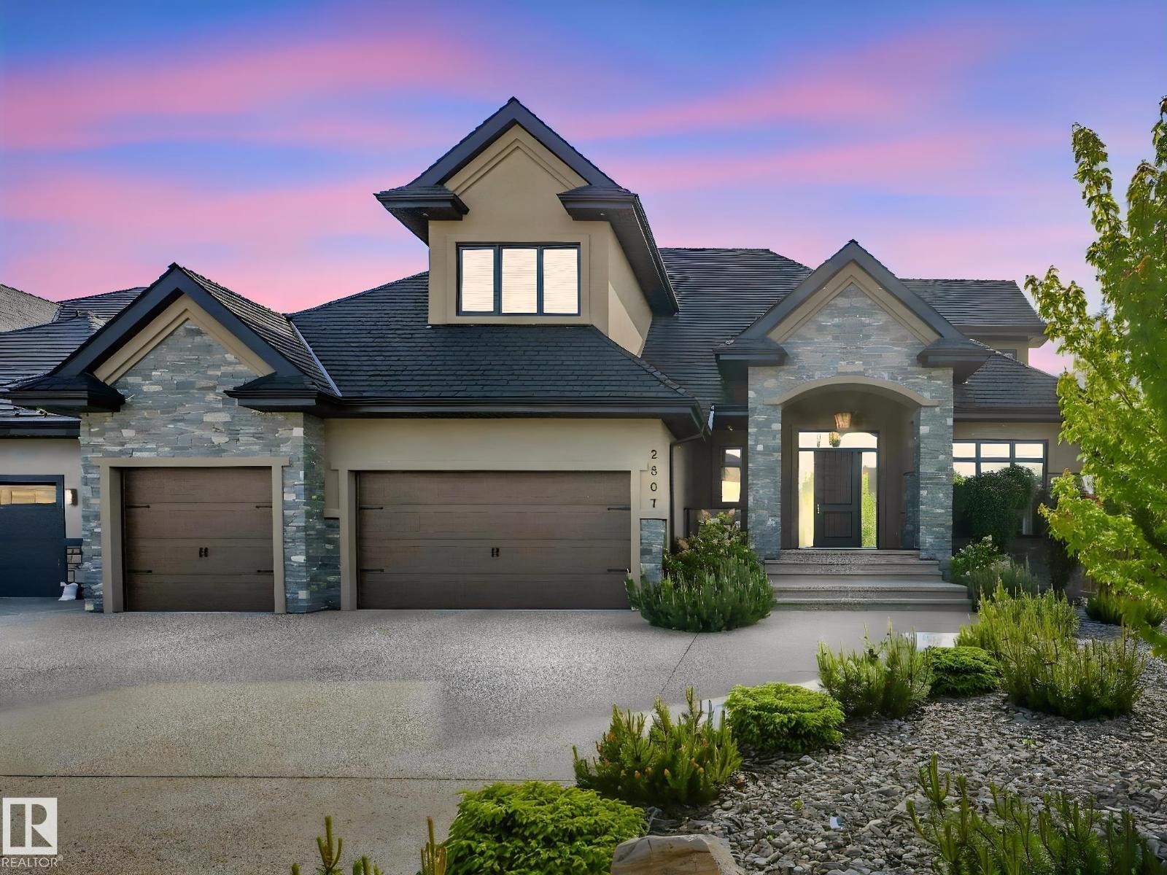
Elevate your lifestyle with 7549 May Common! Nestled against a captivating ravine, this home is a showstopper at every turn. Over 3500 sqft + FF BSMT, it's a masterpiece boasting 4 beds & 3½ baths. Unleash your inner chef in the gourmet kitchen, while the private dining room adds a touch of elegance. Cozy breakfast nook, living room w/ FP, office, mudroom, & powder room. Upstairs features a bonus room, the main bath and 3 bedrooms. The primary is a haven of luxury w/ walk-in closet and lavish spa like 5pc ensuite. The FF BSMT is an entertainment haven with a 4th bed, 3pc bath, wet bar, family room, rec room & golf simulator room! Triple car garage adds convenience & backyard flows to ravine-side walking path. Top-notch appliances, granite counters, eat-in island, custom cabinetry, porcelain tile & engineered wood flooring. The exterior is stone & hardie board. Craftsmanship shines w/ meticulous attention to detail, setting this home apart. Nearby amenities, schools & Terwillegar Rec Centre. (id:66704)

Property Summary

Property Type
Single Family
Building Type
House
Storeys
2
Square Footage
3,509 sqft
Neighbourhood
Magrath Heights
Title
Freehold
Built
2015

Property Details

Interior Features

Appliances Included Dishwasher, Dryer, Hood Fan, Microwave, Refrigerator, Gas Stove(s), Washer
Basement Type Full (finished)
Fireplace Yes
Fireplace Type Insert
Fireplace Fuel Gas

Building Features

Features See Remarks, Ravine, Wet Bar, Closet Organizers
Construction Style Detached

Heating & Cooling

Heating Type Forced Air

Neighbourhood Features

Amenities Nearby Playground, Public Transit, Schools, Shopping

Additional Details

Basement Development Finished
Half Bath Total 1
Structure Deck

Measurements

Square Footage 3,509 Sqft

Rooms

Basement
Family Room 4.00 m x 6.60 m 13'1" x 21'8"
Den 5.00 m x 5.70 m 16'5" x 18'8"
Bedroom 4 4.10 m x 3.20 m 13'5" x 10'6"
Main Level
Living Room 4.90 m x 6.30 m 16'1" x 20'8"
Dining Room 3.60 m x 4.30 m 11'10" x 14'1"
Kitchen 5.00 m x 4.90 m 16'5" x 16'1"
Office 3.90 m x 3.30 m 12'10" x 10'10"
Breakfast 3.60 m x 4.50 m 11'10" x 14'9"
Upper Level
Primary Bedroom 4.40 m x 4.90 m 14'5" x 16'1"
Bedroom 2 3.60 m x 4.00 m 11'10" x 13'1"
Bedroom 3 5.00 m x 4.90 m 16'5" x 16'1"
Bonus Room 4.10 m x 4.50 m 13'5" x 14'9"
Laundry Room 3.80 m x 3.10 m 12'6" x 10'2"

Lot Features

View Ravine View

Additional Land Details

Acreage No
Land Amenities Playground, Public Transit, Schools, Shopping

Location

Talk to us

Questions about this home?

Call or email our team directly — no forms, no waiting on a callback.

Call (780) 000-0000