Active

19403 Fort Rd NE Edmonton, Alberta

$1,750,000

MLS® Number: E4487068

  • Marquis
  • 99 days on market
  • 0 active listings within 1km
5 Beds
4 Baths
2,122 Sqft

Listed by Ryland Strauss, Exp Realty

Listing Description

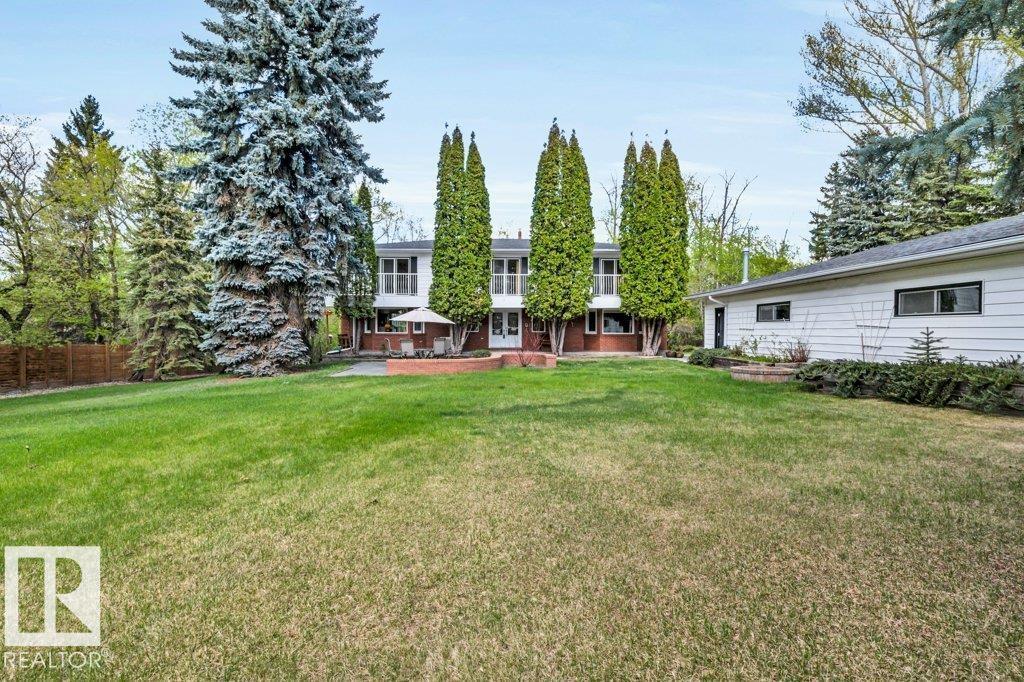
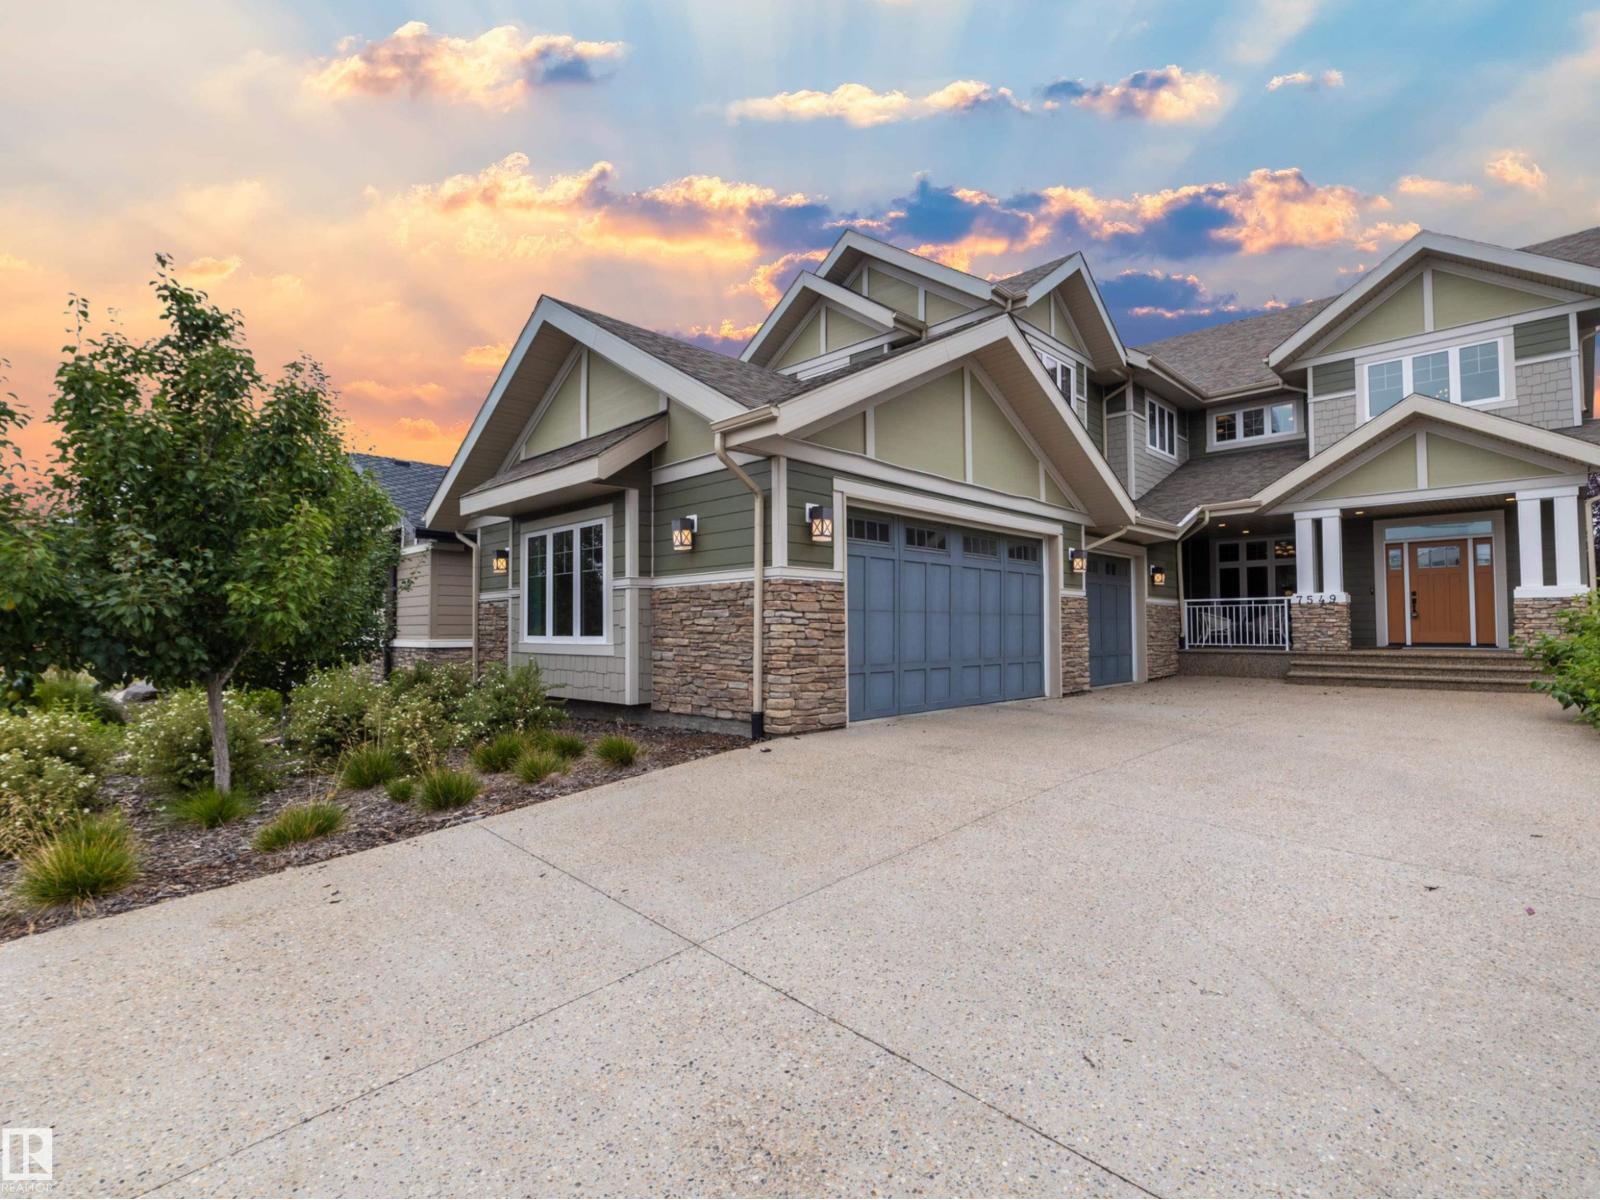
Discover this rare opportunity to own a 5.17-acre property within the City of Edmonton boundaries, offering exceptional future redevelopment potential. Situated in Marquis, identified for future urban expansion, this property presents an excellent opportunity for investors, developers, or buyers seeking long-term upside. Enjoy acreage living today while positioning yourself for tomorrow’s growth. The 2100sqft+ bungalow has been remarkably maintained, with a triple car garage and a 66x33 shop. Quick access to the Anthony Henday, but tucked away from traffic and noise, if you're looking to enjoy some peaceful acreage living or the future land re-development upside, this property has an option for every route possible! (id:66704)

Property Summary

Property Type
Single Family
Building Type
House
Storeys
1
Square Footage
2,122 sqft
Neighbourhood
Marquis
Title
Freehold
Land Size
20,922.25 m²
Built
1990

Property Details

Interior Features

Appliances Included Dishwasher, Dryer, Fan, Freezer, Garage Door Opener, Oven - Built-in, Microwave, Stove, Washer, Window Coverings, Two Refrigerators
Basement Type Full (partially Finished)
Fireplace Yes
Fireplace Type Unknown
Fireplace Fuel Gas

Building Features

Features Flat Site
Style Bungalow
Construction Style Detached

Heating & Cooling

Heating Type Forced Air
Cooling Type Central Air Conditioning

Neighbourhood Features

Amenities Nearby Playground, Schools

Additional Details

Basement Development Partially Finished
Half Bath Total 1
Structure Porch

Measurements

Square Footage 2,122 Sqft

Rooms

Basement
Bedroom 4 3.83 m x 4.13 m 12'7" x 13'7"
Bedroom 5 4.17 m x 3.71 m 13'8" x 12'2"
Cold Room 2.67 m x 1.25 m 8'9" x 4'1"
Main Level
Living Room 6.35 m x 5.12 m 20'10" x 16'10"
Dining Room 7.23 m x 4.95 m 23'9" x 16'3"
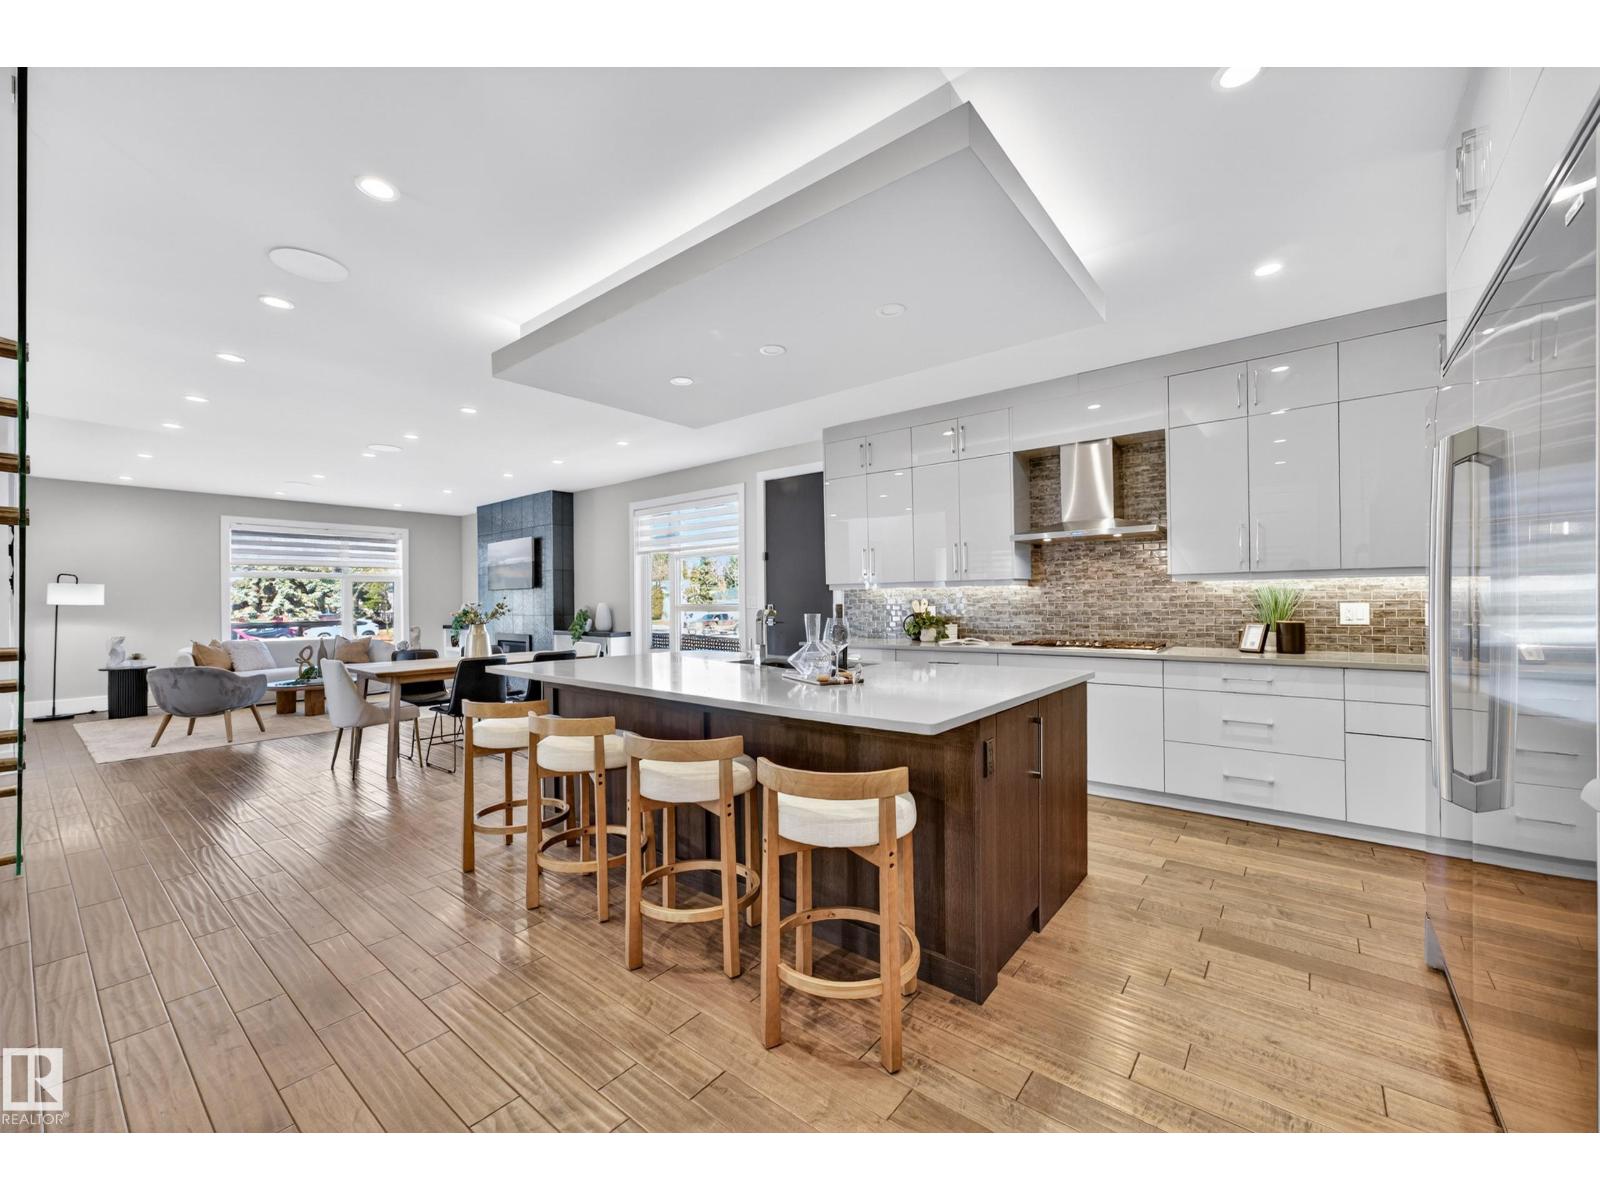
Kitchen 4.40 m x 4.40 m 14'5" x 14'5"
Primary Bedroom 4.96 m x 4.14 m 16'3" x 13'7"
Bedroom 2 3.82 m x 3.65 m 12'6" x 12'
Bedroom 3 2.68 m x 3.66 m 8'10" x 12'
Breakfast 4.40 m x 3.09 m 14'5" x 10'2"

Lot Features

Fencing Fence
View City View

Additional Land Details

Acreage Yes
Land Amenities Playground, Schools
Size Irregular 20922.25

Location

Talk to us

Questions about this home?

Call or email our team directly — no forms, no waiting on a callback.

Call (780) 000-0000