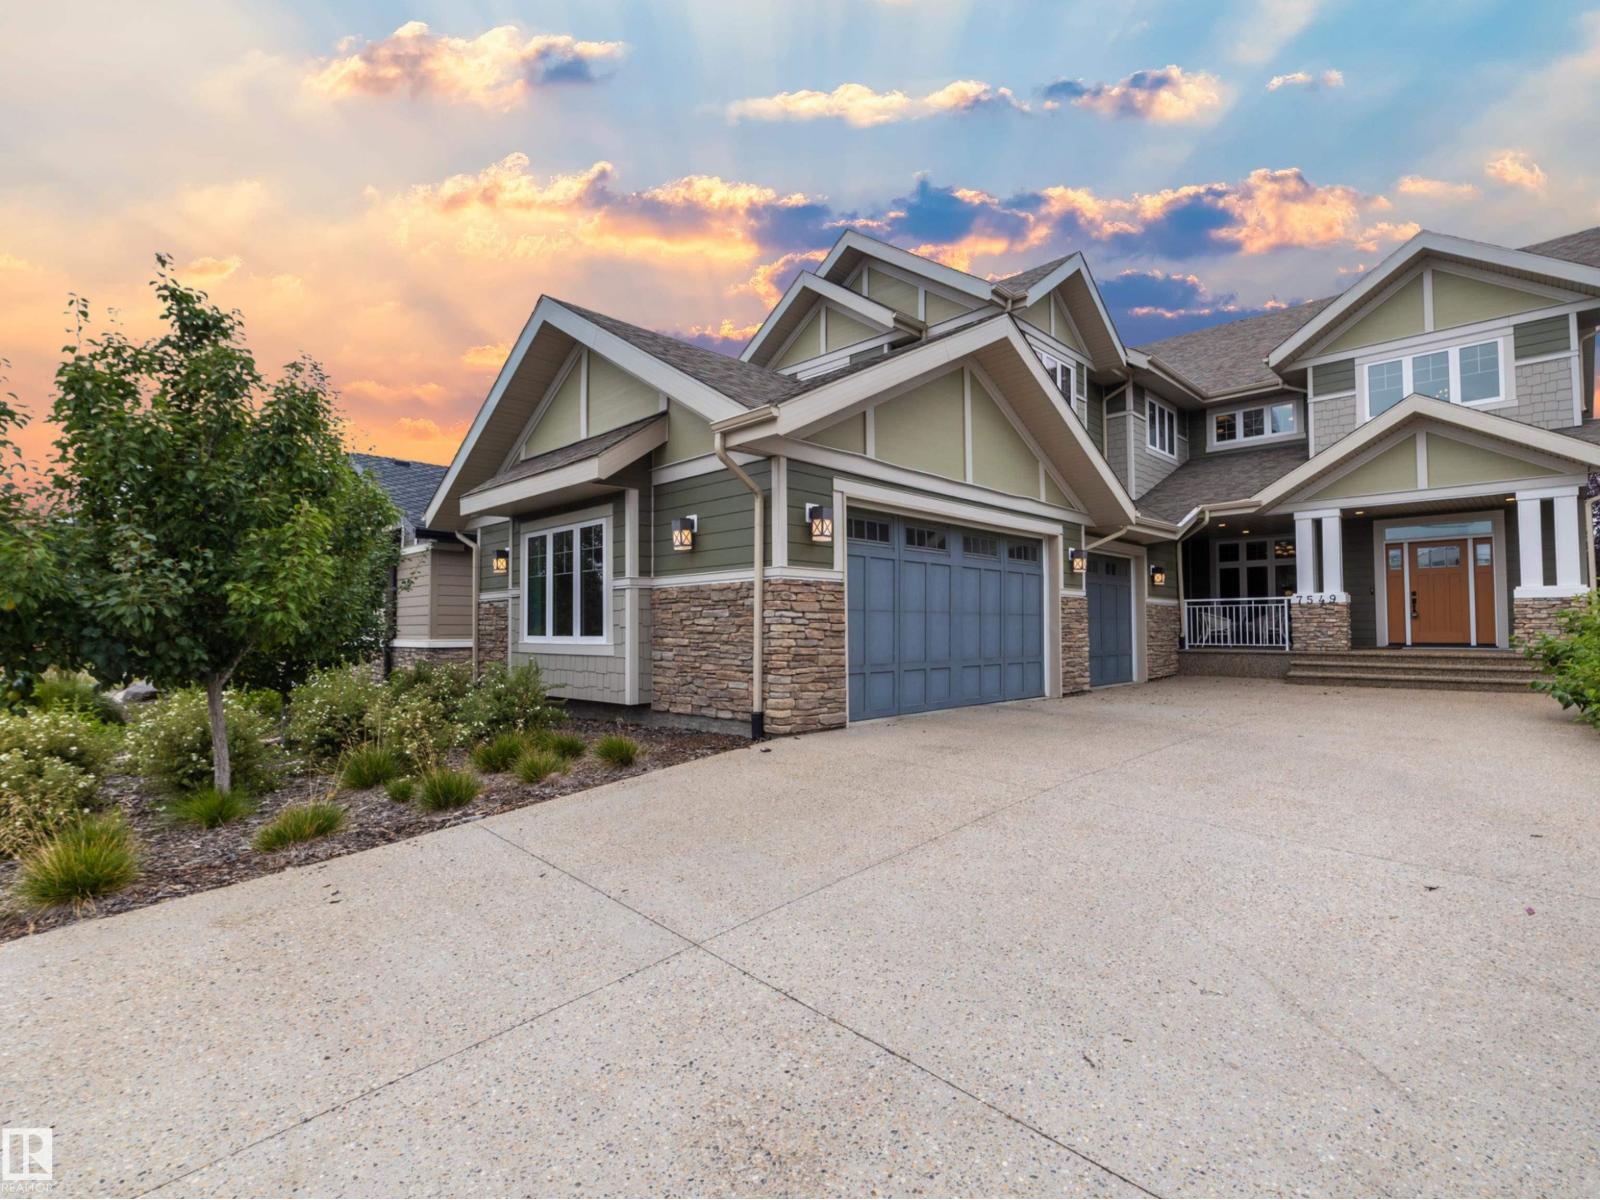
Active

11445 79 Av NW Edmonton, Alberta

$1,749,900

MLS® Number: E4489009

  • Mckernan
  • 89 days on market
  • 64 active listings within 1km
10 Beds
10 Baths
3,771 Sqft

Listed by Fan Yang, Mozaic Realty Group

Listing Description

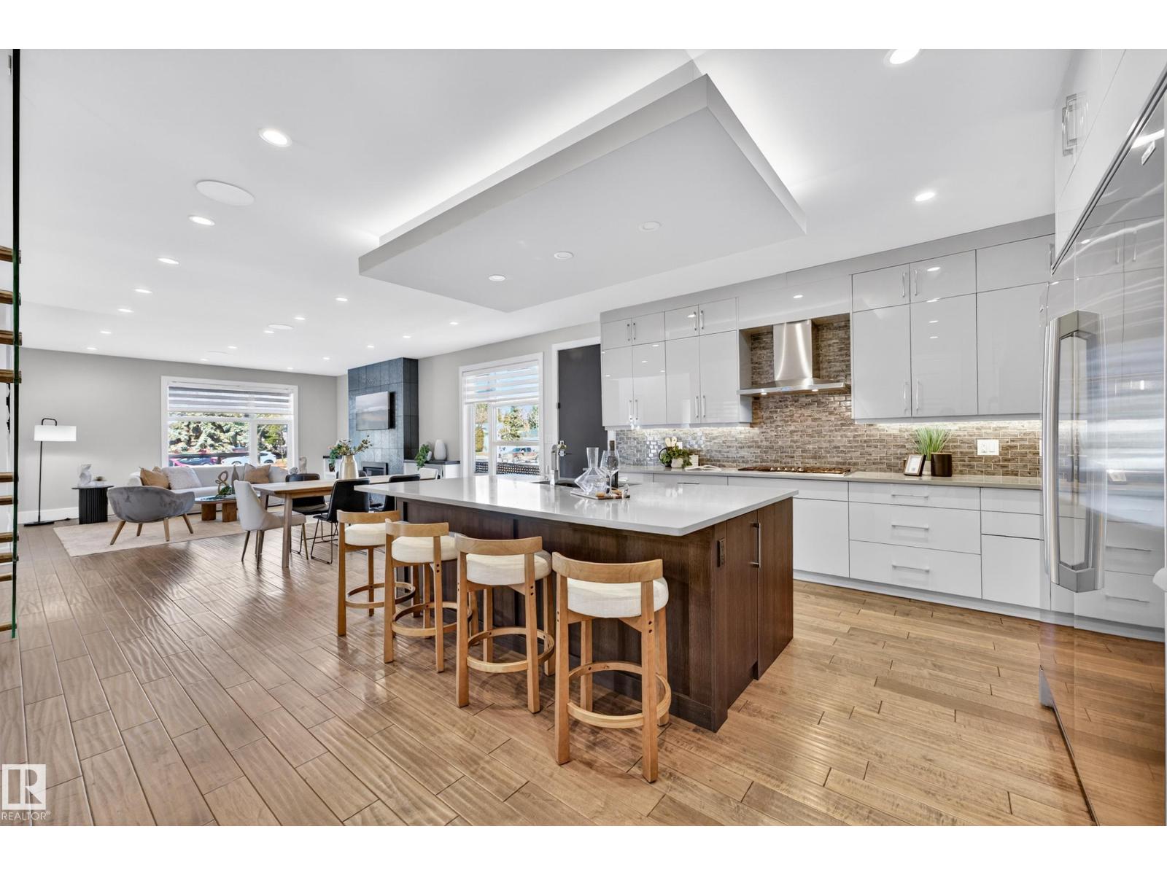
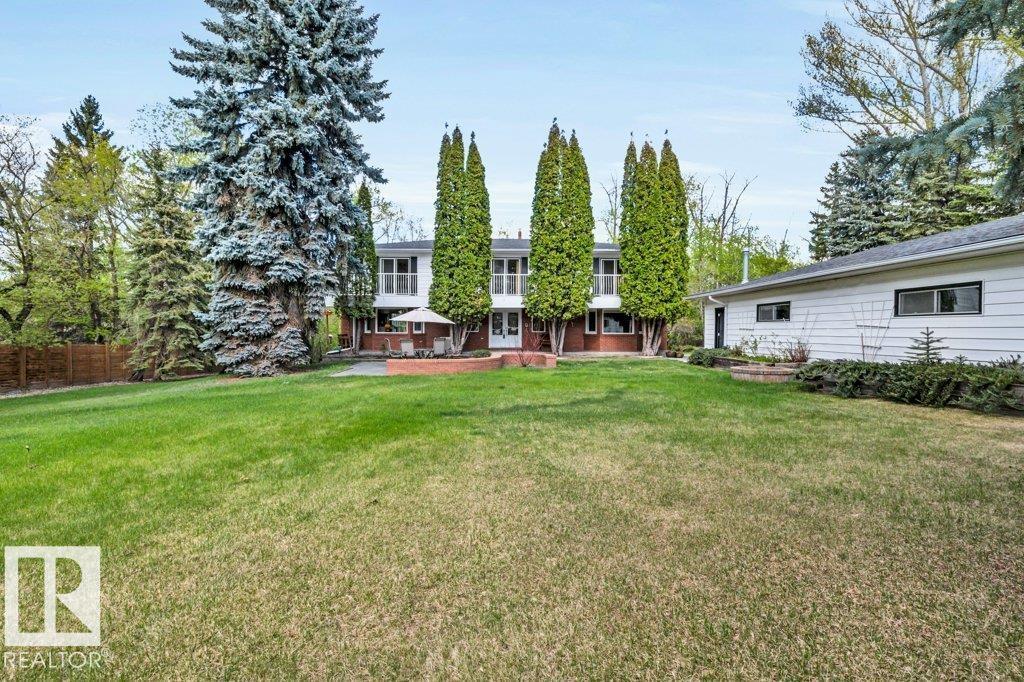
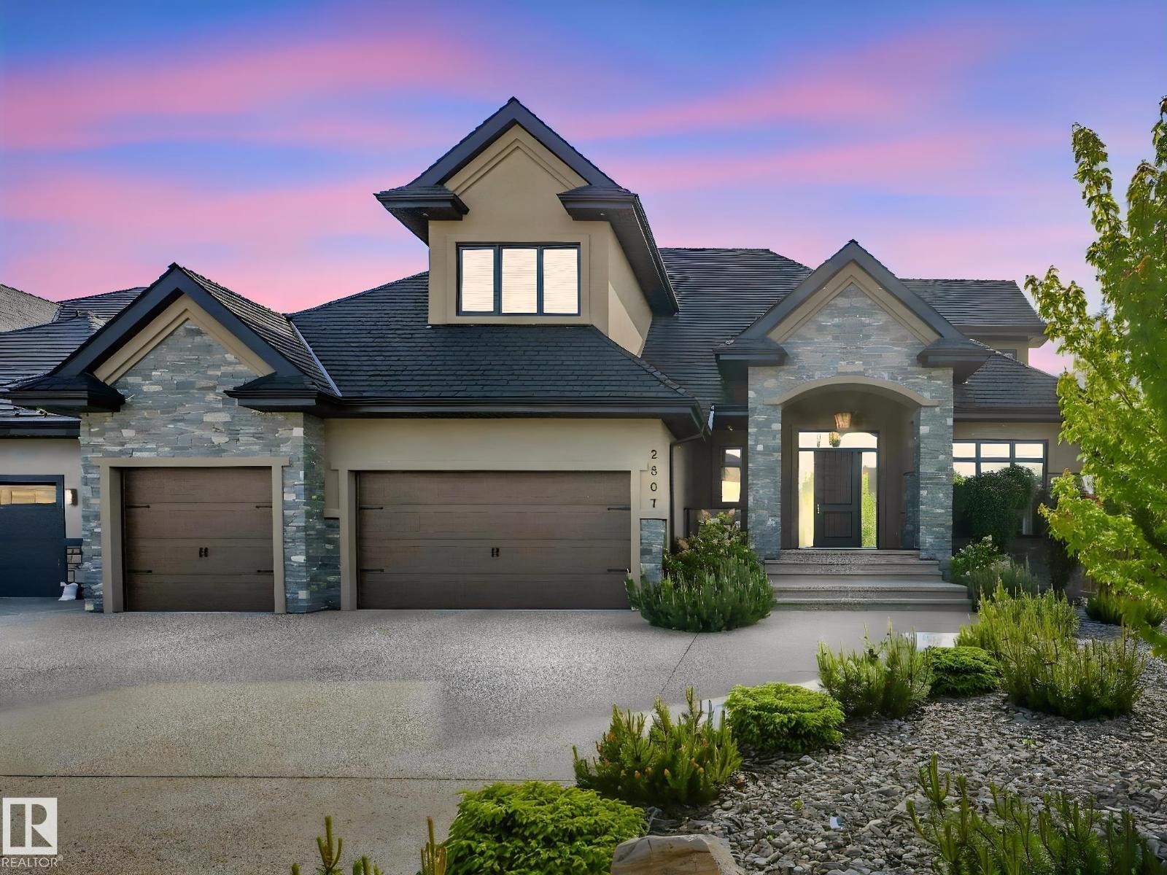
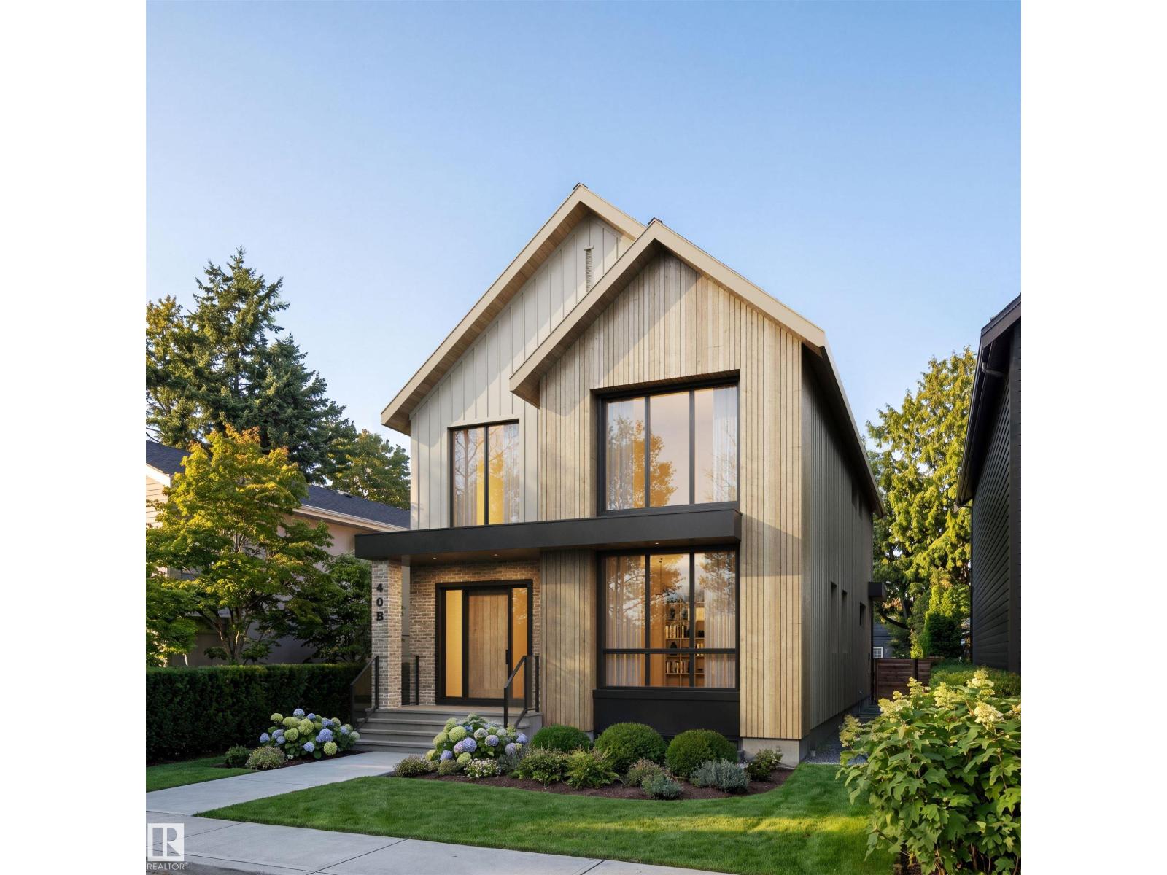
Truly a RARE FIND! Stunning custom built 2.5 storey mansion in Mckernan w/ walking distance to Mckernan LRT. You will be blown away w/ design, features & finishes of this fully finished modern home, boasting 3,770+ sqft, 10 bedrooms, 2 half baths, 8 full baths (6 ensuites) with a TRIPE garage suite & 3 separate living spaces (3 kitchens & 3 sets washer/dryer). Vinyl plank & tile throughout – NO carpet. Modern décor & premier plumbing/lighting fixtures. In Floor heating in bsmt. Main floor features DEN, gourmet kitchen w/ loads of cabinetry, lrg eating island & top of the line SS appliances, dining & living rm. Upstairs has 5 bedrooms, 5 full baths (4 ensuites), a bonus rm & laurndry rm. Primary bdrm has 4 pc spa like ensuite & lrg W/I closet. Upper flr has a loft as a kid play area & theatre rm. Separate entrance to a main flr second kitchen/living rm & basement w/ 5 bdrms, 4 baths (3 ensuite). Professionally landscaped backyard w/ triple garage & TWO bdrm garage suites.So much potential in this property! (id:66704)

Property Summary

Property Type
Single Family
Building Type
House
Storeys
3
Square Footage
3,771 sqft
Neighbourhood
McKernan
Title
Freehold
Land Size
532.84 m²
Built
2020

Property Details

Interior Features

Appliances Included Dishwasher, Dryer, Garage Door Opener Remote(s), Garage Door Opener, Hood Fan, Refrigerator, Gas Stove(s), Washer, Window Coverings, Two Refrigerators, Two Stoves, Two Washers
Basement Features Suite
Basement Type Full (finished)
Fireplace No

Building Features

Features Flat Site, Lane, Closet Organizers, Exterior Walls- 2x6"
Construction Style Detached

Heating & Cooling

Heating Type Forced Air

Neighbourhood Features

Amenities Nearby Playground, Public Transit, Shopping

Additional Details

Amenities Ceiling - 9ft, Vinyl Windows
Basement Development Finished
Ceiling Type Vaulted
Fire Protection Smoke Detectors
Half Bath Total 1
Structure Deck

Measurements

Square Footage 3,771 Sqft

Rooms

Basement
Bedroom 6 Measurements not available
Additional Bedroom Measurements not available
Bedroom Measurements not available
Main Level
Living Room 4.50 m x 4.60 m 14'9" x 15'1"
Dining Room 4.00 m x 2.20 m 13'1" x 7'3"
Kitchen 2.60 m x 5.40 m 8'6" x 17'9"
Den 3.30 m x 3.20 m 10'10" x 10'6"
Upper Level
Family Room 4.90 m x 9.70 m 16'1" x 31'10"
Primary Bedroom 3.60 m x 4.20 m 11'10" x 13'9"
Bedroom 2 3.94 m x 3.33 m 12'11" x 10'11"
Bedroom 3 3.40 m x 3.58 m 11'2" x 11'9"
Bedroom 4 3.33 m x 3.74 m 10'11" x 12'3"
Bonus Room 2.50 m x 3.30 m 8'2" x 10'10"
Bedroom 5 3.38 m x 3.40 m 11'1" x 11'2"

Lot Features

Fencing Fence

Additional Land Details

Acreage No
Land Amenities Playground, Public Transit, Shopping
Size Irregular 532.84

Location

Talk to us

Questions about this home?

Call or email our team directly — no forms, no waiting on a callback.

Call (780) 000-0000