Listed by Matthew G. Harrison, MaxWell Challenge Realty
Listing Description
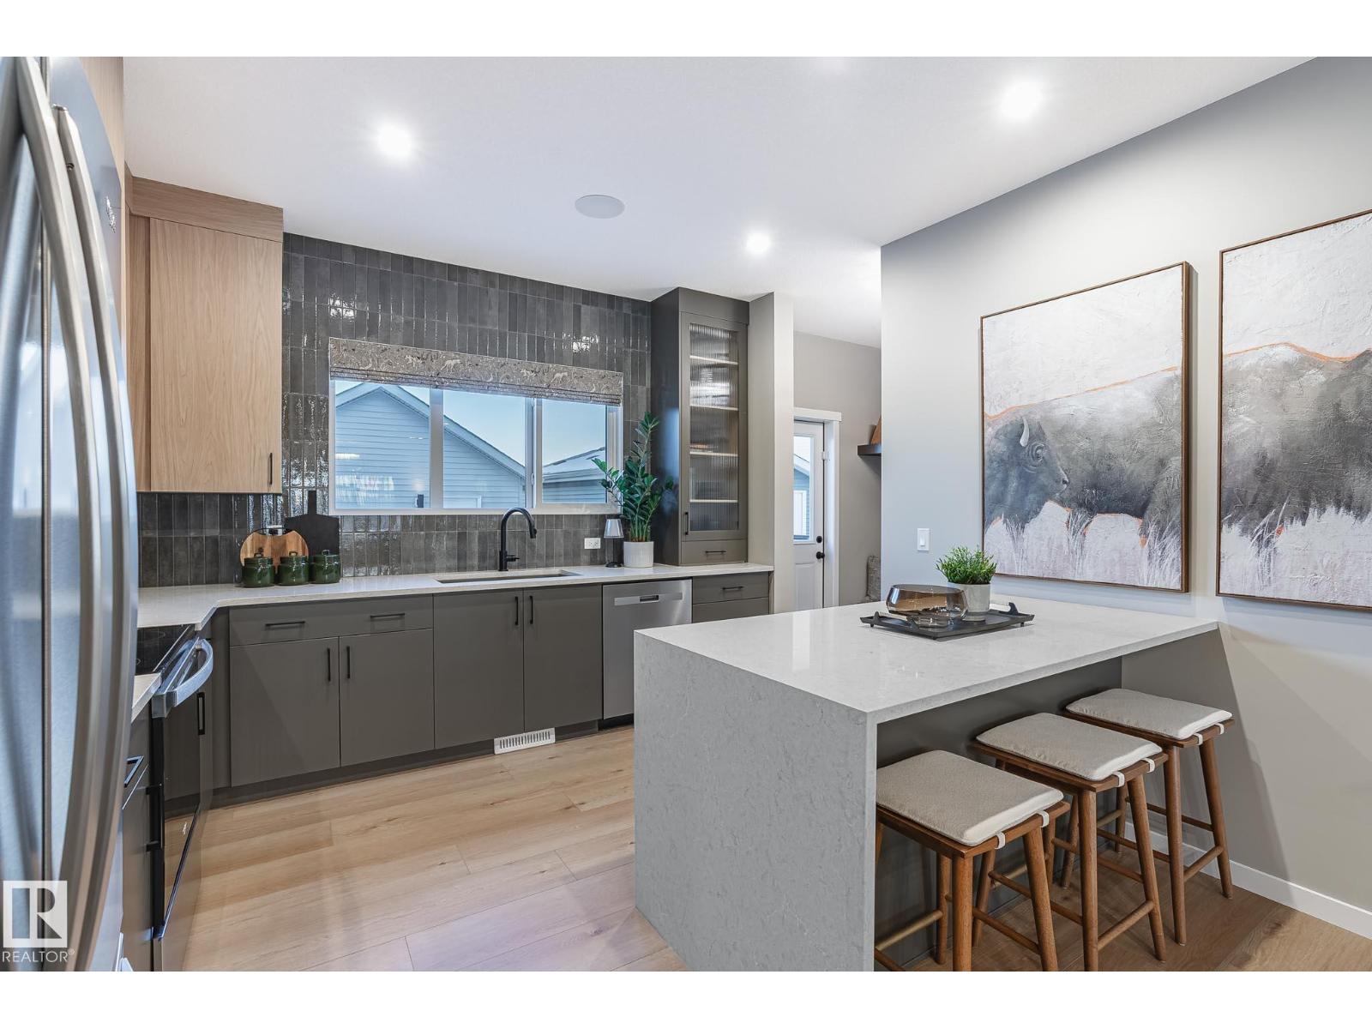
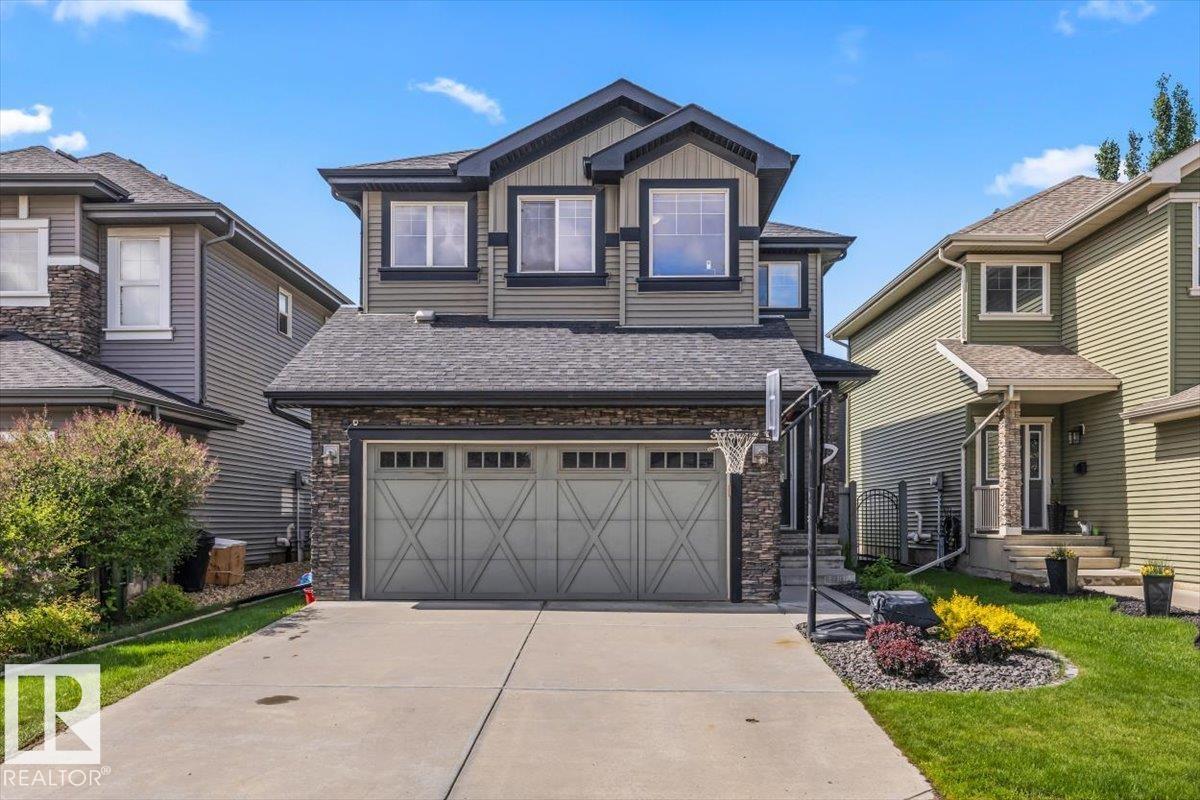
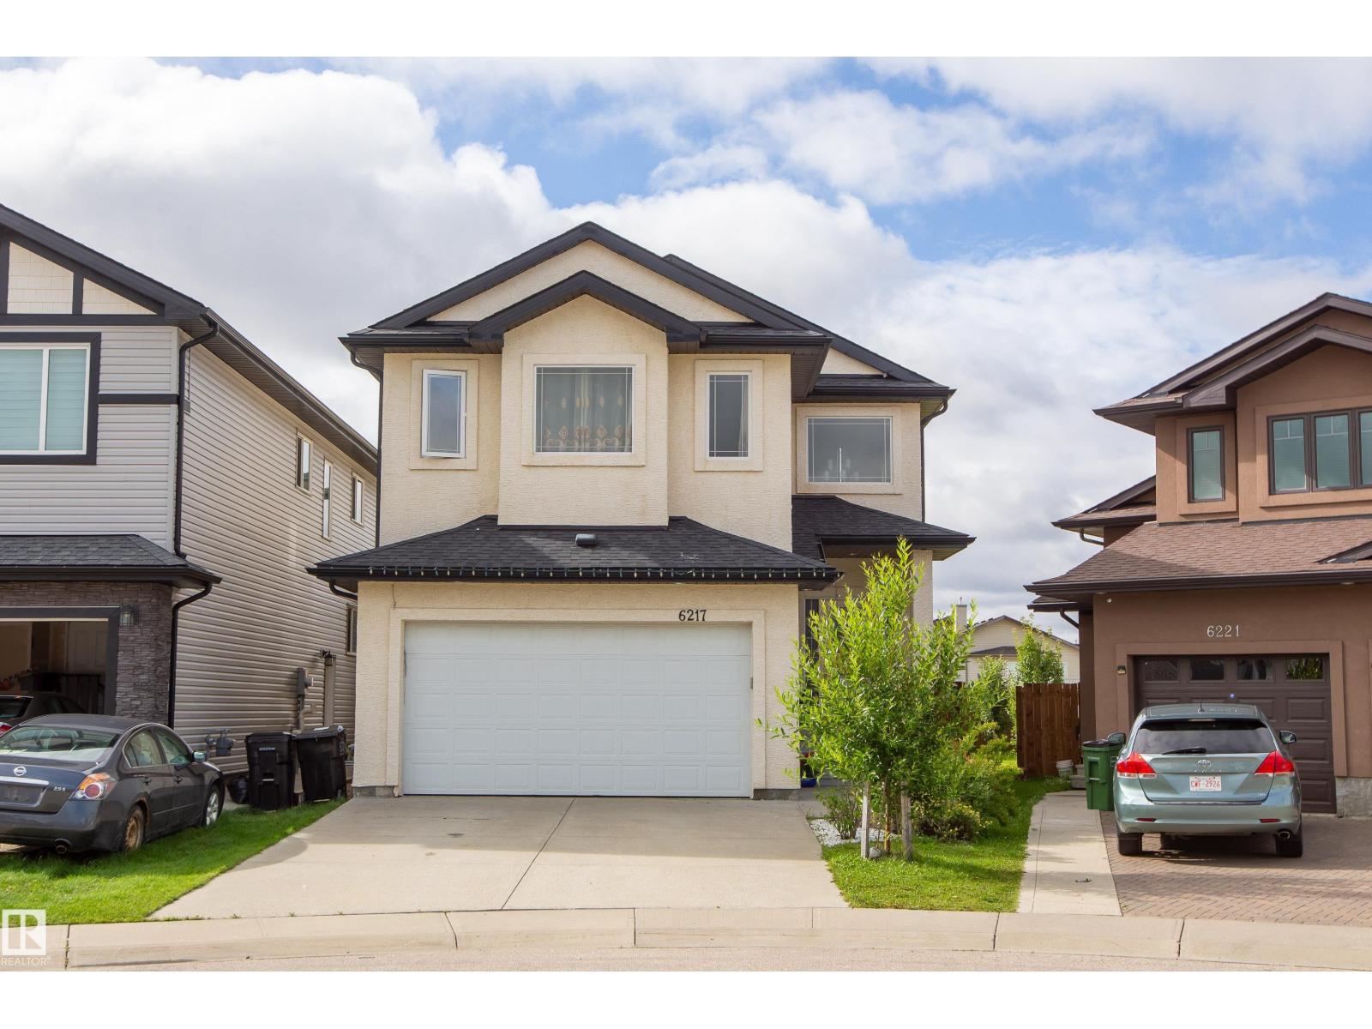
SEPARATE ENTRANCE & 9' ceilings on the main floor & basement create a sense of space from the moment you arrive. This Coventry Home offers an inviting open layout that elevates everyday living. The kitchen anchors the space w/ quartz countertops, sleek cabinetry, stainless steel appliances & a pantry—perfect for both daily routines & entertaining. The Great Room, complete w/ a fireplace, flows seamlessly into the dining area, creating a natural space for quiet nights or gatherings. A mudroom & half bath add convenience. Upstairs, the primary suite offers a private retreat w/ a 5 pc ensuite & walk-in closet. Two additional bedrooms, a full bath, bonus room & upstairs laundry provide flexibility & comfort. Built by Coventry Homes & backed by the Alberta New Home Warranty Program. *some photos virtually staged* (id:66704)
Property Summary
Property Type
Single Family
Building Type
House
Storeys
2
Square Footage
2,103 sqft
Neighbourhood
Aster
Title
Freehold
Land Size
343.70 m²
Built
2026
Property Details
Interior Features
Appliances Included
Dishwasher, Hood Fan, Microwave Range Hood Combo, Refrigerator, Stove