Listed by Liset E. Carballo, The Good Real Estate Company
Listing Description
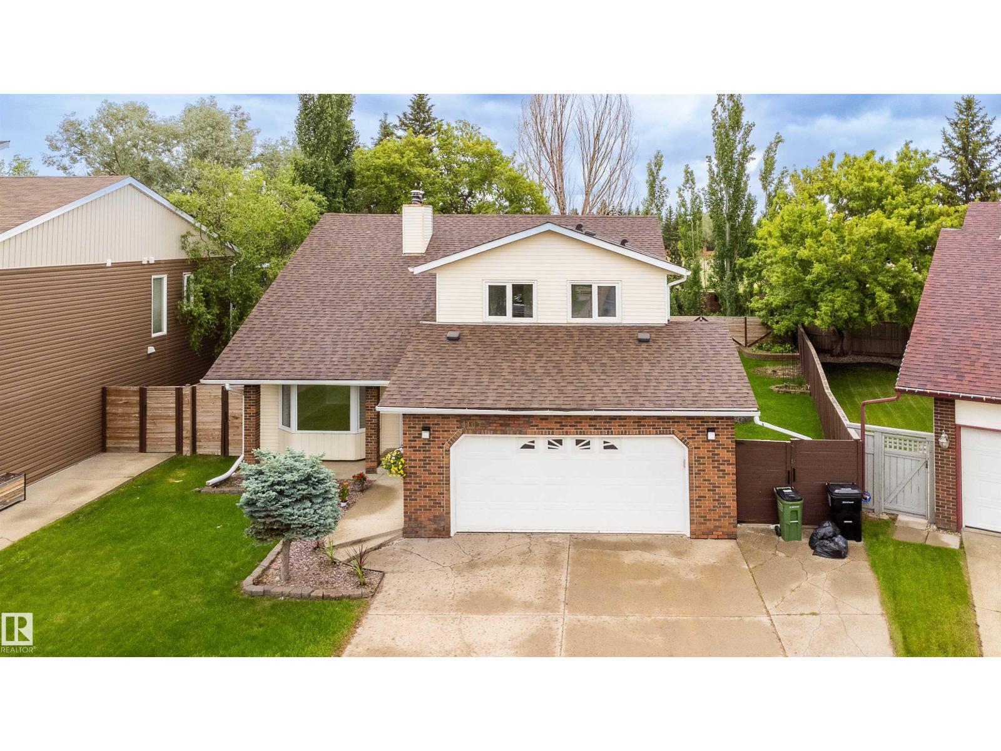
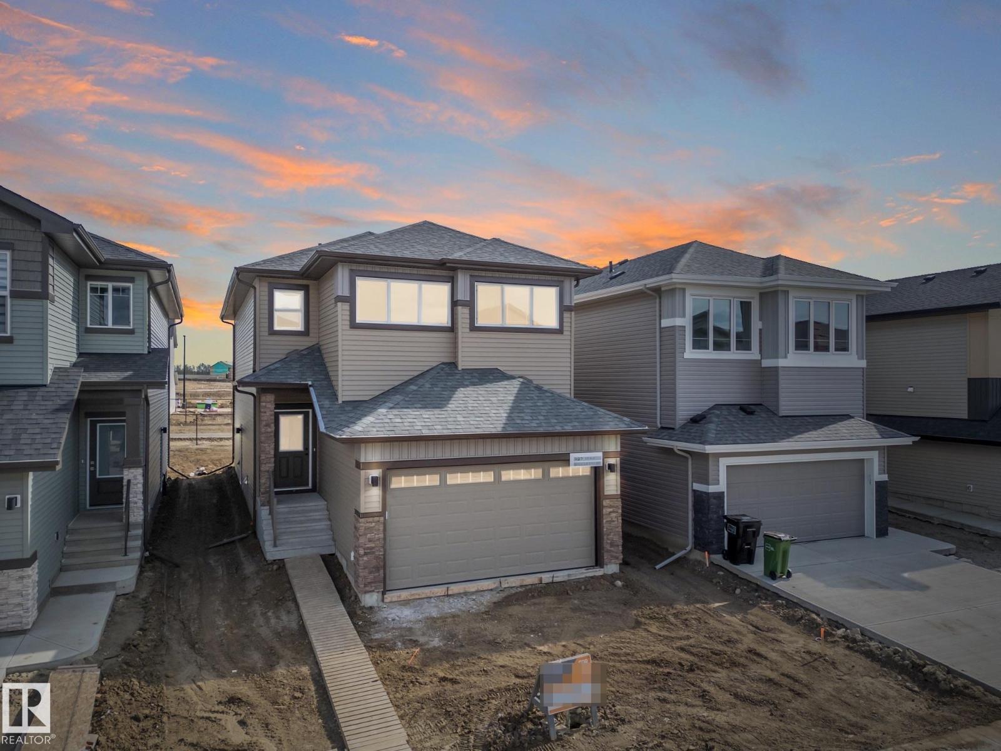
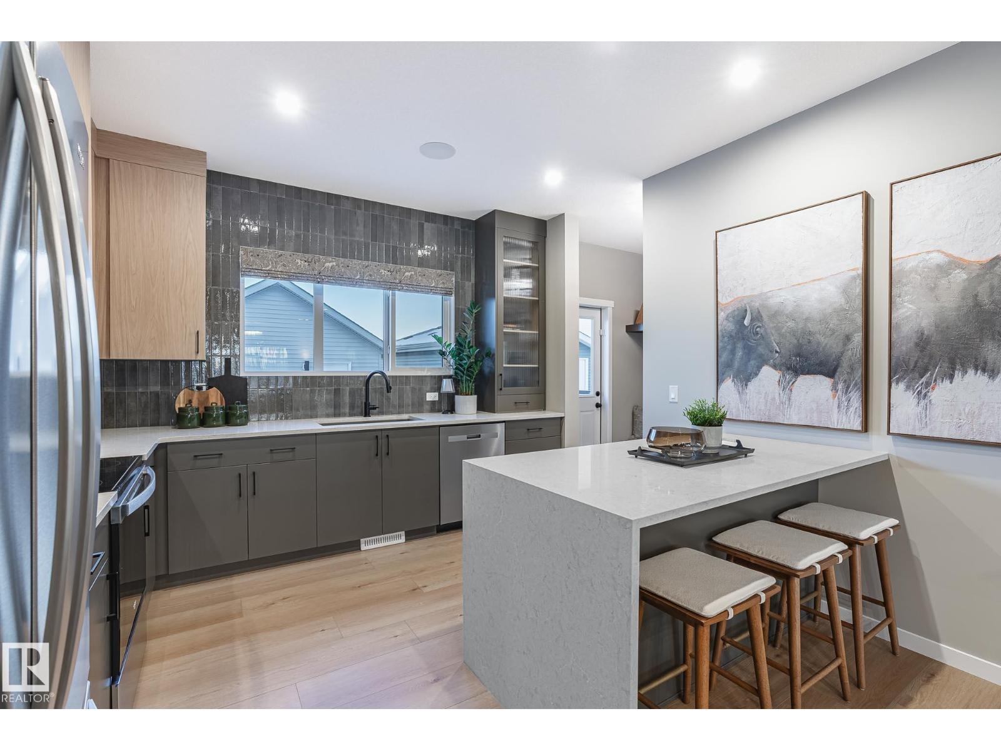
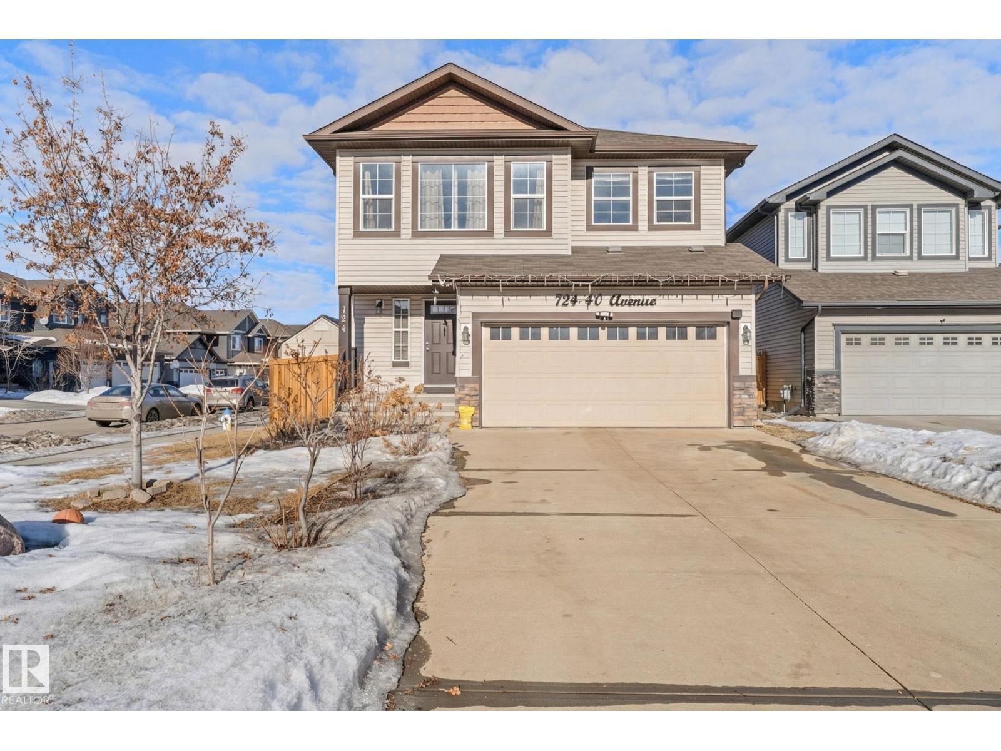
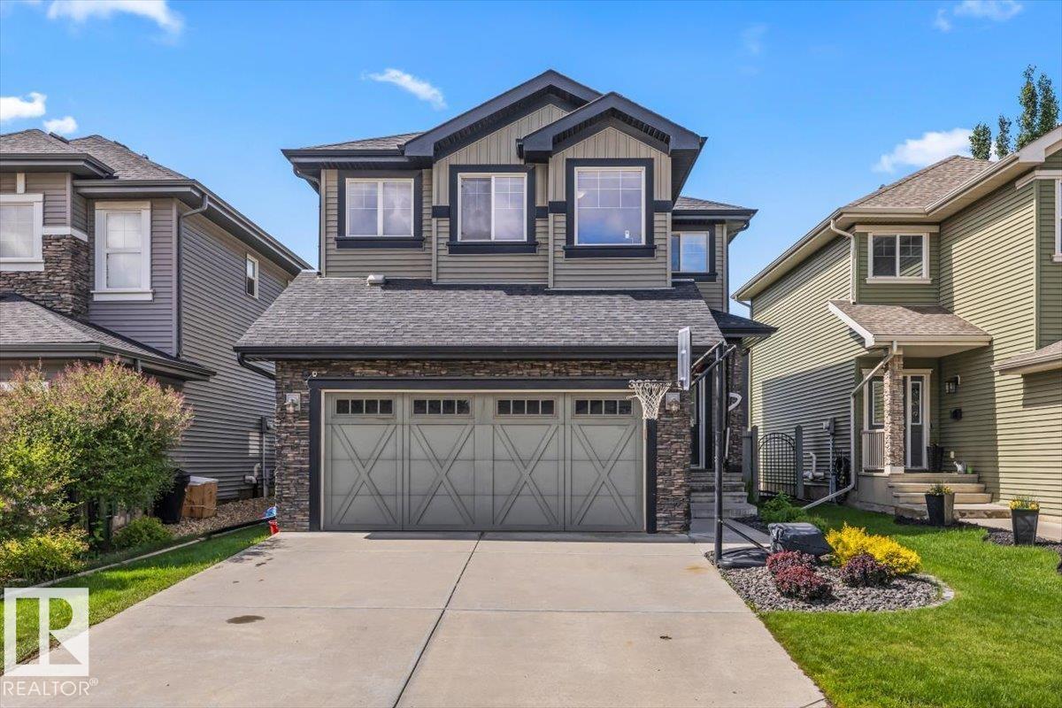
Welcome to this beautiful 2 storey home in the desirable community of Charlesworth! Offering a thoughtfully designed living space, this exceptional home combines comfort, style and functionality for todays modern family. The Bright and inviting main floor features an open concept layout, a spacious living area, a well appointed kitchen with ample cabinetry and workspace, and a seamless flow that is perfect for both everyday living and entertaining. Upstairs, you will find a generous bonus room, 3 bedrooms, 2 bathrooms, master bedroom is spacious with a walking closet and an ensuite. The fully finished basement offers a family room, bedroom, and a full bath. Enjoyed the landscaped backyard with a good size deck and a stone patio section, storage shed is included with the property. Additional features include a fully finished heated garage, central A/C , water softener, newer furnace and hot water tank (2023) washer and dryer (2025) Move in ready! Available for quick possession. (id:66704)
Property Summary
Property Type
Single Family
Building Type
House
Storeys
2
Square Footage
1,817 sqft
Neighbourhood
Charlesworth
Title
Freehold
Built
2009
Property Details
Interior Features
Appliances Included
Dishwasher, Dryer, Garage Door Opener Remote(s), Garage Door Opener, Humidifier, Microwave Range Hood Combo, Refrigerator, Storage Shed, Stove, Washer, Water Softener
Basement Type
Full (finished)
Fireplace
Yes
Fireplace Type
Unknown
Fireplace Fuel
Gas
Building Features
Features
Closet Organizers
Construction Style
Detached
Heating & Cooling
Heating Type
Forced Air
Cooling Type
Central Air Conditioning
Neighbourhood Features
Amenities Nearby
Airport, Playground, Public Transit, Schools, Shopping
Additional Details
Basement Development
Finished
Fire Protection
Smoke Detectors
Half Bath Total
1
Structure
Deck
Measurements
Square Footage
1,817 Sqft
Rooms
Basement
Family Room
4.31 m x 6.77 m14'2" x 22'3"
Bedroom 4
3.42 m x 4.22 m11'3" x 13'10"
Main Level
Living Room
4.52 m x 4.66 m14'10" x 15'3"
Dining Room
3.49 m x 2.72 m11'5" x 8'11"
Kitchen
3.78 m x 2.74 m12'5" x 9'
Upper Level
Primary Bedroom
4.47 m x 3.96 m14'8" x 13'
Bedroom 2
2.82 m x 3.09 m9'3" x 10'2"
Bedroom 3
3.64 m x 2.98 m11'11" x 9'9"
Bonus Room
4.56 m x 4.76 m15' x 15'7"
Lot Features
Fencing
Fence
Additional Land Details
Acreage
No
Land Amenities
Airport, Playground, Public Transit, Schools, Shopping