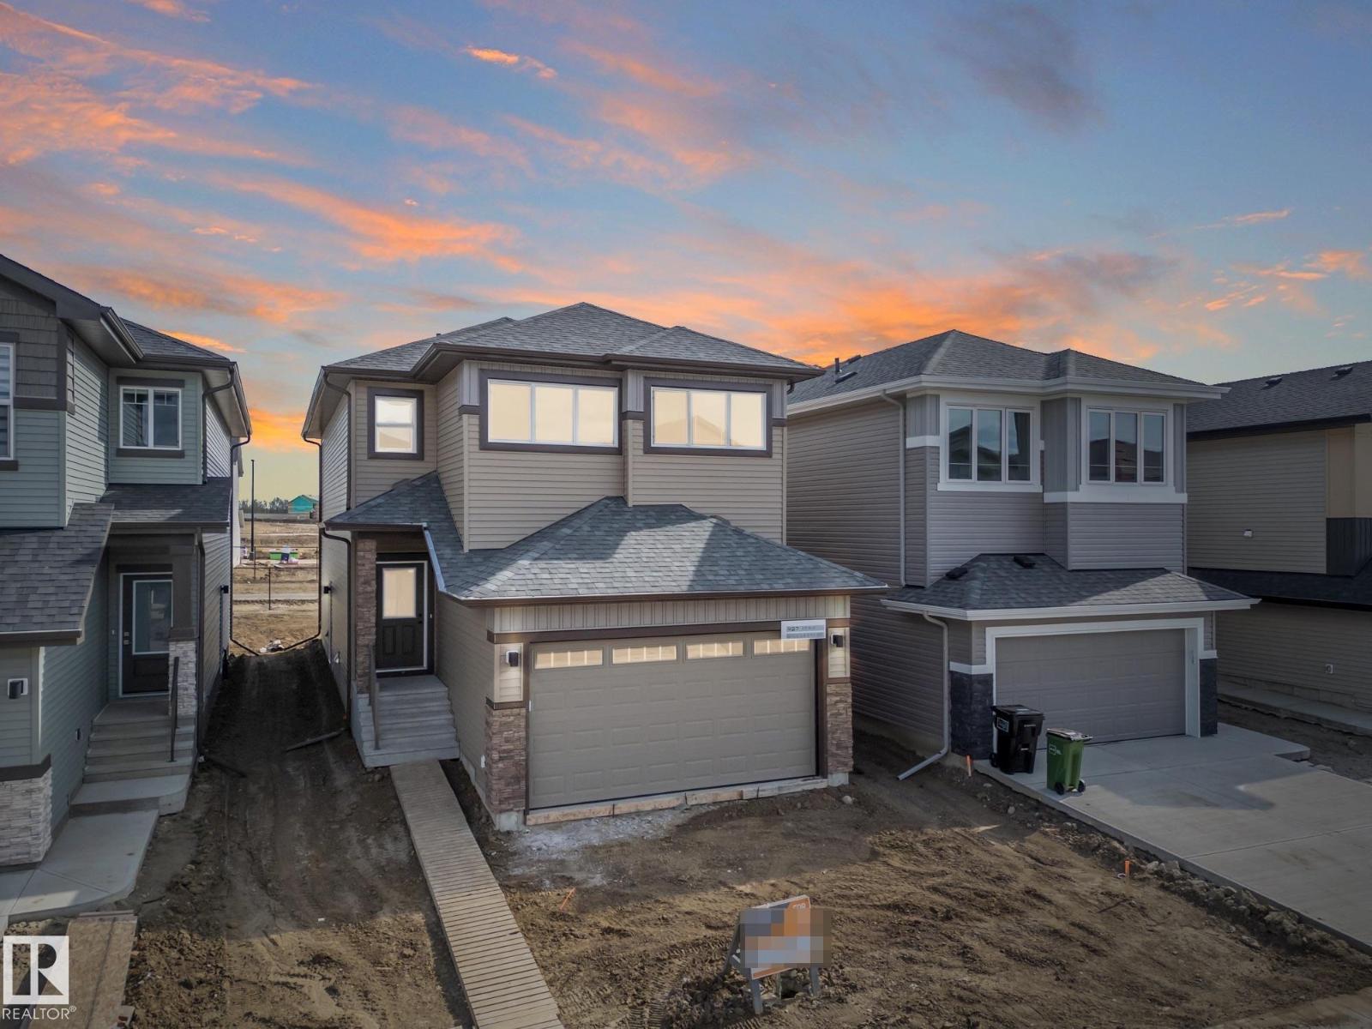
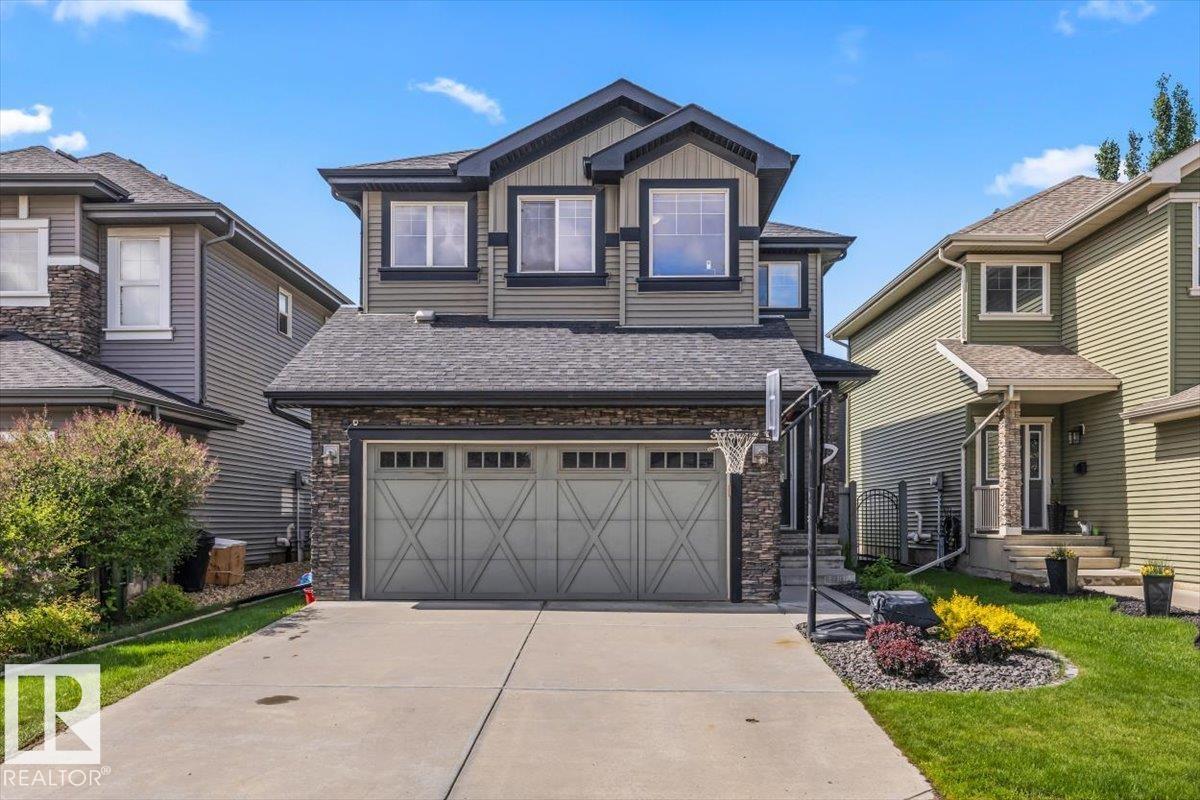
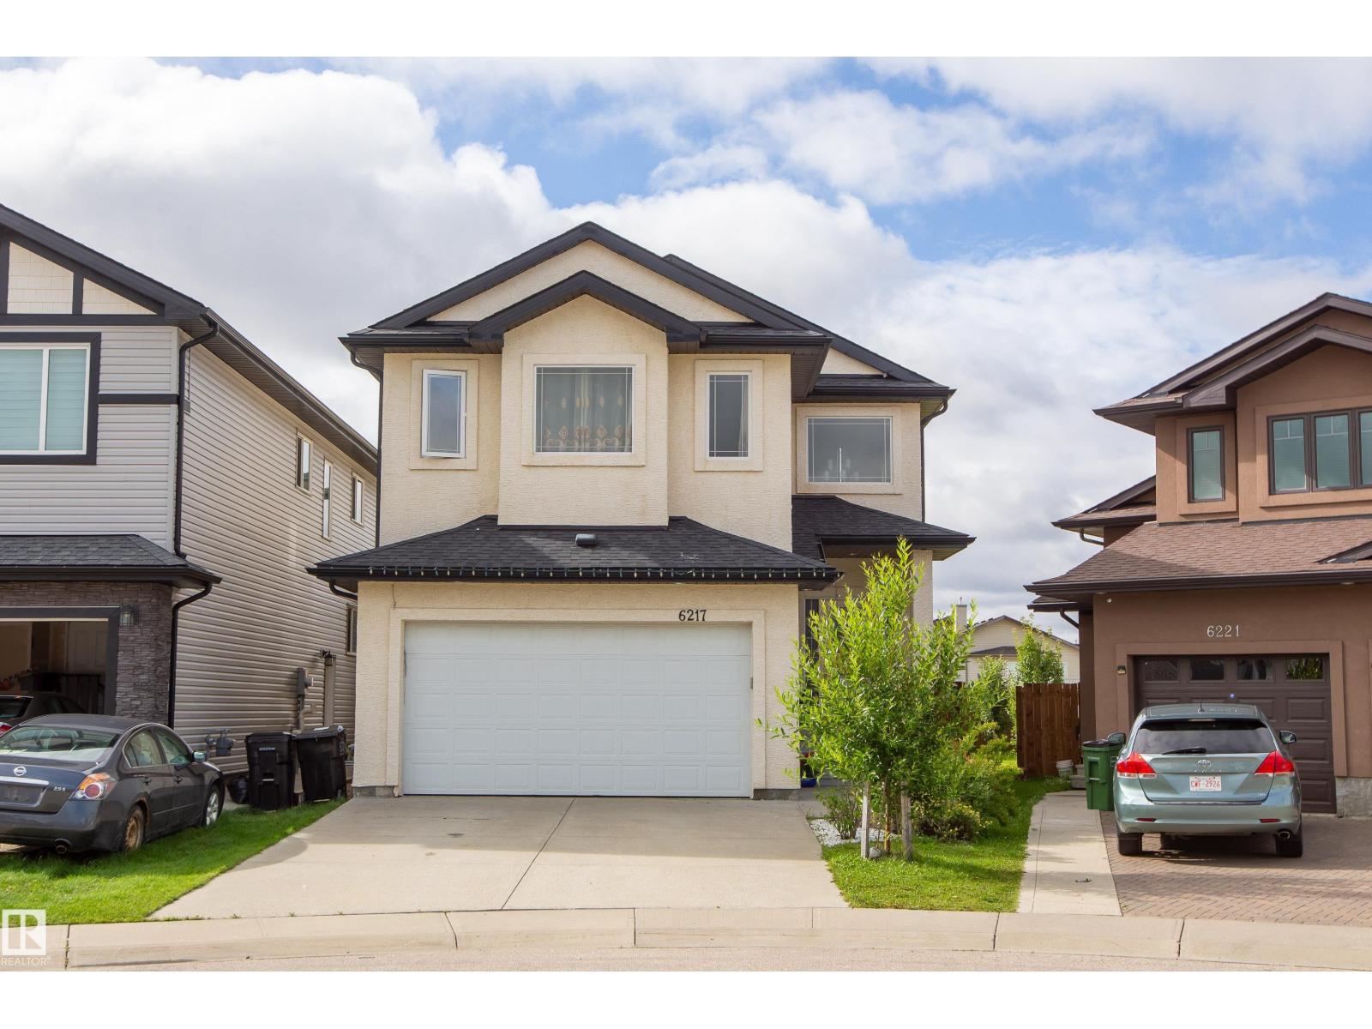
Introducing the Vasa by Impact Homes, a stunning showhome loaded with premium upgrades in the desirable community of Rosemont. Thoughtfully designed for modern living, this home features a fully legal 1-bedroom basement suite complete with its own laundry, making it ideal for rental income, extended family, or guests. The main floor showcases elevated wall treatments, a built-in speaker system throughout, air conditioning, stylish window coverings, and all appliances included. The bright living room is anchored by a sleek electric fireplace, creating a warm and inviting space to gather. Step outside to the 10' x 10' composite deck, perfect for entertaining or relaxing. Upstairs, you'll find two sizeable bedrooms, a convenient laundry room, and a luxurious primary retreat featuring dual ensuite sinks. Move-in ready and packed with upgrades rarely found in new construction, the Vasa offers an exceptional opportunity to own a professionally designed showhome that blends style, comfort, and functionality. (id:66704)
Property Summary
Property Type
Single Family
Building Type
House
Storeys
2
Square Footage
1,671 sqft
Neighbourhood
Rosenthal (Edmonton)
Title
Freehold
Land Size
285.76 m²
Built
2024
Property Details
Interior Features
Appliances Included
Alarm System, Garage Door Opener Remote(s), Garage Door Opener, Hood Fan, Microwave Range Hood Combo, Window Coverings, Dryer, Two Refrigerators, Two Stoves, Two Washers, Dishwasher
Basement Features
Suite
Basement Type
Full (finished)
Fireplace
Yes
Fireplace Type
Unknown
Fireplace Fuel
Electric
Building Features
Features
Flat Site, Lane, Level
Construction Style
Detached
Heating & Cooling
Heating Type
Forced Air
Cooling Type
Central Air Conditioning
Neighbourhood Features
Amenities Nearby
Golf Course, Playground, Public Transit, Schools, Shopping
Additional Details
Amenities
Ceiling - 9ft
Basement Development
Finished
Half Bath Total
1
Parking Space Total
2
Structure
Deck
Measurements
Square Footage
1,671 Sqft
Rooms
Basement
Bedroom 4
3.65 m x 3.25 m12' x 10'8"
Recreation Room
3.63 m x 2.64 m11'11" x 8'8"
Main Level
Living Room
5.61 m x 4.43 m18'5" x 14'6"
Dining Room
4.38 m x 2.64 m14'4" x 8'8"
Kitchen
3.75 m x 3.67 m12'4" x 12'
Upper Level
Primary Bedroom
4.55 m x 4.75 m14'11" x 15'7"
Bedroom 2
2.84 m x 4.20 m9'4" x 13'9"
Bedroom 3
2.83 m x 3.92 m9'3" x 12'10"
Additional Land Details
Acreage
No
Land Amenities
Golf Course, Playground, Public Transit, Schools, Shopping