Active

#108 7805 159 St NW Edmonton, Alberta

$153,900

MLS® Number: E4500551

  • Patricia Heights
  • 25 days on market
  • 21 active listings within 1km
2 Beds
2 Baths
1,084 Sqft

Listed by Marlene J. Pahl, Royal LePage Noralta Real Estate

Listing Description

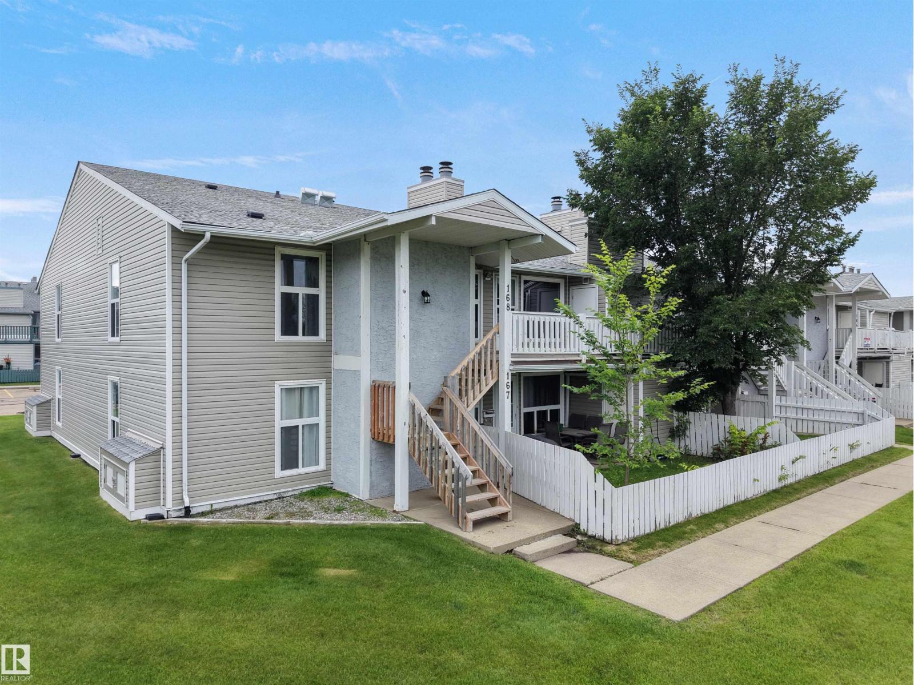
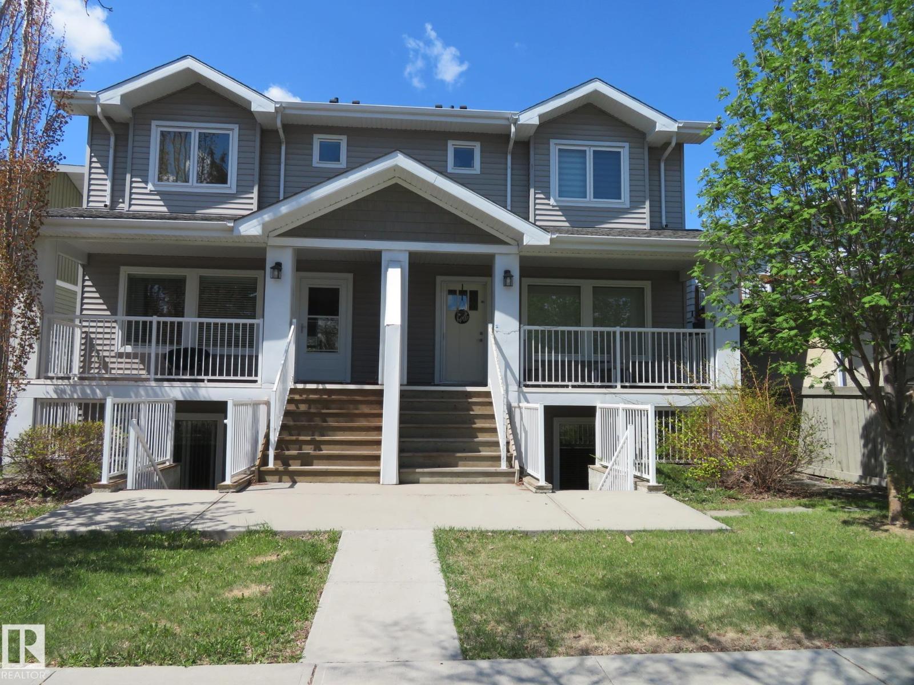
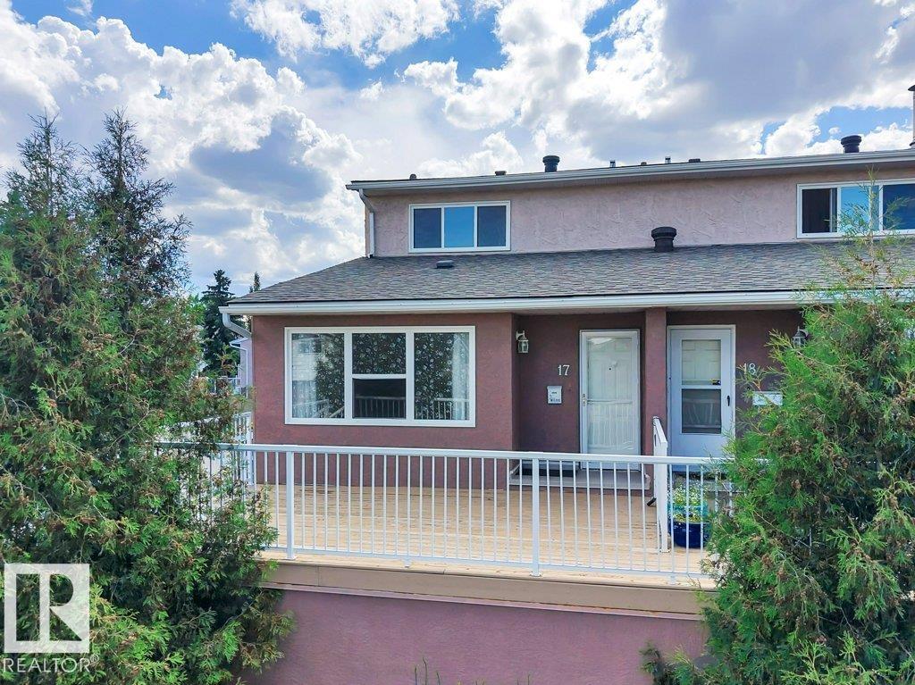
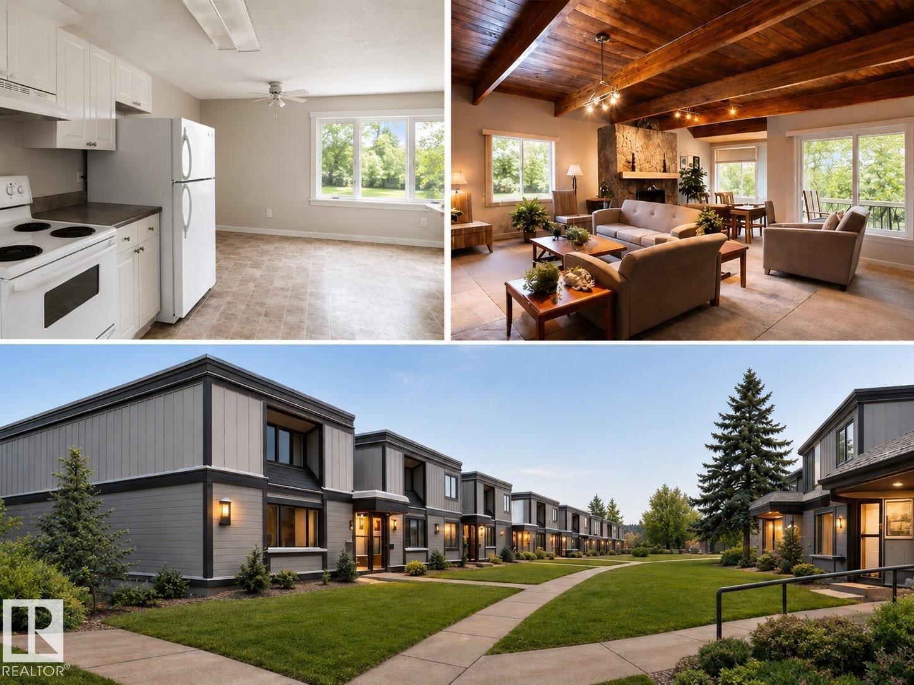
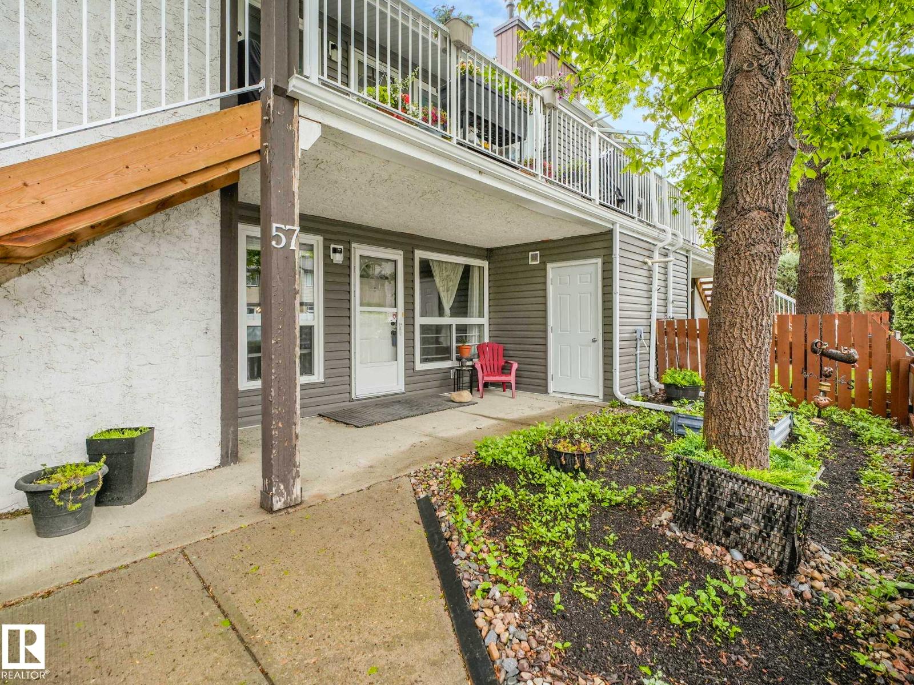
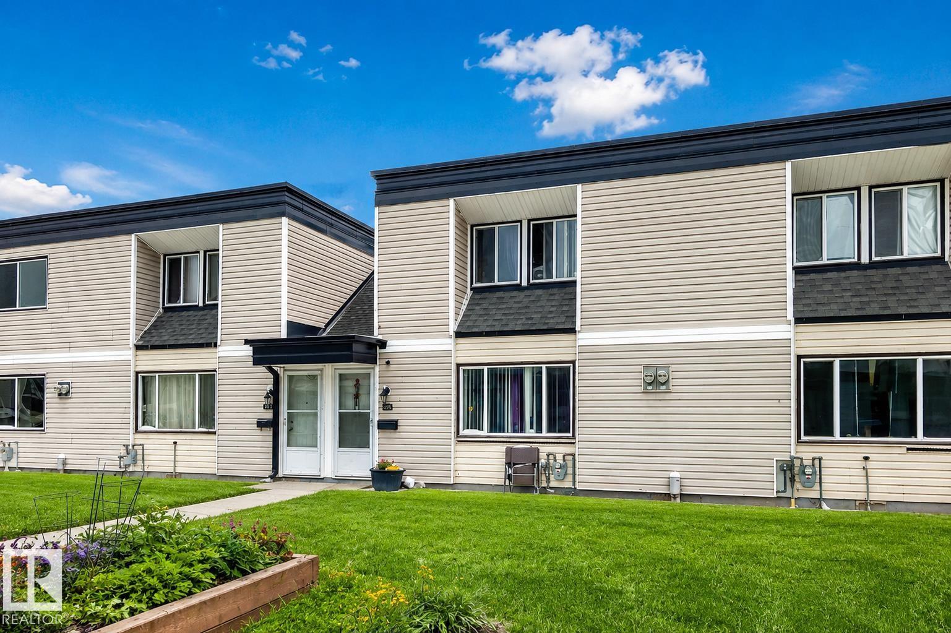
AFFORDABLE reno'd 2 bed, 1.5 baths in prestigious Patricia Hgts. WALK TO MEADOWLARK MALL!! Private and sunny fenced patio has a BRAND NEW FENCE!! Excellent location in the complex (3 fenced patios down from West Entrance area.) Spacious, treed grounds. Electrified stall is included and others can be rented for $35./month. Lovely, spacious white kitchen with eat at breakfast bar. Stainless appliances and tons of cabinets. Great half bath on main level with the perfectly sized sink for washing the little pets! Main floor dining room fits a large table. Two spacious bedrooms up with a full beautifully renovated bathroom. Amazing mirrored medicine cabinets holds tons of stuff! Vinyl sheet flooring upper level, Composite tile main floor and in bathrooms. Main bedroom has a large walk in closet.This complex is close to excellent schools, shopping, restaurants and hospital. Upgrades to bldg. include windows, patio doors, siding, roof, fence. EXCELLENT VALUE! Pets allowed with board approval. (id:66704)
Property Summary

Property Type
Single Family
Building Type
Row / Townhouse
Storeys
2
Square Footage
1,084 sqft
Neighbourhood
Patricia Heights
Title
Condominium/Strata
Built
1971

Property Details

Interior Features

Appliances Included Dishwasher, Fan, Microwave, Refrigerator, Stove
Basement Type None
Fireplace No

Building Features

Features See Remarks
Construction Style Attached

Heating & Cooling

Heating Type Baseboard Heaters, Hot Water Radiator Heat

Neighbourhood Features

Amenities Nearby Public Transit, Schools, Shopping

Additional Details

Half Bath Total 1
Parking Space Total 1

Measurements

Square Footage 1,084 Sqft

Rooms

Main Level
Living Room 5.90 m x 3.52 m 19'4" x 11'7"
Dining Room Measurements not available
Kitchen 4.78 m x 2.80 m 15'8" x 9'2"
Upper Level
Primary Bedroom 5.79 m x 3.52 m 19' x 11'7"
Bedroom 2 4.35 m x 2.80 m 14'3" x 9'2"

Additional Land Details

Acreage No
Land Amenities Public Transit, Schools, Shopping

Location

Talk to us

Questions about this home?

Call or email our team directly — no forms, no waiting on a callback.

Call (780) 000-0000