Listed by Anna Trojanowicz, Century 21 All Stars Realty Ltd
Listing Description
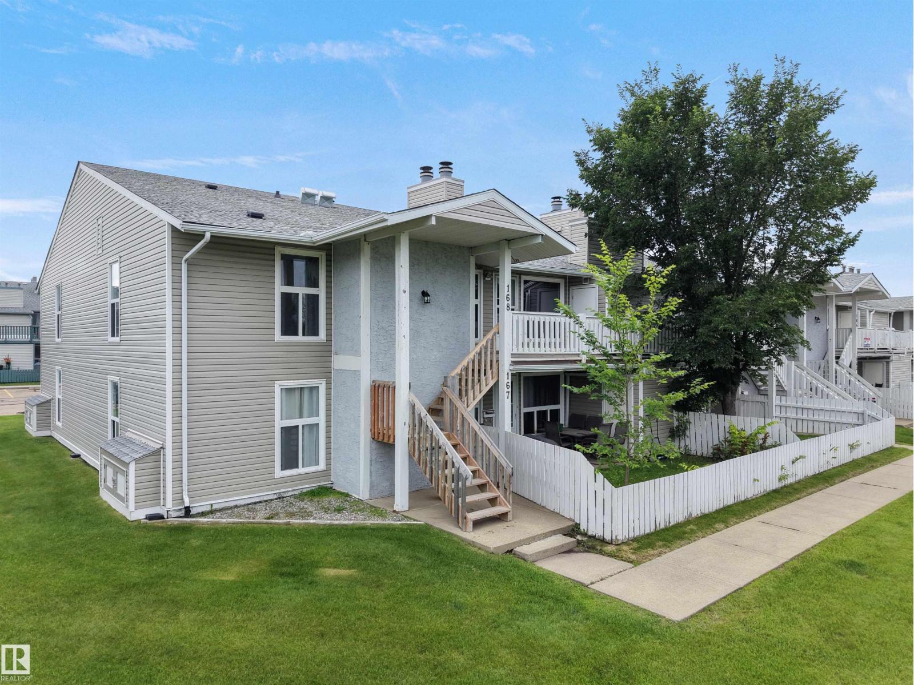
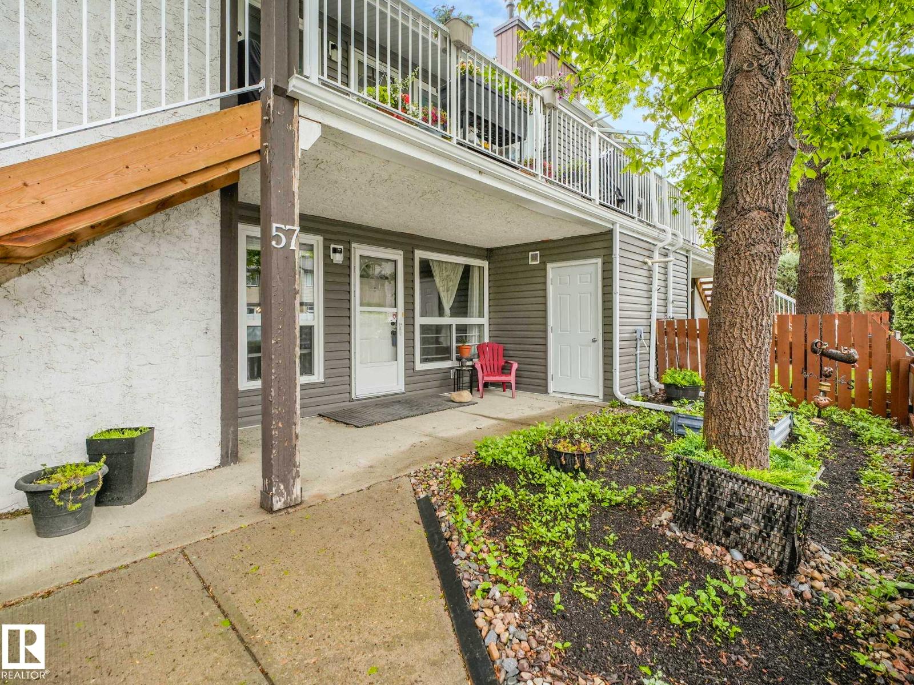
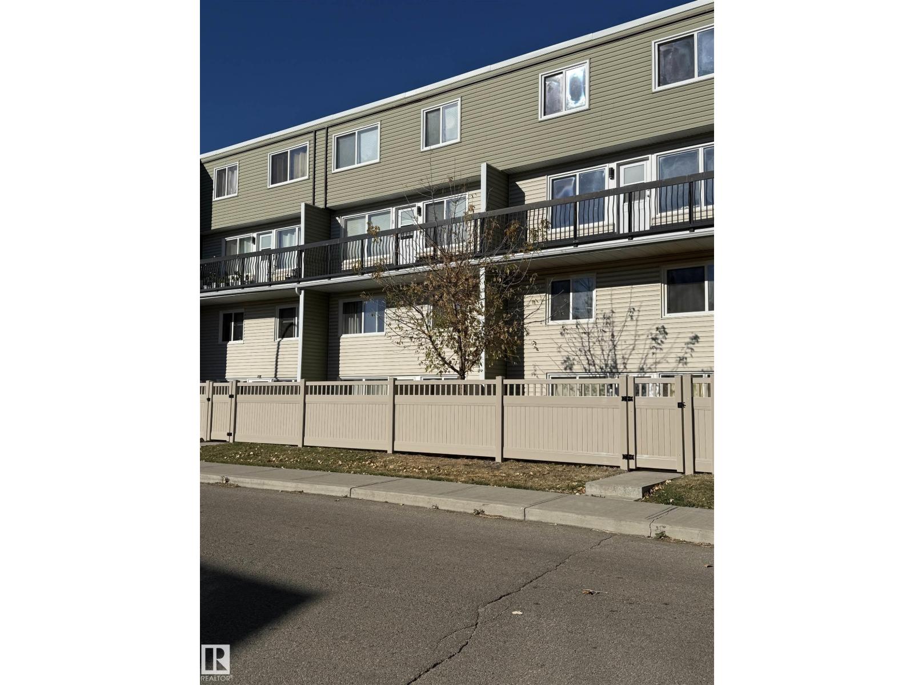
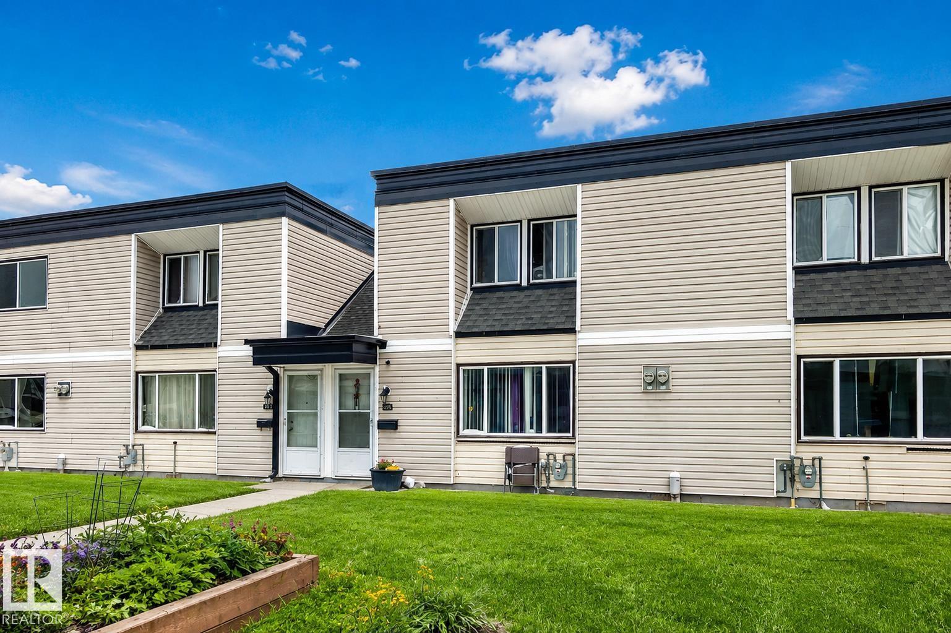
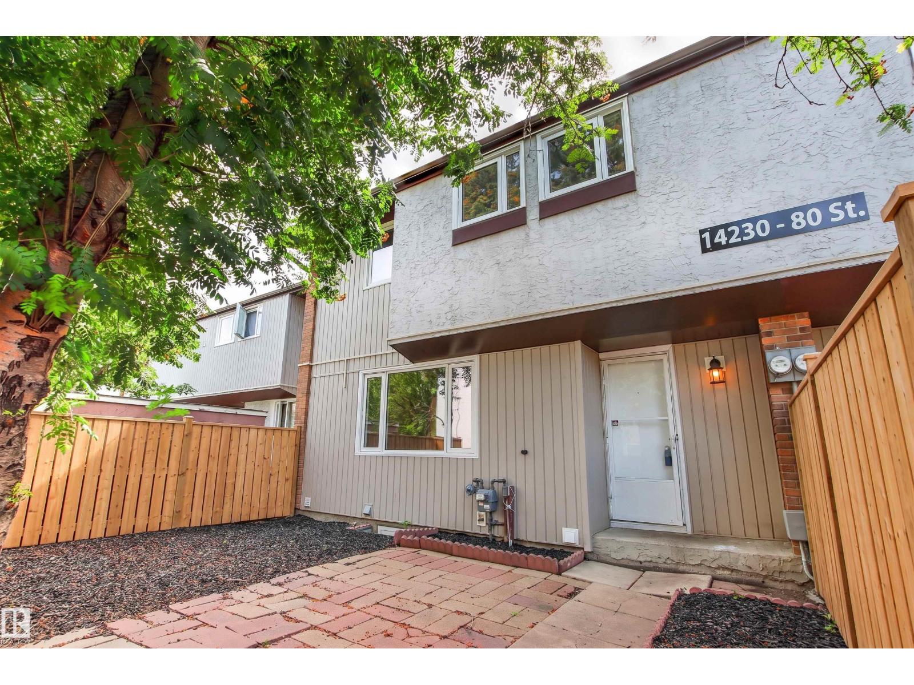
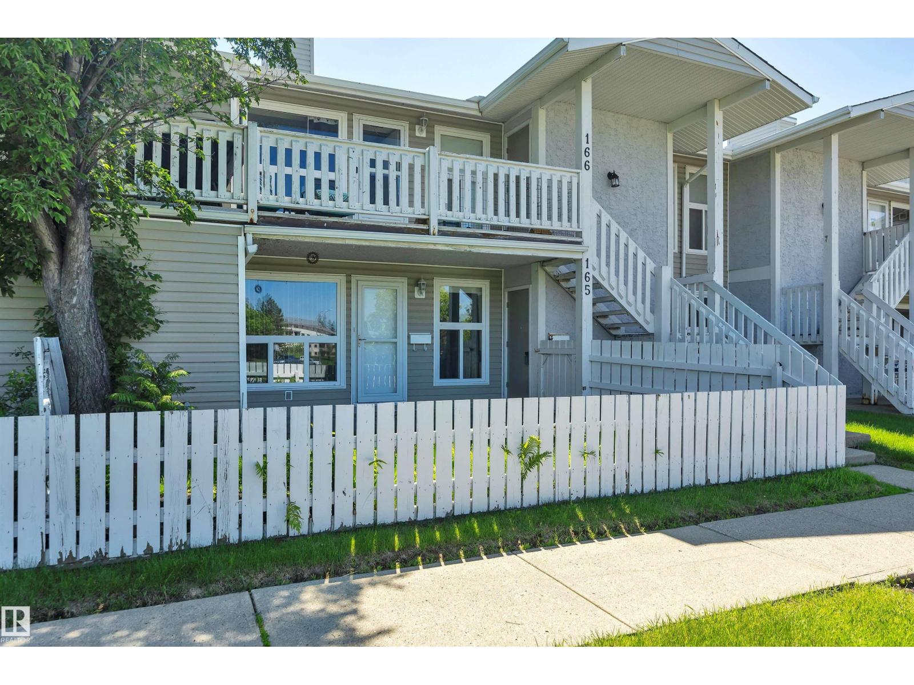
Welcome to this bright and well-kept, self-contained, 1-bedroom, 1-bathroom, 1 single garage unit in a quiet 4-plex in the vibrant community of Prince Charles. This main-floor corner unit offers modern design and comfort, with defined living spaces, stylish vinyl plank flooring, and large windows for plenty of natural light. Open concept flow creates an inviting atmosphere. Kitchen is a true gem showcasing beautiful quartz countertops, stainless steel appliances and generous dinette area. The spacious primary bedroom with a walk-in closet. Utility/storage spaces, 4-piece bathroom and convenience of in-suite laundry. With low condo fee and a central location close to downtown, NAIT, and shopping, this condo offers incredible value for first-time buyers, downsizers, or investors. Don't miss out on the opportunity to experience modern living at its finest! (id:66704)
Property Summary
Property Type
Single Family
Building Type
Row / Townhouse
Storeys
1
Square Footage
774 sqft
Neighbourhood
Prince Charles
Title
Condominium/Strata
Land Size
113.66 m²
Built
2016
Property Details
Interior Features
Appliances Included
Dishwasher, Dryer, Garage Door Opener Remote(s), Garage Door Opener, Microwave Range Hood Combo, Refrigerator, Stove, Washer, Window Coverings