Active

#208 11421 34 St NW Edmonton, Alberta

$152,900

MLS® Number: E4496257

  • Rundle Heights
  • 50 days on market
  • 23 active listings within 1km
3 Beds
2 Baths
1,186 Sqft

Listed by Shirley Nguyen, Royal Lepage Arteam Realty

Listing Description

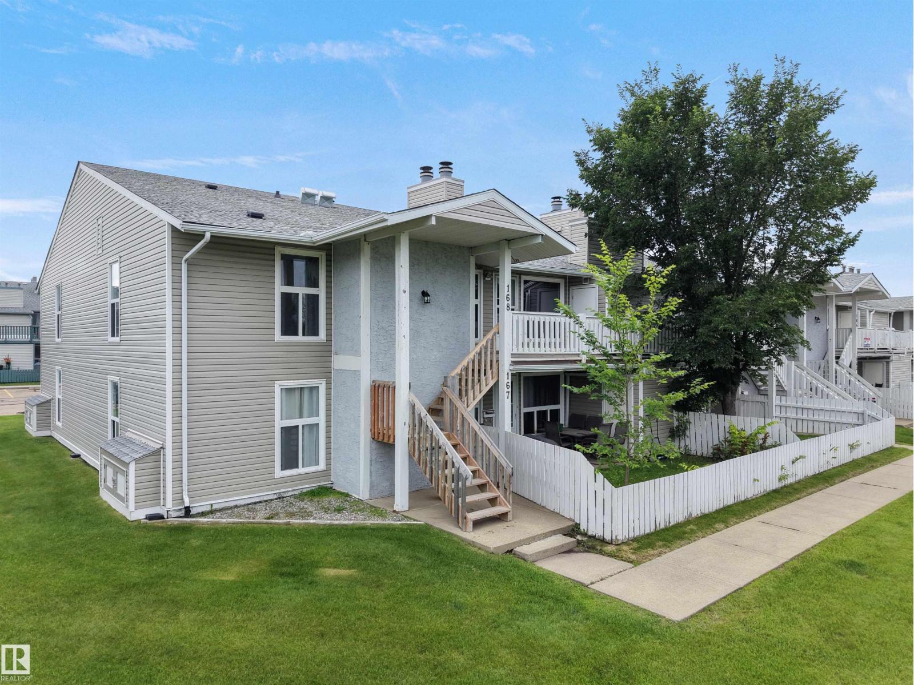
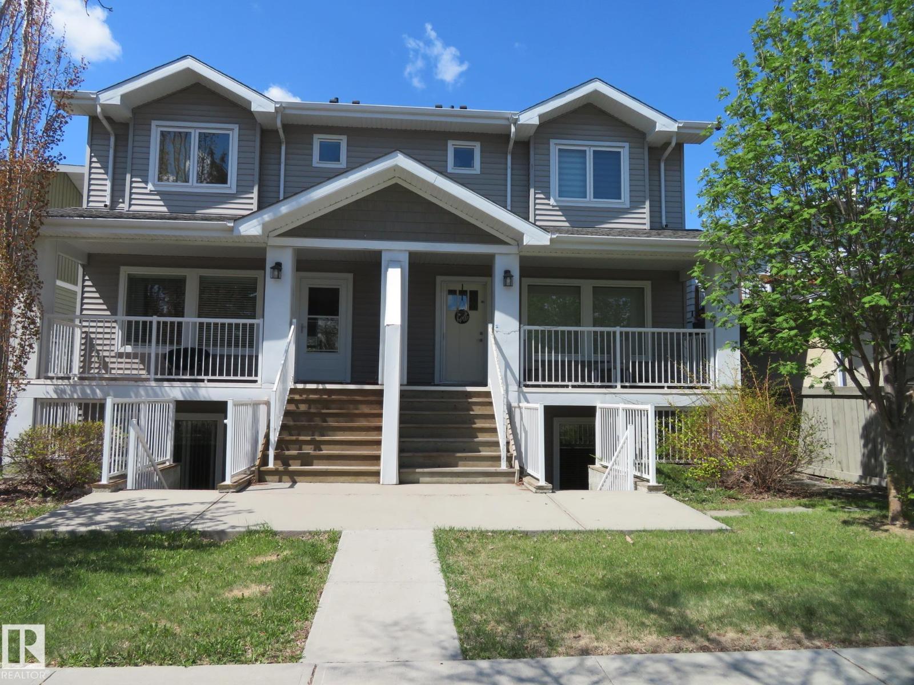
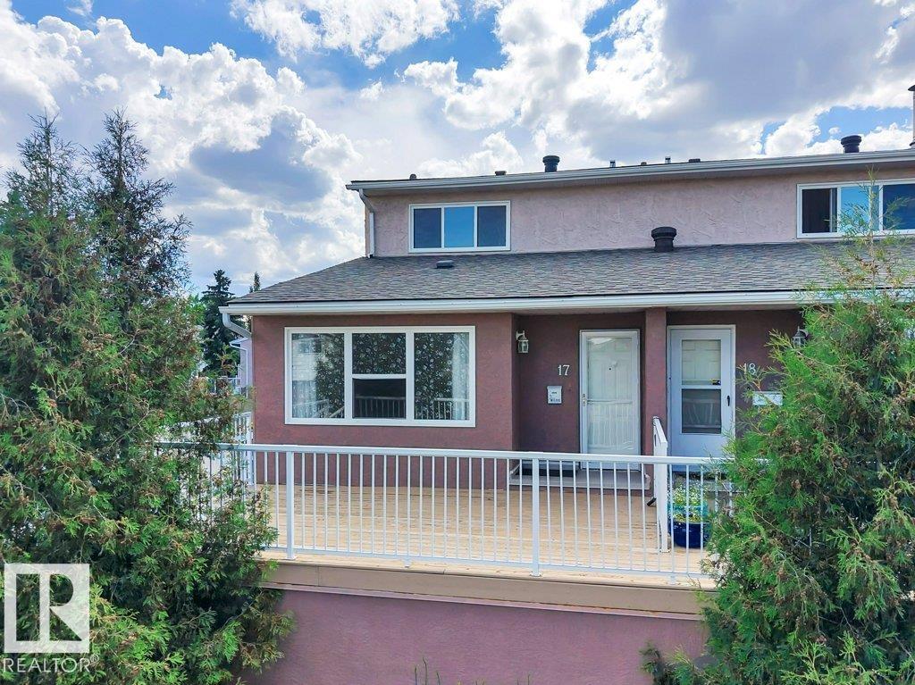
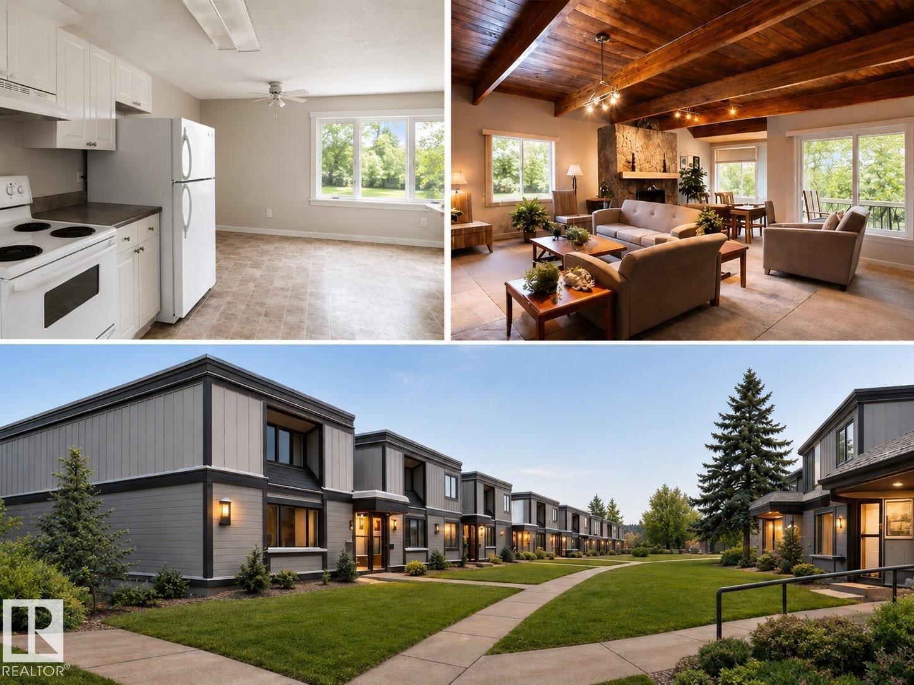
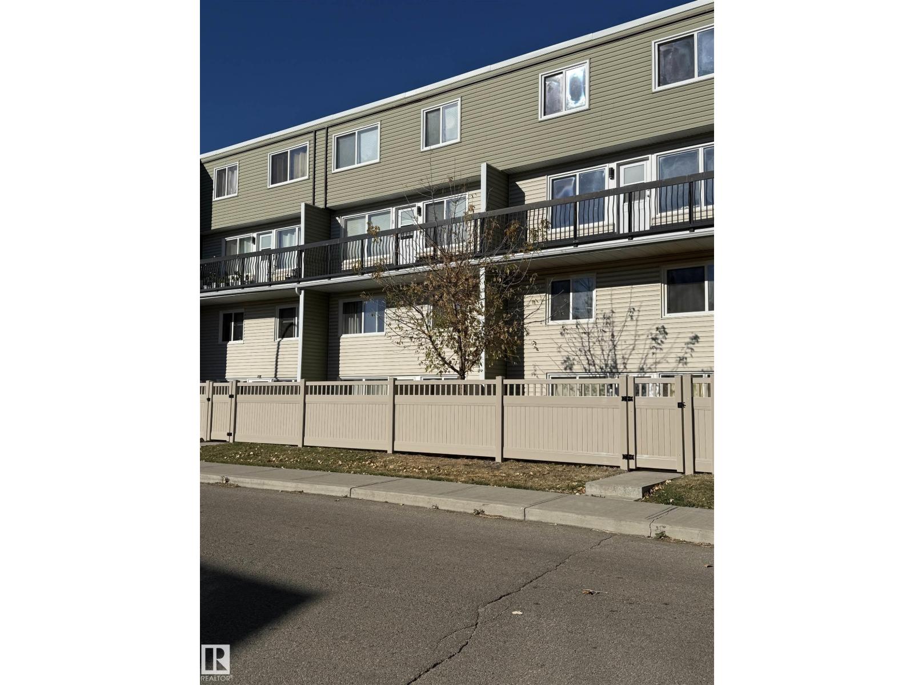
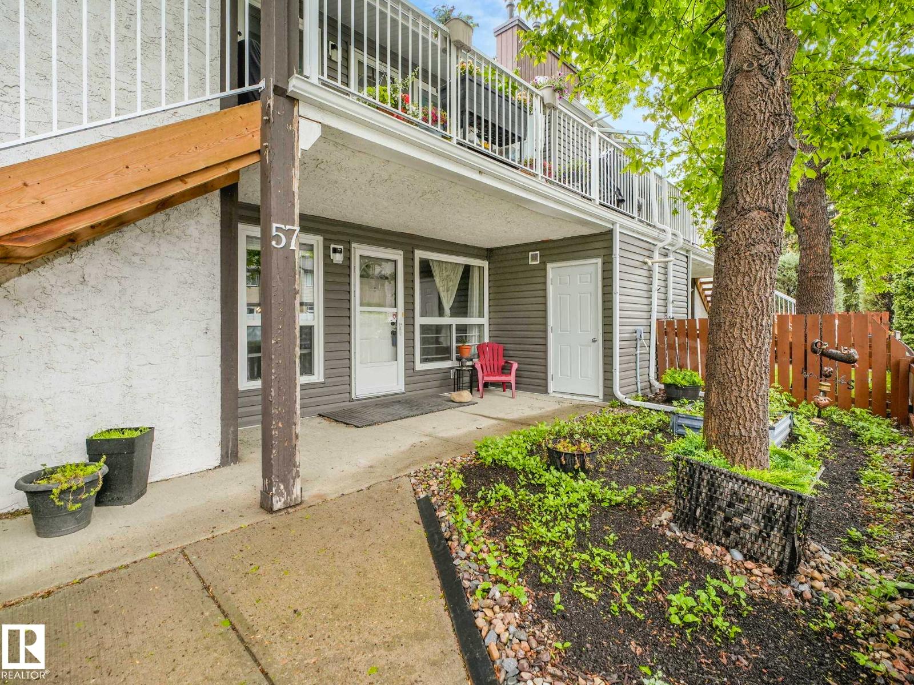
Welcome to this spacious 3-bedroom, 2-storey townhouse in the well-managed Parkhaven complex! Offering over 1,185 sq. ft. of above-grade living space, this home features a functional main floor with a bright living room, separate dining area, and practical kitchen. Upstairs you'll find three generously sized bedrooms and a full 4-piece bathroom, making it an ideal layout for families, first-time buyers, or investors. The full unfinished basement provides plenty of storage and the opportunity to develop additional living space to suit your needs. Enjoy the convenience of an assigned energized parking stall, professional condo management, and affordable condo fees that include exterior maintenance, reserve fund contributions, parking, and snow removal. Located close to schools, shopping, public transportation, parks, and major commuter routes. A fantastic opportunity to own an affordable home or investment property in northeast Edmonton! (id:66704)
Property Summary

Property Type
Single Family
Building Type
Row / Townhouse
Storeys
2
Square Footage
1,186 sqft
Neighbourhood
Rundle Heights
Title
Condominium/Strata
Built
1972

Property Details

Interior Features

Appliances Included Dishwasher, Dryer, Refrigerator, Stove, Washer
Basement Type Full (unfinished)
Fireplace No

Building Features

Construction Style Attached

Heating & Cooling

Heating Type Forced Air

Neighbourhood Features

Amenities Nearby Public Transit, Schools, Shopping

Additional Details

Basement Development Unfinished
Half Bath Total 1
Parking Space Total 1

Measurements

Square Footage 1,186 Sqft

Rooms

Main Level
Living Room 3.96 m x 4.19 m 13' x 13'9"
Dining Room 4.22 m x 2.91 m 13'10" x 9'7"
Kitchen 2.68 m x 2.28 m 8'10" x 7'6"
Upper Level
Primary Bedroom 3.45 m x 3.47 m 11'4" x 11'5"
Bedroom 2 2.59 m x 3.06 m 8'6" x 10'
Bedroom 3 4.51 m x 2.50 m 14'10" x 8'2"

Additional Land Details

Acreage No
Land Amenities Public Transit, Schools, Shopping

Location

Talk to us

Questions about this home?

Call or email our team directly — no forms, no waiting on a callback.

Call (780) 000-0000