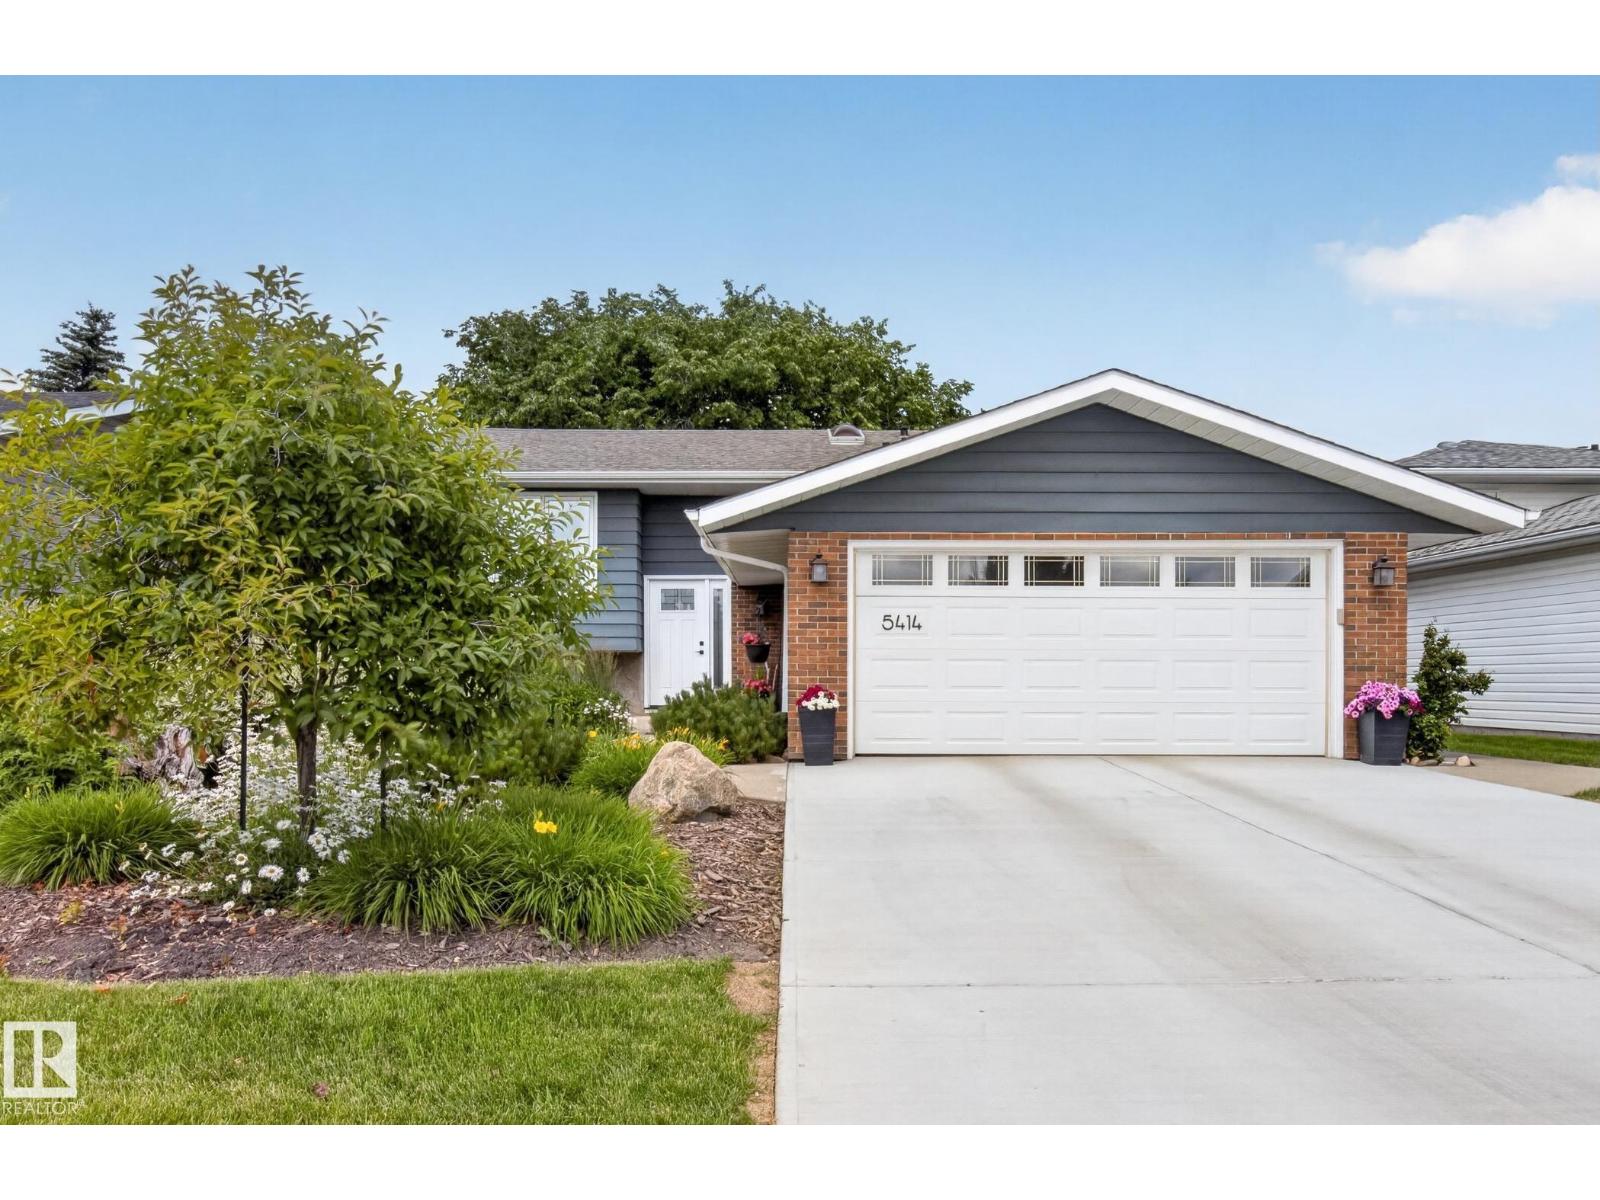
Active

3220 42a Av NW Edmonton, Alberta

$500,000

MLS® Number: E4493962

  • Larkspur
  • 63 days on market
  • 47 active listings within 1km
4 Beds
4 Baths
2,134 Sqft

Listed by Tim Taneja, smartPRO Realty

Listing Description

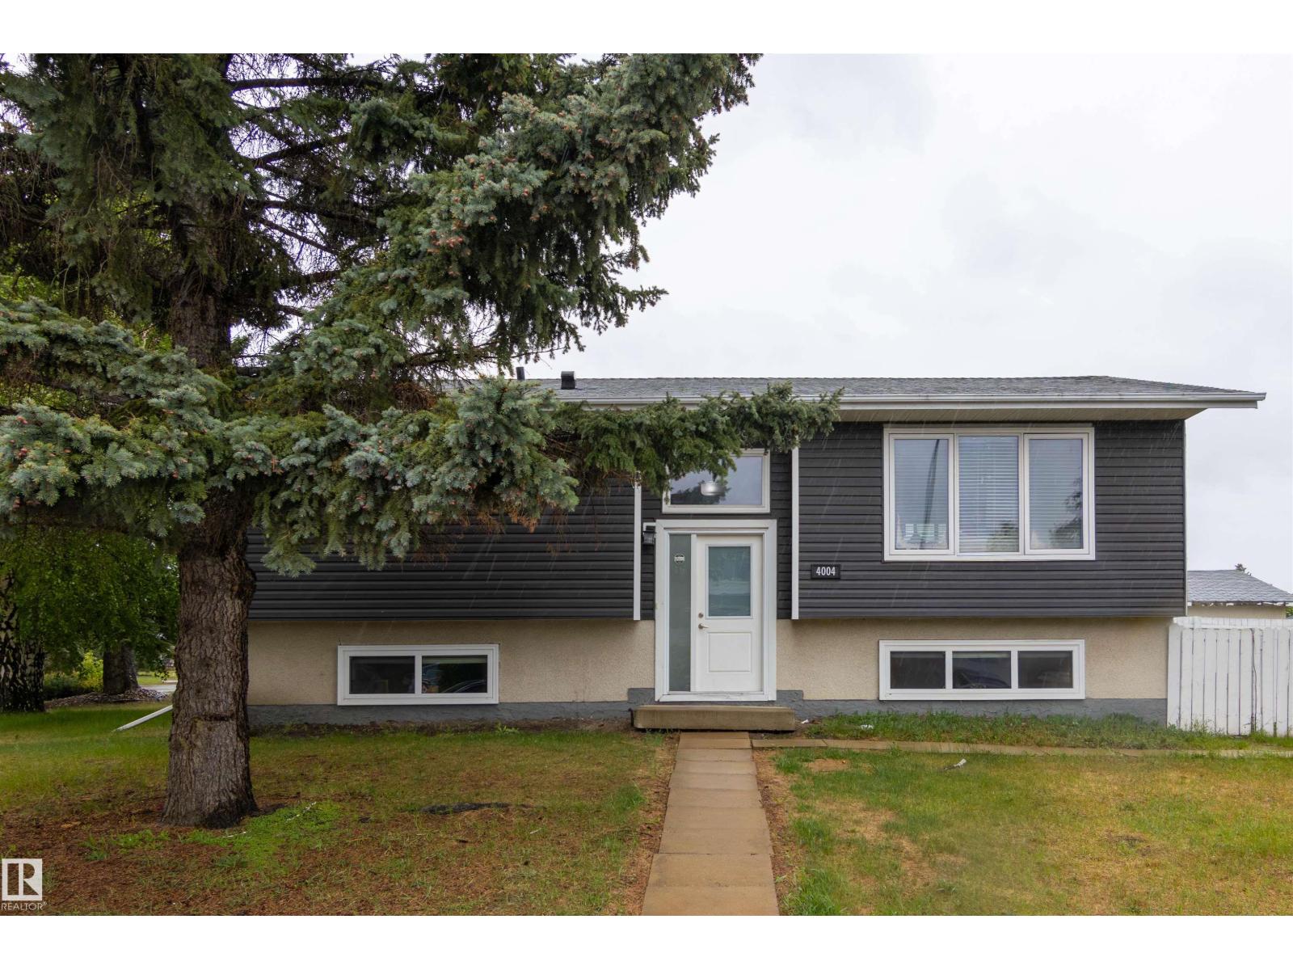
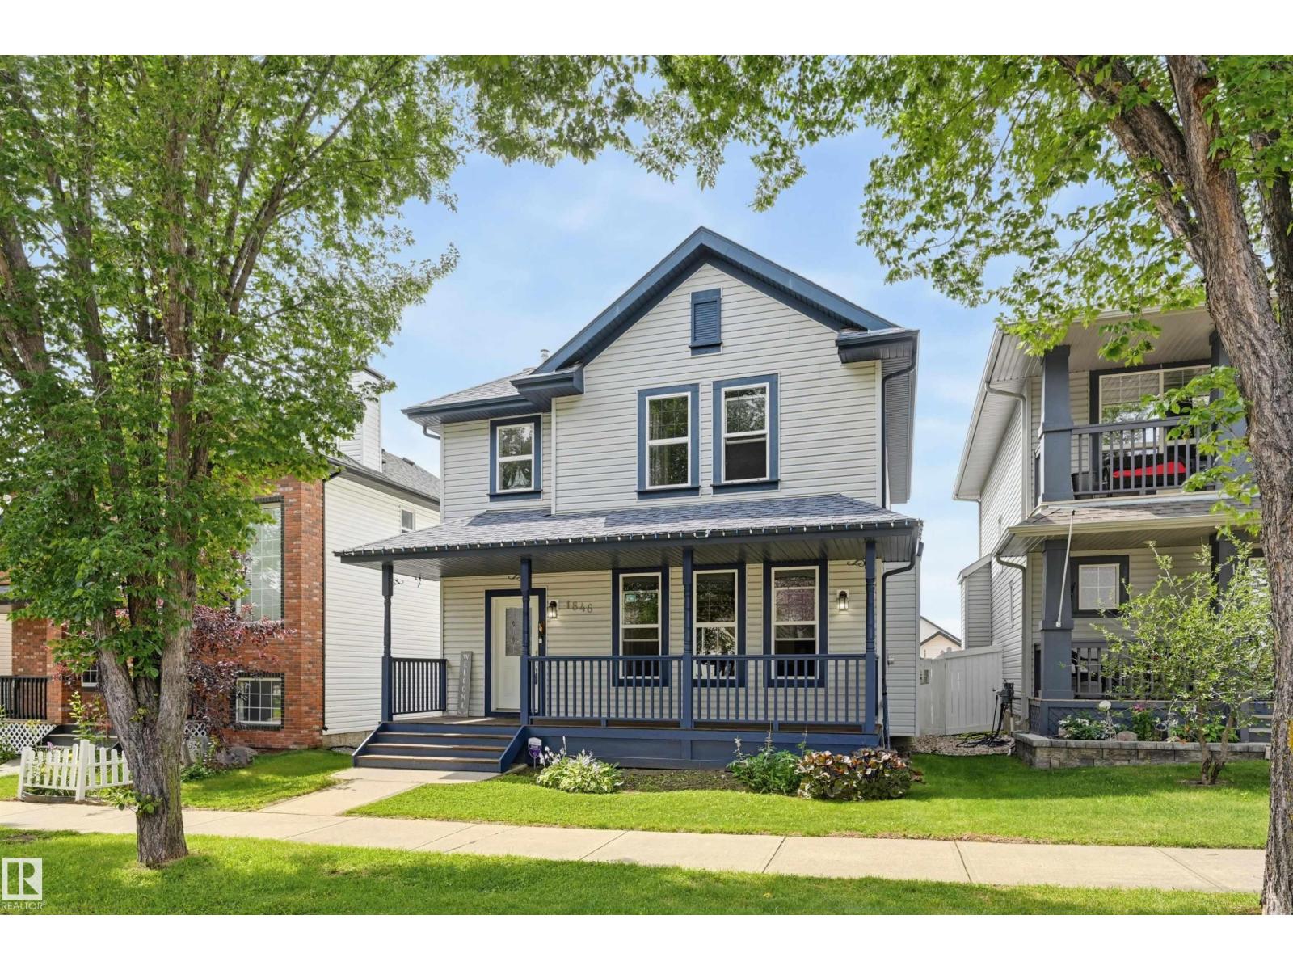
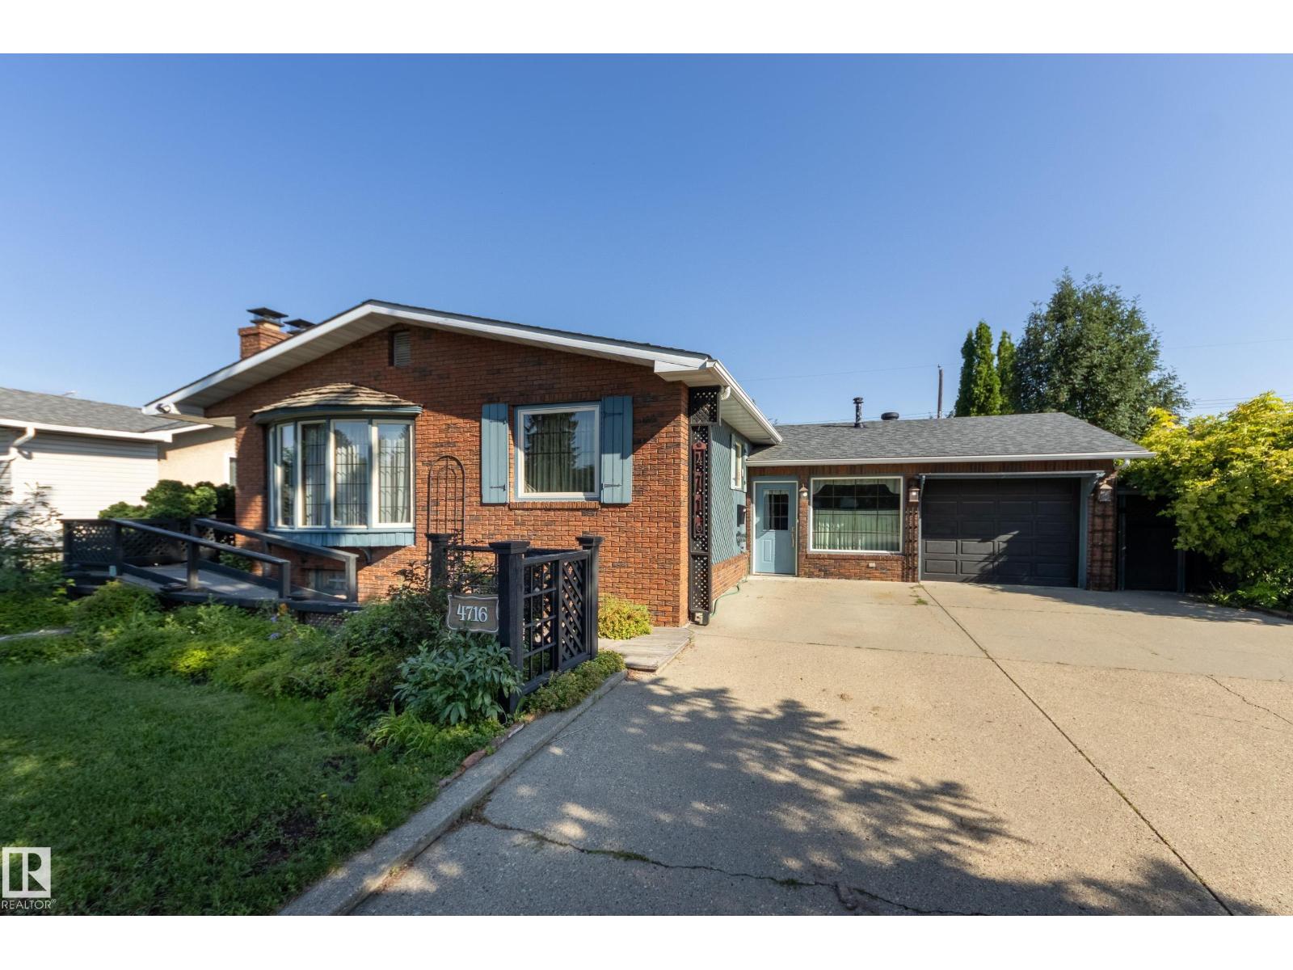
Welcome to this spacious 4-level split nestled in the desirable community of Larkspur! Offering 4 bedrooms and 3 and half bathrooms, this well-designed home provides plenty of living space for growing families. The Primary Bedroom has a 5 piece ensuite. Main floor boasts eat-in kitchen plus dining room. The functional floor plan features multiple living areas, including a huge family room that is perfect for entertaining, movie nights, or family gatherings. A bright and inviting sunroom with separate furnace offers the ideal space to relax and enjoy natural light throughout the year. With ample room both inside and out, this home combines comfort, functionality, and an excellent location close to schools, parks, shopping, public transit, and major commuter routes. A wonderful opportunity to make this family-friendly home your own! (id:66704)

Property Summary

Property Type
Single Family
Building Type
House
Square Footage
2,134 sqft
Neighbourhood
Larkspur
Title
Freehold
Land Size
512.98 m²
Built
1986

Property Details

Interior Features

Appliances Included Dishwasher, Garage Door Opener Remote(s), Garage Door Opener, Hood Fan, Refrigerator, Washer/dryer Stack-up, Stove, Window Coverings
Basement Type Partial (finished)
Fireplace No

Building Features

Features Flat Site, Wet Bar, Closet Organizers, Level
Construction Style Detached

Heating & Cooling

Heating Type Forced Air

Neighbourhood Features

Amenities Nearby Playground, Public Transit, Schools, Shopping

Additional Details

Basement Development Finished
Ceiling Type Vaulted
Half Bath Total 1
Parking Space Total 4
Structure Deck

Measurements

Square Footage 2,134 Sqft

Rooms

Lower Level
Family Room 5.77 m x Measurements not available
Second Kitchen 2.64 m x 1.47 m 8'8" x 4'10"
Main Level
Living Room Measurements not available x 4.5 m
Dining Room 3.28 m x 2.57 m 10'9" x 8'5"
Kitchen 2'74'
Bedroom 4 2.64 m x 1.47 m 8'8" x 4'10"
Sunroom 3.05 m x 2.41 m 10' x 7'11"
Breakfast 1.37 m x 3.35 m 4'6" x 11'
Upper Level
Primary Bedroom 1.60 m x 2.21 m 5'3" x 7'3"
Bedroom 2 3.05 m x 3.18 m 10' x 10'5"
Bedroom 3 Measurements not available x 4.94 m

Lot Features

Fencing Fence

Additional Land Details

Acreage No
Land Amenities Playground, Public Transit, Schools, Shopping
Size Irregular 512.98

Location

Talk to us

Questions about this home?

Call or email our team directly — no forms, no waiting on a callback.

Call (780) 000-0000