Active

18132 78 Av NW Edmonton, Alberta

$699,900

MLS® Number: E4502288

  • Lymburn
  • 13 days on market
  • 34 active listings within 1km
4 Beds
4 Baths
2,505 Sqft

Listed by Brandon M. Lai, RE/MAX Elite

Listing Description

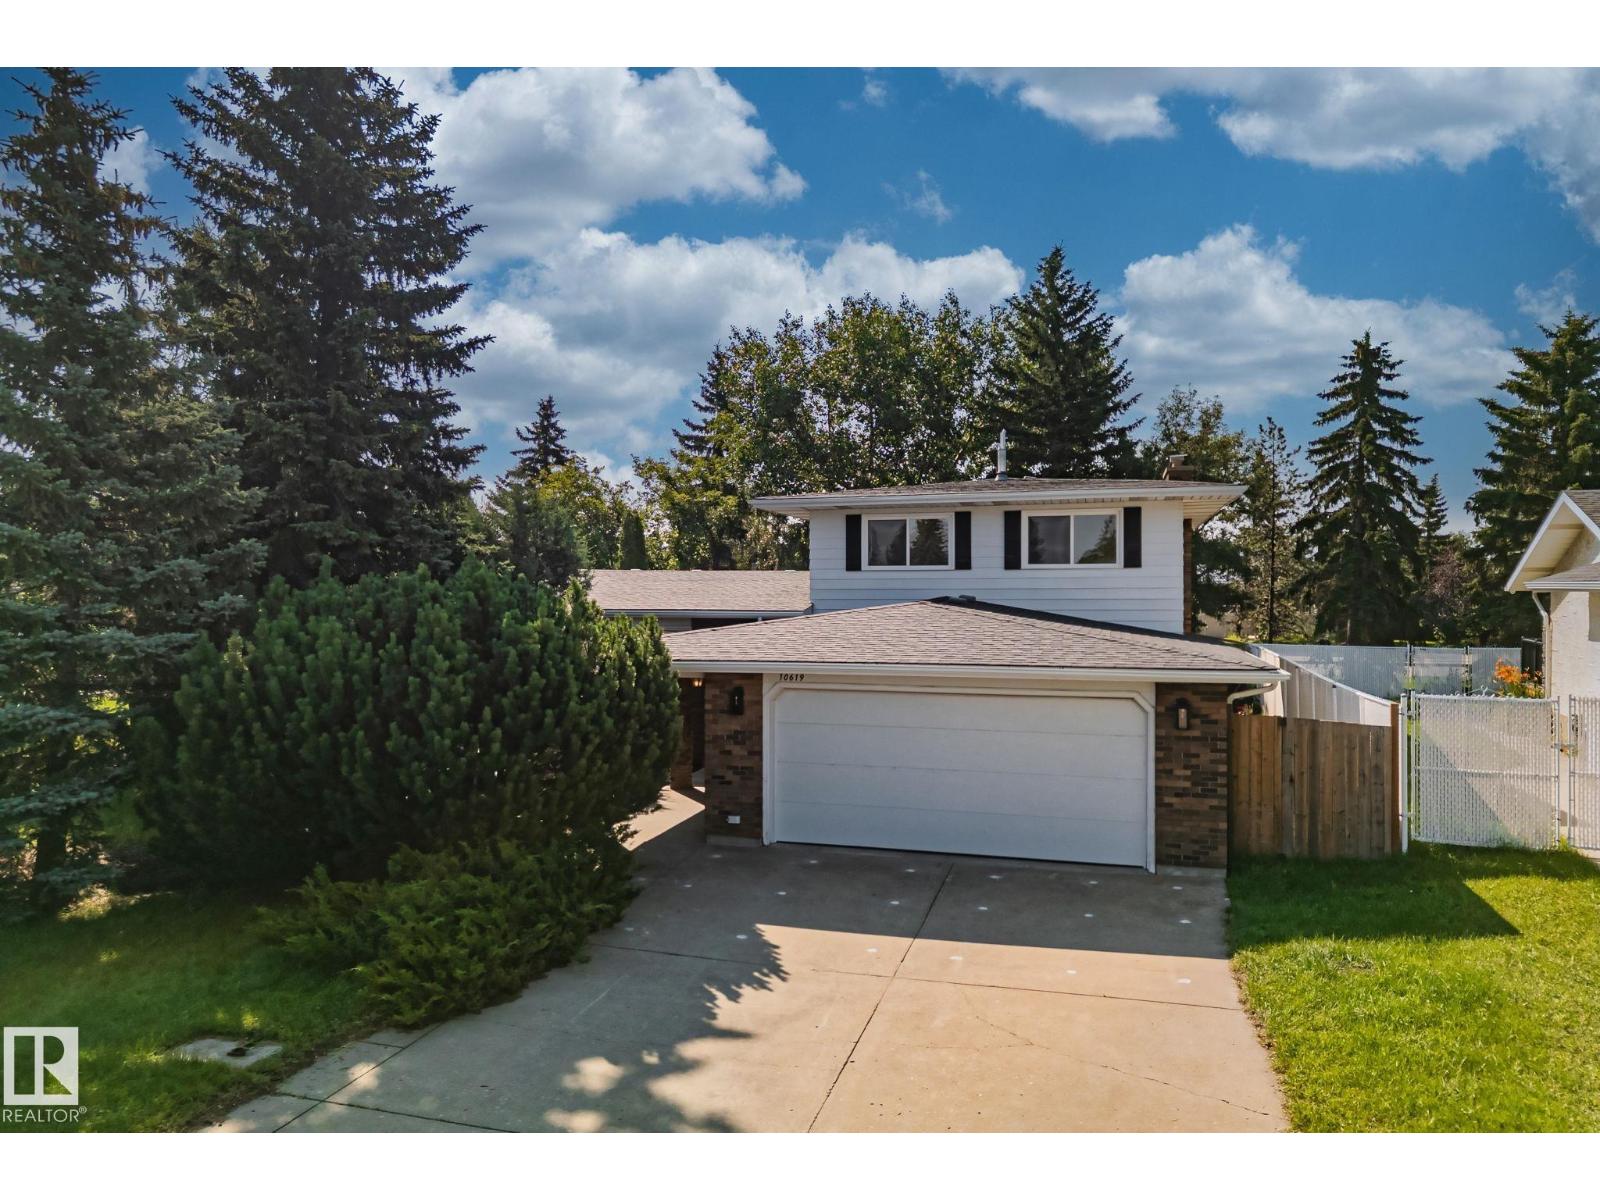
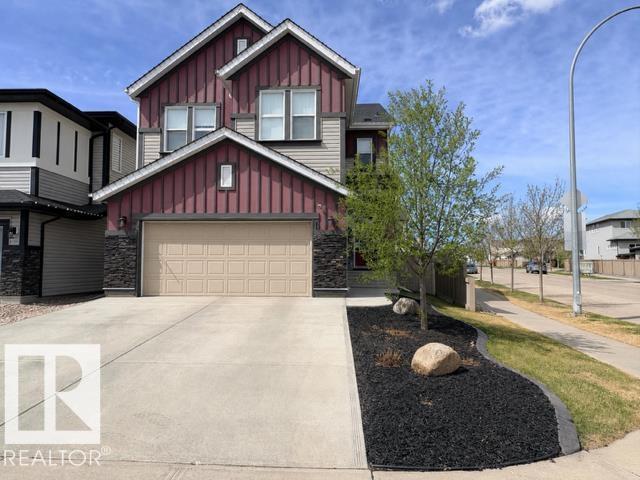
~12,000 sqft PRIVATE LOT. IMMACULATE & MOVE-IN READY! 2500sqft PLUS a FF basement, 4 beds UP, OVERSIZED double att garage, HUGE WORKSHOP in back w/ power. Extremely RARE property. Character, soaring ceilings, tons of space, VERY well-kept, sun room, truly an amazing HOME! Living room features exposed cedar beams and has space for all of your furniture. Kitchen has plenty of cabinet space & access to the stunning backyard. Formal dining room & a cozy family room too!(access to the backyard as well) Laundry & 2pc bath complete this level. Upstairs the large primary bedroom has double closets, full ensuite & a beautiful balcony overlooking the yard. 3 more great-sized bedrooms & a 4pc bath as well! Fully finished basement offers a recreation room, a 2nd living room, den/bedroom, FULL BAR, a study and plenty of storage! ENORMOUS BACKYARD is beautifully landscaped, has a stone patio giving you space for your grill, endless green-space, WORKSHOP and a SUNROOM! A TRUE FAMILY home! (id:66704)
Property Summary

Property Type
Single Family
Building Type
House
Storeys
2
Square Footage
2,505 sqft
Neighbourhood
Lymburn
Title
Freehold
Land Size
1,105.72 m²
Built
1978

Property Details

Interior Features

Appliances Included Dishwasher, Dryer, Refrigerator, Stove, Washer, Window Coverings
Basement Type Full (finished)
Fireplace No

Building Features

Construction Style Detached

Heating & Cooling

Heating Type Forced Air

Neighbourhood Features

Amenities Nearby Public Transit, Shopping

Additional Details

Basement Development Finished
Half Bath Total 1
Parking Space Total 2

Measurements

Square Footage 2,505 Sqft

Rooms

Basement
Den 3.28 m x 3.22 m 10'9" x 10'7"
Recreation Room 5.19 m x 4.87 m 17' x 16'
Main Level
Living Room 3.77 m x 5.13 m 12'4" x 16'10"
Dining Room 3.66 m x 4.64 m 12' x 15'3"
Kitchen 3.91 m x 4.45 m 12'10" x 14'7"
Family Room 3.89 m x 4.57 m 12'9" x 15'
Upper Level
Primary Bedroom 3.91 m x 4.76 m 12'10" x 15'7"
Bedroom 2 3.04 m x 3.24 m 10' x 10'8"
Bedroom 3 3.33 m x 3.52 m 10'11" x 11'7"
Bedroom 4 3.00 m x 4.36 m 9'10" x 14'4"
Bonus Room 3.66 m x 4.59 m 12' x 15'1"

Lot Features

Fencing Fence

Additional Land Details

Acreage No
Land Amenities Public Transit, Shopping
Size Irregular 1105.72

Location

Talk to us

Questions about this home?

Call or email our team directly — no forms, no waiting on a callback.

Call (780) 000-0000