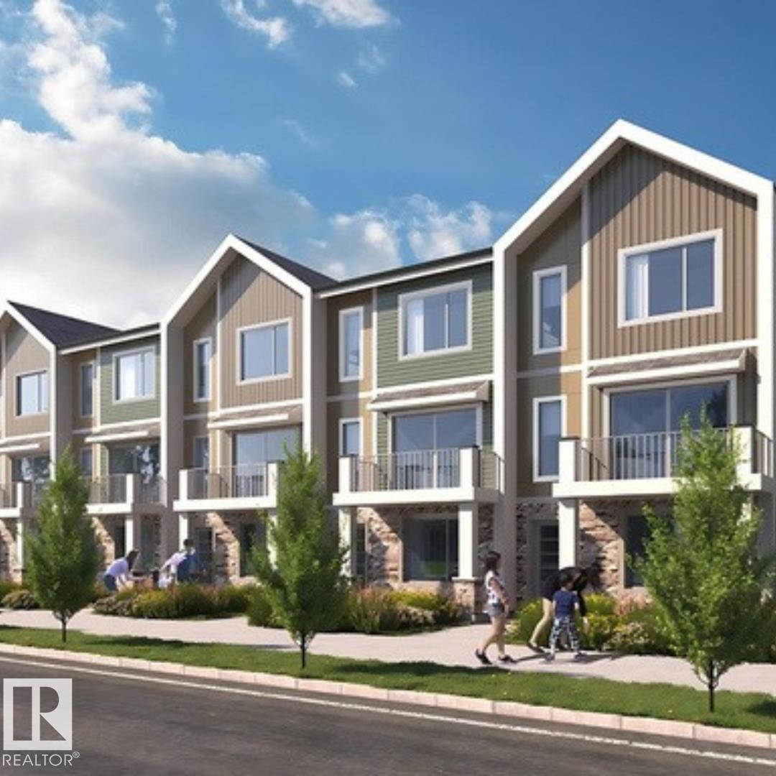
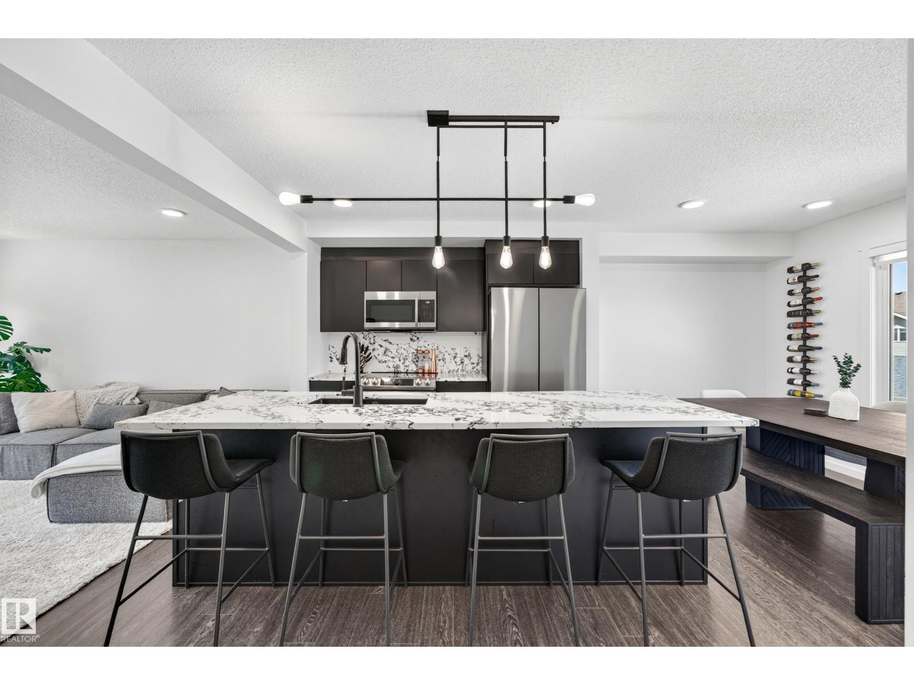
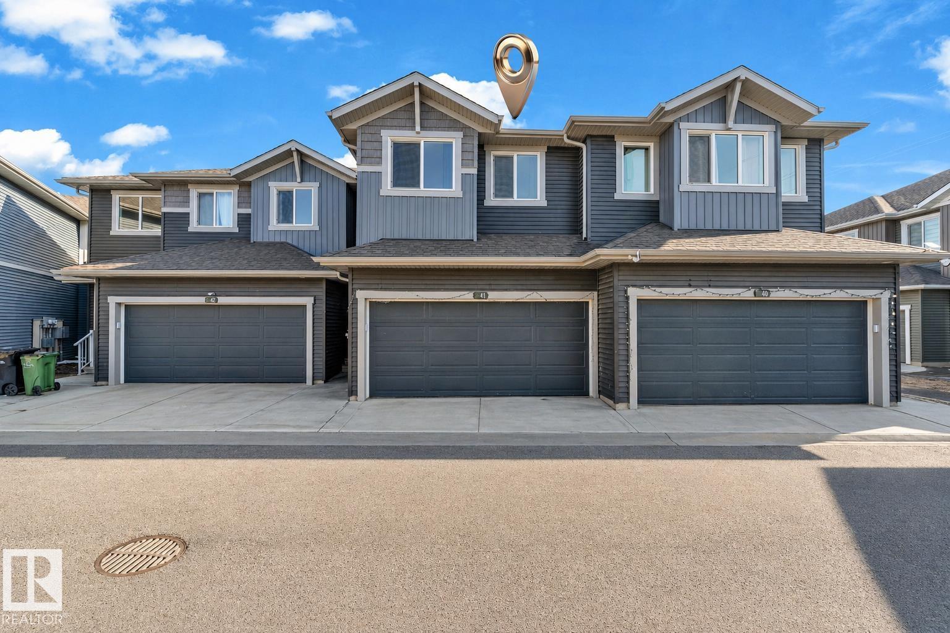
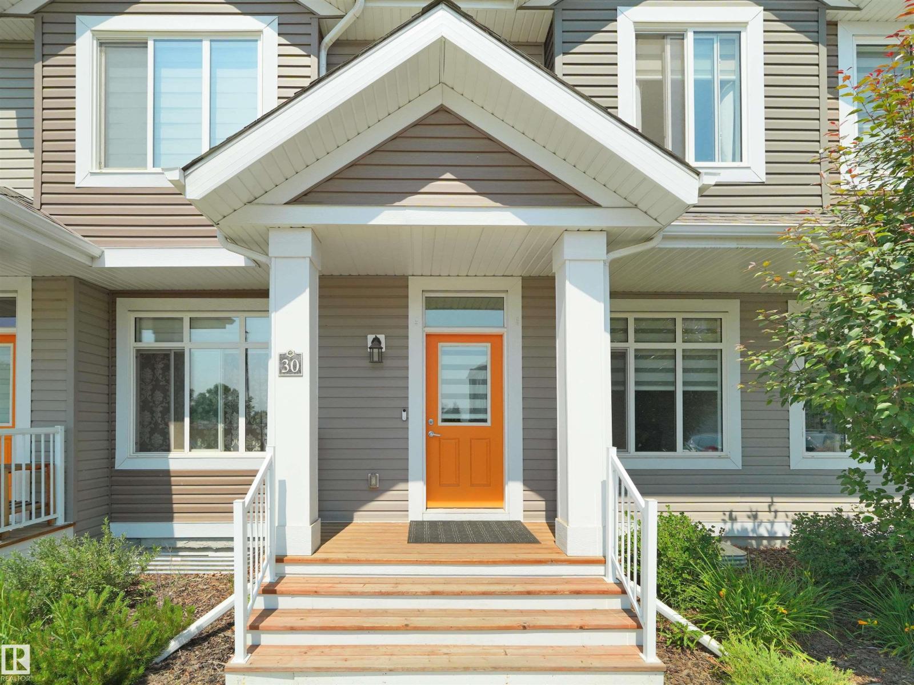
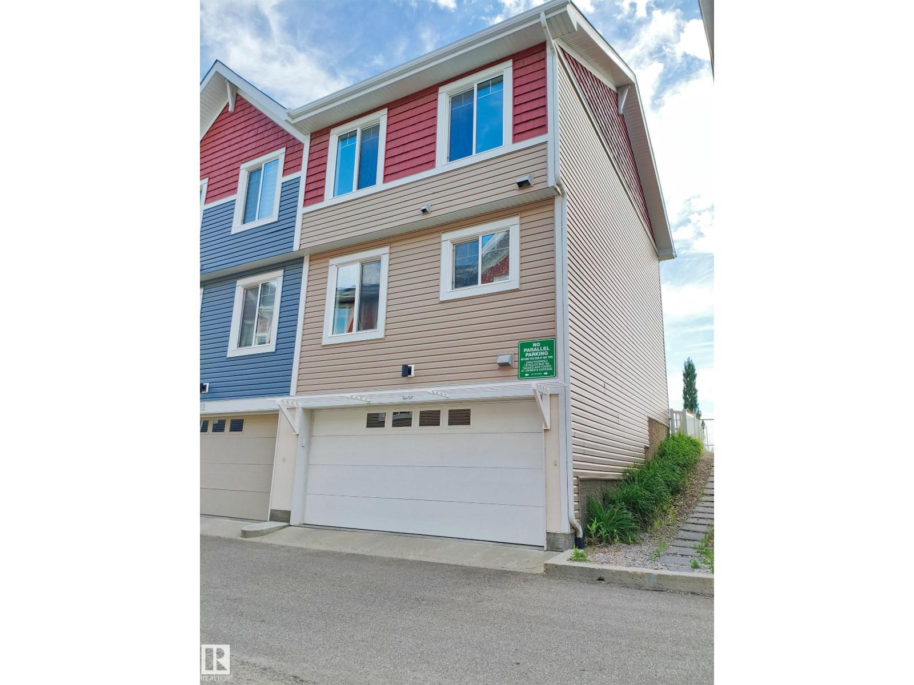
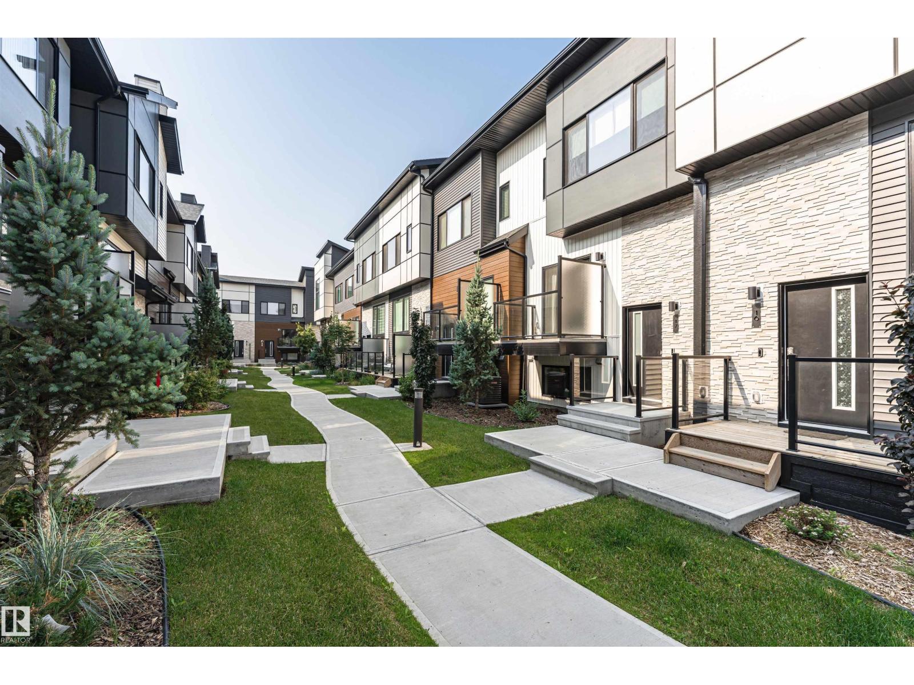
Welcome to the sought-after Bourbon Plan by Streetside Developments! This bright corner unit features a rare layout with two spacious primary suites, each with a walk-in closet and private ensuite. The open-concept main floor boasts quartz countertops, stainless steel appliances, a large island, and a private balcony with a propane BBQ connection. Complete with a double attached garage in an unbeatable location near shopping, schools, recreation, and transit! (id:66704)
Property Summary
Property Type
Single Family
Building Type
Row / Townhouse
Storeys
3
Square Footage
1,282 sqft
Neighbourhood
Stillwater
Title
Freehold
Land Size
86.37 m²
Built
2019
Property Details
Interior Features
Appliances Included
Dishwasher, Garage Door Opener Remote(s), Garage Door Opener, Microwave Range Hood Combo, Refrigerator, Washer/dryer Stack-up, Gas Stove(s), Water Softener
Basement Type
None
Fireplace
No
Building Features
Features
Flat Site, No Back Lane, Closet Organizers, No Animal Home, No Smoking Home